Skip main navigation
Off market
  • $602,200

    7476 W Rancho Dr, Glendale, AZ 85303

    5beds
    4baths
    3,521sqft
    SingleFamily
    Built in 2003
    0.46 Acres Lot
    $602,200 Zestimate®
    $171/sqft
    $3,898 Estimated rent

    Home value

    $602,200

    $560,000 - $638,000

    $3,898/mo

    Zestimate® history
    Loading
    Loading...

    Owner options

    List your home for rent

    $3,898/mo

    Rent Zestimate®

    Find your next renter with Zillow Rental Manager. Plus, with online applications, you can quickly screen prospective tenants – for free.

    Learn more

    $3,898/mo

    Rent Zestimate®

    Refinance and save

    $3,472/mo

    Est. payment

    Refinancing to a lower rate could help reduce your monthly payments and save thousands over the life of the loan.

    See today's rates

    $3,472/mo

    Est. payment

    Explore your selling options

    Work with a Zillow partner agent

    Leverage their expertise and Zillow's premium Showcase listings to get your home seen by more buyers.

    Get started

    List with your own agent

    Get your home in front of millions of buyers by listing it on Zillow.

    Learn how to do it

    Sell it yourself

    Take full control of how buyers see your home on Zillow by listing For Sale by Owner (FSBO).

    List your home

    What's special

    BEAUTIFUL HUGE HOME WITH HUGE LOT OF 19,908 SQF, PLUS A NICE POOL,RV GATE; LOTS OF CEMENTED BACK YARD AREAS PERFECT FOR DOGS OR STORE CARS, HOME HAS AN OUTSIDE BATHROOM BY THE POOL.THIS PROPERTY IS LOCATED ON A REALLY CENTRALIZE AREA CLOSE TO THE STADIUM AND THE SHOPPING MALLS AND RESTAURANTS, REALLY EASY ACCESS TO 101 & 10 FREWAYS!

    This property is off market, which means it's not currently listed for sale or rent on Zillow. This may be different from what's available on other websites or public sources.
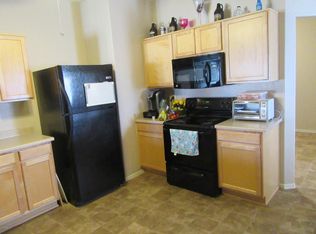
    Facts & features

    Interior

    Bedrooms & bathrooms
    • Bedrooms: 5
    • Bathrooms: 4
    Heating
    • Forced air, Gas
    Cooling
    • Central
    Appliances
    • Included: Dishwasher, Range / Oven
    • Laundry: Inside Laundry
    Features
    • Flooring: Tile
    Interior area
    • Total interior livable area: 3,521 sqft

    Property

    Parking
    • Total spaces: 6
    • Parking features: Garage - Attached, Garage - Detached
    Features
    • Exterior features: Wood
    • Fencing: Block
    Lot
    • Size: 0.46 Acres
    Details
    • Parcel number: 14421549

    Construction

    Type & style
    • Home type: SingleFamily
    Materials
    • Roof: Other
    Condition
    • Year built: 2003

    Utilities & green energy

    • Sewer: Sewer - Public
    • Utilities for property: SRP

    Community & neighborhood

    Location
    • Region: Glendale

    HOA & financial

    HOA
    • Has HOA: Yes
    • HOA fee: $43 monthly

    Other

    Other facts
    • Ownership: Fee Simple
    • Cooling: Refrigeration
    • Dining Area: Formal
    • Exterior Features: Childrens Play Area
    • Kitchen Features: Wall Oven(s)
    • Master Bathroom: Full Bth Master Bdrm
    • Parking: Electric Door Opener, Side Vehicle Entry, Gated Parking
    • Property Description: Cul-De-Sac Lot
    • Sewer: Sewer - Public
    • Utilities: SRP
    • Water: City Water
    • Source of SqFt: County Assessor
    • Laundry: Inside Laundry
    • Construction: Frame - Wood
    • Const - Finish: Stucco, Painted
    • Association & Fees: Homeowners Assoc: Y
    • Association & Fees: HOA Paid: Quarterly
    • Fencing: Block
    • Association Fee Incl: Common Area Maint
    • Fireplace: No Fireplace
    • Assoc Rules/Info: Prof Managed
    • Source Apx Lot SqFt: County Assessor
    • Landscaping: Grass Back, Gravel/Stone Front, Gravel/Stone Back
    • Tax Municipality: Glendale
    • Exterior Stories: 2
    • Status - Contingent: UCB (Under Contract-Backups)
    • New Financing: Cash, VA, FHA, Conventional
    • Master Bedroom: Split
    • Dwelling Styles: Detached
    • High School: Independence High School
    • Ownership: Fee Simple

    Price history

    DateEventPrice
    9/11/2017Listing removed$290,900$83/sqft
    Source: HomeSmart #5580033 Report a problem
    9/11/2017Listed for sale$290,900$83/sqft
    Source: HomeSmart #5580033 Report a problem
    9/11/2017Pending sale$290,900$83/sqft
    Source: HomeSmart #5580033 Report a problem
    8/9/2017Price change$290,900-3%$83/sqft
    Source: HomeSmart #5580033 Report a problem
    7/5/2017Price change$299,900-6.3%$85/sqft
    Source: HomeSmart #5580033 Report a problem
    5/8/2017Price change$320,000-2.4%$91/sqft
    Source: HomeSmart #5580033 Report a problem
    4/29/2017Price change$328,000-0.3%$93/sqft
    Source: HomeSmart #5580033 Report a problem
    4/22/2017Price change$329,000+0.3%$93/sqft
    Source: HomeSmart #5580033 Report a problem
    4/6/2017Price change$328,000-0.3%$93/sqft
    Source: HomeSmart #5580033 Report a problem
    3/24/2017Listed for sale$329,000+126.9%$93/sqft
    Source: HomeSmart #5580033 Report a problem
    5/15/2012Sold$145,000-12.1%$41/sqft
    Source: ARMLS #4559399 Report a problem
    3/4/2012Price change$165,000-5.7%$47/sqft
    Source: RE/MAX PREFERRED CHOICE #4559399 Report a problem
    2/25/2012Price change$175,000-5.4%$50/sqft
    Source: RE/MAX PREFERRED CHOICE #4559399 Report a problem
    1/31/2012Price change$185,000-5.1%$53/sqft
    Source: RE/MAX PREFERRED CHOICE #4559399 Report a problem
    1/12/2012Price change$195,000-19.1%$55/sqft
    Source: RE/MAX PREFERRED CHOICE #4559399 Report a problem
    12/8/2011Price change$241,000+23.6%$68/sqft
    Source: RE/MAX PREFERRED CHOICE #4559399 Report a problem
    8/1/2011Price change$195,000+5.4%$55/sqft
    Source: RE/MAX PREFERRED CHOICE #4559399 Report a problem
    3/30/2011Listed for sale$185,000-6.3%$53/sqft
    Source: RE/MAX Preferred Choice #4559399 Report a problem
    8/28/2003Sold$197,512$56/sqft
    Source: Public Record Report a problem

    Public tax history

    YearProperty taxesTax assessment
    2025$2,529 +4.1%$46,200 -2.8%
    2024$2,430 +10.3%$47,520 +151.3%
    2023$2,203 -1%$18,908 -34.6%
    2022$2,225 -0.8%$28,930 +4.2%
    2021$2,242 +1%$27,770 +4.6%
    2020$2,219 -17%$26,550 +7.4%
    2019$2,672 $24,730 +6.7%
    2018$2,672 +23.8%$23,170 +4.8%
    2017$2,158 +11.8%$22,110 +11.8%
    2016$1,931 -3.6%$19,780 -2%
    2015$2,003 $20,180 +44.3%
    2014-- $13,980 +26.2%
    2013-- $11,080 -18.1%
    2012-- $13,530 -6%
    2011-- $14,400 -11.8%
    2010-- $16,320 -45.6%
    2009-- $30,020 -4.2%
    2008-- $31,350 +25.7%
    2007-- $24,950 +30.3%
    2006-- $19,150
    2005-- $19,150 +68.6%
    2004-- $11,360 +491.7%
    2003-- $1,920
    2002-- $1,920

    Find assessor info on the county website

    Neighborhood: Eagle Pass

    Nearby schools

    GreatSchools rating
    Schools provided by the listing agent
    • Elementary: Bicentennial North School
    • Middle: Challenger Middle School
    • High: Independence High School
    • District: Glendale Union High School District (205)

    Source: The MLS. This data may not be complete. We recommend contacting the local school district to confirm school assignments for this home.

    Get a cash offer in 3 minutes
    Find out how much your home could sell for in as little as 3 minutes with a no-obligation cash offer.
    Estimated market value
    $602,200
    Get a cash offer in 3 minutes
    Find out how much your home could sell for in as little as 3 minutes with a no-obligation cash offer.
    Estimated market value
    $602,200