The Austin plan at Prospect Pointe West! From the moment you walk in through the front door, you are welcomed by the 2-story foyer and enclosed office space. Moving toward the greatroom, this home includes a first floor full bathroom and mudroom with a massive walk-in closet, just off of the garage. The greatroom is open to the eat-in kitchen, which features a HUGE island and beautiful nook/dining space surrounded by windows and natural light! You will find hardwood throughout most of the first floor. Heading to the second floor, overlooking the 2-story foyer, is a large loft space; perfect for play area, media room, extra office, etc... Additionally, you will find 2 more full bathrooms and 4 bedrooms. The primary suite features it's own private full bathroom, including a separate shower and soaking tub, double sink, and private commode. Alongside the bedrooms, you will find convenient 2nd floor laundry! Also, a 3 car garage and daylight basement! Photo's of similar home
Sold for $607,671
$607,671
7477 Abigail Dr, Ypsilanti, MI 48198
4beds
3,106sqft
Single Family Residence
Built in 2024
7,405 Square Feet Lot
$617,000 Zestimate®
$196/sqft
$4,217 Estimated rent
Home value
$617,000
$549,000 - $691,000
$4,217/mo
Zestimate® history
Owner options
List your home for rent
$4,217/mo
Rent Zestimate®
Find your next renter with Zillow Rental Manager. Plus, with online applications, you can quickly screen prospective tenants – for free.
$4,217/mo
Rent Zestimate®
Refinance and save
$4,275/mo
Est. payment
Refinancing to a lower rate could help reduce your monthly payments and save thousands over the life of the loan.
$4,275/mo
Est. payment
Explore your selling options
Work with a Zillow partner agent
Leverage their expertise and Zillow's premium Showcase listings to get your home seen by more buyers.
Get startedList with your own agent
Get your home in front of millions of buyers by listing it on Zillow.
Learn how to do itSell it yourself
Take full control of how buyers see your home on Zillow by listing For Sale by Owner (FSBO).
List your homeWhat's special
Huge islandLarge loft spacePrivate commodeDouble sinkEnclosed office space
Zillow last checked:
Listing updated:
Listed by:
Anthony Lombardo 248-416-1462,
Lombardo Realty
Bought with:
Kathy Christo, 6501326939
Clients First, REALTORS®
Source: Realcomp II,MLS#: 20240079215
Facts & features
Interior
Bedrooms & bathrooms
- Bedrooms: 4
- Bathrooms: 3
- Full bathrooms: 3
Primary bedroom
- Level: Second
- Dimensions: 18 x 13
Bedroom
- Level: Second
- Dimensions: 13 x 12
Bedroom
- Level: Second
- Dimensions: 12 x 14
Bedroom
- Level: Second
- Dimensions: 11 x 16
Primary bathroom
- Level: Second
Other
- Level: Entry
Other
- Level: Second
Dining room
- Level: Entry
- Dimensions: 10 x 16
Great room
- Level: Entry
- Dimensions: 16 x 20
Kitchen
- Level: Entry
- Dimensions: 15 x 21
Laundry
- Level: Second
- Dimensions: 8 x 6
Library
- Level: Entry
- Dimensions: 14 x 12
Loft
- Level: Second
- Dimensions: 12 x 10
Heating
- Forced Air, Natural Gas
Cooling
- Central Air
Appliances
- Included: Built In Electric Oven, Dishwasher, Disposal, Humidifier, Microwave, Range Hood, Self Cleaning Oven, Stainless Steel Appliances, Vented Exhaust Fan
- Laundry: Gas Dryer Hookup, Laundry Room, Washer Hookup
Features
- Entrance Foyer, High Speed Internet, Programmable Thermostat
- Windows: Egress Windows
- Basement: Daylight,Full,Interior Entry,Unfinished
- Has fireplace: Yes
- Fireplace features: Electric, Great Room
Interior area
- Total interior livable area: 3,106 sqft
- Finished area above ground: 3,106
Property
Parking
- Total spaces: 3
- Parking features: Three Car Garage, Attached, Direct Access, Driveway, Electricityin Garage, Garage Faces Front, Oversized
- Attached garage spaces: 3
Features
- Levels: Two
- Stories: 2
- Entry location: GroundLevelwSteps
- Patio & porch: Covered, Porch
- Pool features: None
Lot
- Size: 7,405 Square Feet
- Dimensions: 58 x 118
- Features: Hilly Ravine
Details
- Parcel number: J01033110006
- Special conditions: Agent Owned,Short Sale No
Construction
Type & style
- Home type: SingleFamily
- Architectural style: Colonial
- Property subtype: Single Family Residence
Materials
- Brick, Vinyl Siding
- Foundation: Basement, Poured, Sump Pump
- Roof: Asphalt
Condition
- New Construction
- New construction: Yes
- Year built: 2024
Details
- Warranty included: Yes
Utilities & green energy
- Sewer: Public Sewer
- Water: Public
- Utilities for property: Cable Available, Underground Utilities
Community & HOA
Community
- Features: Sidewalks
- Security: Carbon Monoxide Detectors, Smoke Detectors
HOA
- Has HOA: Yes
- HOA fee: $225 quarterly
- HOA phone: 734-368-9845
Location
- Region: Ypsilanti
Financial & listing details
- Price per square foot: $196/sqft
- Date on market: 10/18/2024
- Cumulative days on market: 1 day
- Listing agreement: Exclusive Right To Sell
- Listing terms: Cash,Conventional,FHA,Va Loan
Price history
| Date | Event | Price |
|---|---|---|
| 1/31/2025 | Sold | $607,671+0.1%$196/sqft |
Source:  Realcomp II #20240079215 Report a problem Realcomp II #20240079215 Report a problem | ||
| 10/19/2024 | Pending sale | $607,191$195/sqft |
Source: Realcomp II #20240079215 Report a problem | ||
| 10/18/2024 | Listed for sale | $607,191$195/sqft |
Source: Realcomp II #20240079215 Report a problem | ||
Public tax history
Tax history is unavailable.
Neighborhood: 48198
Nearby homes
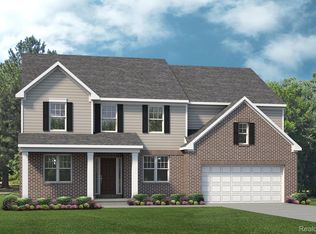
- $643,0514 bd3 ba3.3k sqft7473 Abigail St, Ypsilanti, MI 48198Sold
- $466,7004 bd3 ba2.4k sqft1989 Hunters Creek Dr, Ypsilanti, MI 48198Off Market
- $470,0004 bd3 ba3.4k sqft1983 Hunters Creek Dr, Ypsilanti, MI 48198Sold

- $533,2006 bd4 ba2.7k sqft1977 Hunters Creek Dr, Ypsilanti, MI 48198Off Market
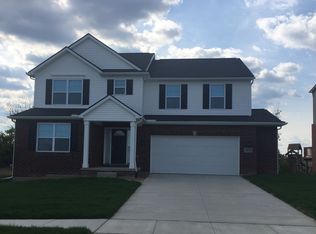
- $592,1804 bd3 ba3.1k sqft7471 Abigail Dr, Ypsilanti, MI 48198Sold
- $460,1003 bd3 ba2.2k sqft1971 Hunters Creek Dr, Ypsilanti, MI 48198Off Market
- $468,4454 bd3 ba2.4k sqft7474 Abigail St, Ypsilanti, MI 48198Sold
- $37,400-- bd1 ba-- sqft7480 Abigail Dr, Ypsilanti, MI 48198Off Market
Nearby schools
GreatSchools rating
- 2/10Holmes Elementary Learning CenterGrades: K-6Distance: 1.8 mi
- 3/10Estabrook SchoolGrades: PK,1-8Distance: 2.5 mi
- 2/10AC Tech High SchoolGrades: 9-12Distance: 2.8 mi
Get a cash offer in 3 minutes
Find out how much your home could sell for in as little as 3 minutes with a no-obligation cash offer.
Estimated market value
$617,000
Get a cash offer in 3 minutes
Find out how much your home could sell for in as little as 3 minutes with a no-obligation cash offer.
Estimated market value
$617,000
- Michigan
- Washtenaw County
- Superior
- 48198
- 7477 Abigail Dr
Nearby cities
Nearby zip codes
Other Superior Topics
