Welcome to this beautifully maintained residence, nestled in the quiet Wayne Township neighborhood near Eagle Creek. This home provides a perfect blend of comfort, style and functionality. 3 bedrooms and 2.5 bathrooms ideal for families, both daily living and entertaining. A welcoming floor plan with vaulted ceilings on the main level, which enhance the sense of space and light. A bright and updated kitchen with stainless-look appliances, contemporary hardware, and ample counter space designed to delight the home chef. Two-level wood deck that overlooks a large, well-sized lot perfect for outdoor relaxation and gatherings. Attached two-car garage and plenty of storage space, including a basement level that can be customized to suit your needs. Located in a serene, well-established neighborhood with convenient access to local amenities, while offering a subtle retreat from busy city life. From cozy movie nights in the spacious living area to barbecue season on the deck, this home offers something for every lifestyle. Whether you're preparing meals, hosting guests or enjoying some quiet downtime, the thoughtful layout supports it all. The proximity to Eagle Creek provides access to nature while remaining well positioned for schools, shopping and commutes.Come out to see this property as it will not last long.
Sold
Zillow last checked:
Listing updated:
Bought with:
Corey Dawkins
Keller Williams Indy Metro NE
Brandi Dawkins
Keller Williams Indy Metro NE
Source: MIBOR as distributed by MLS GRID,MLS#: 22071651
Price history
| Date | Event | Price |
|---|---|---|
| 2/17/2026 | Sold | $182,000-33.8%$95/sqft |
Source:  MIBOR as distributed by MLS GRID #22071651 Report a problem MIBOR as distributed by MLS GRID #22071651 Report a problem | ||
| 1/30/2026 | Pending sale | $275,000$144/sqft |
Source: MIBOR as distributed by MLS GRID #22071651 Report a problem | ||
| 12/10/2025 | Price change | $275,000-1.8%$144/sqft |
Source: MIBOR as distributed by MLS GRID #22071651 Report a problem | ||
| 11/4/2025 | Listed for sale | $280,000+133.3%$146/sqft |
Source: MIBOR as distributed by MLS GRID #22071651 Report a problem | ||
| 9/28/2015 | Sold | $120,000+0.4%$63/sqft |
Source: Public Record Report a problem | ||
| 8/8/2015 | Pending sale | $119,500$62/sqft |
Source: RE/MAX ABILITY PLUS #21367390 Report a problem | ||
| 7/27/2015 | Listed for sale | $119,500+27%$62/sqft |
Source: RE/MAX Ability Plus #21367390 Report a problem | ||
| 1/2/2007 | Sold | $94,060-37.6%$49/sqft |
Source: MIBOR as distributed by MLS GRID #2657115 Report a problem | ||
| 6/15/2006 | Sold | $150,692$79/sqft |
Source: Public Record Report a problem | ||
Nearby homes
- $238,2003 bd2 ba1.3k sqft7467 Carnation Ln, Indianapolis, IN 46214Off Market

- $308,0004 bd3 ba3.2k sqft3461 Garden Grove Dr, Indianapolis, IN 46214Off Market
- $295,4003 bd3 ba2.2k sqft3422 Carnation Ct, Indianapolis, IN 46214Off Market
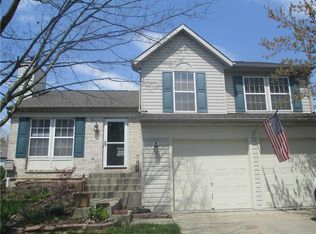
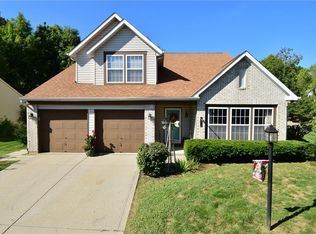
- $279,1003 bd3 ba1.7k sqft3472 Garden Grove Dr, Indianapolis, IN 46214Off Market
Get a cash offer in 3 minutes
Find out how much your home could sell for in as little as 3 minutes with a no-obligation cash offer.
Estimated market value
$259,200
