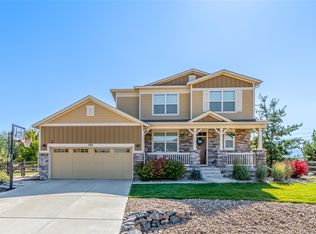
UNBELIEVABLE PRICE! Amongst the Backdrop of Century Old Trees, Trails, and Nature, Triple Crown Meadows is One of the Few Newer Subdivisions in This Area. The 1/2 Acre Lot is Masterfully Landscaped Creating Privacy and a Traditional Suburban Feel Without a Large Need for Maintenance. Inviting Interiors With High-End Finishes Greet You As You Step Inside. Expansive Wood Floors And Dramatic Lofted Ceilings Create A Warm and Welcoming Entry. The Open-Concept Layout Seamlessly Integrates the Chef's Kitchen, Living Areas, and Dining Spaces, Providing an Ideal Setting For Entertaining Large Groups or Simply Enjoying a Family Dinner. Step Outside To Your Expansive Backyard, Where You Enjoy Those Majestic Sunsets Over the Rockies. The Elegant Primary Suite is a True Sanctuary, Featuring a Designer Bathroom with a Luxurious Soaker Tub, Perfect For Unwinding After a Long Day. The Fully Finished Basement Offers a Versatile Space, Complete With a Media Area and Space for a Pool Table Plus an Additional Bedroom (or Office) and Attached Bathroom. Impressive Three Car Finished Garage with Epoxied Floor. +SOLAR. Don't Miss Your Opportunity To Grab this Significant Value in a Very Sought After Community. DISCOUNTED RATE OPTIONS AND NO LENDER FEE FUTURE REFINANCING MAY BE AVAILABLE FOR QUALIFIED BUYERS OF THIS HOME.
Sold for $1,335,000
$1,335,000
7477 Citation Ln, Longmont, CO 80503
4beds
4,700sqft
Single Family Residence
Built in 2014
0.5 Acres Lot
$1,415,100 Zestimate®
$284/sqft
$6,236 Estimated rent
Home value
$1,415,100
$1.34M - $1.50M
$6,236/mo
Zestimate® history
Owner options
List your home for rent
$6,236/mo
Rent Zestimate®
Find your next renter with Zillow Rental Manager. Plus, with online applications, you can quickly screen prospective tenants – for free.
$6,236/mo
Rent Zestimate®
Refinance and save
$8,297/mo
Est. payment
Refinancing to a lower rate could help reduce your monthly payments and save thousands over the life of the loan.
$8,297/mo
Est. payment
Explore your selling options
Work with a Zillow partner agent
Leverage their expertise and Zillow's premium Showcase listings to get your home seen by more buyers.
Get startedList with your own agent
Get your home in front of millions of buyers by listing it on Zillow.
Learn how to do itSell it yourself
Take full control of how buyers see your home on Zillow by listing For Sale by Owner (FSBO).
List your homeWhat's special
Zillow last checked:
Listing updated:
Listed by:
Kevin Communal 844-515-9880,
Orchard Brokerage LLC
Bought with:
William Greig, 100076195
Compass - Boulder
Source: IRES as distributed by MLS GRID,MLS#: 1013367
Facts & features
Interior
Bedrooms & bathrooms
- Bedrooms: 4
- Bathrooms: 4
- Full bathrooms: 3
- 3/4 bathrooms: 1
- Main level bathrooms: 3
Primary bedroom
- Description: Carpet
- Features: 5 Piece Primary Bath
- Level: Main
- Area: 1 Square Feet
- Dimensions: 1 x 1
Bedroom 2
- Description: Carpet
- Level: Main
- Area: 1 Square Feet
- Dimensions: 1 x 1
Bedroom 3
- Description: Carpet
- Level: Main
- Area: 1 Square Feet
- Dimensions: 1 x 1
Bedroom 4
- Description: Carpet
- Level: Basement
- Area: 1 Square Feet
- Dimensions: 1 x 1
Dining room
- Description: Hardwood
- Level: Main
- Area: 1 Square Feet
- Dimensions: 1 x 1
Family room
- Description: Carpet
- Level: Basement
- Area: 1 Square Feet
- Dimensions: 1 x 1
Great room
- Description: Carpet
- Level: Main
- Area: 1 Square Feet
- Dimensions: 1 x 1
Kitchen
- Description: Hardwood
- Level: Main
- Area: 1 Square Feet
- Dimensions: 1 x 1
Laundry
- Description: Tile
- Level: Main
- Area: 1 Square Feet
- Dimensions: 1 x 1
Recreation room
- Description: Carpet
- Level: Basement
- Area: 1 Square Feet
- Dimensions: 1 x 1
Heating
- Forced Air
Appliances
- Included: Electric Range, Self Cleaning Oven, Dishwasher, Refrigerator, Bar Fridge, Microwave
Features
- Eat-in Kitchen, Separate Dining Room, Cathedral Ceiling(s), Open Floorplan, Pantry, Walk-In Closet(s), Wet Bar, Kitchen Island
- Flooring: Wood
- Basement: Full,Partially Finished
- Has fireplace: Yes
- Fireplace features: Gas
Interior area
- Total structure area: 2,625
- Total interior livable area: 4,700 sqft
- Finished area above ground: 2,625
Property
Parking
- Total spaces: 3
- Parking features: Garage - Attached
- Attached garage spaces: 3
- Details: Attached
Features
- Levels: One
- Stories: 1
- Patio & porch: Patio, Enclosed
- Exterior features: Sprinkler System
- Fencing: Fenced
- Has view: Yes
- View description: Mountain(s), Hills
Lot
- Size: 0.5 Acres
- Features: Cul-De-Sac, Paved, Curbs, Gutters, Street Light
Details
- Parcel number: R0507943
- Zoning: SFR
- Special conditions: Private Owner
Construction
Type & style
- Home type: SingleFamily
- Property subtype: Single Family Residence
Materials
- Frame, Stone
- Roof: Composition
Condition
- New construction: No
- Year built: 2014
Utilities & green energy
- Water: City
- Utilities for property: Natural Gas Available, Electricity Available
Community & HOA
Community
- Security: Fire Sprinkler System
- Subdivision: Triple Crown Meadows
HOA
- Has HOA: Yes
- Services included: Common Amenities, Management
- HOA fee: $135 monthly
- HOA name: Homeowners Association,Inc.
- HOA phone: 970-377-1626
Location
- Region: Longmont
Financial & listing details
- Price per square foot: $284/sqft
- Tax assessed value: $1,435,800
- Annual tax amount: $7,562
- Date on market: 7/2/2024
- Listing terms: Cash,Conventional,USDA Loan
- Exclusions: All Hanging Pictures, Mirrors, Televisions, Speakers, and Artwork. Video Doorbell.
- Electric utility on property: Yes
- Road surface type: Asphalt
Price history
| Date | Event | Price |
|---|---|---|
| 10/4/2024 | Sold | $1,335,000-4.6%$284/sqft |
Source:  IRES as distributed by MLS GRID #1013367 Report a problem IRES as distributed by MLS GRID #1013367 Report a problem | ||
| 9/12/2024 | Pending sale | $1,399,995$298/sqft |
Source:  REcolorado as distributed by MLS GRID #2213968 Report a problem REcolorado as distributed by MLS GRID #2213968 Report a problem | ||
| 8/29/2024 | Price change | $1,399,995-1.8%$298/sqft |
Source: IRES as distributed by MLS GRID #1013367 Report a problem | ||
| 8/23/2024 | Price change | $1,425,000-1.7%$303/sqft |
Source: REcolorado as distributed by MLS GRID #2213968 Report a problem | ||
| 8/16/2024 | Price change | $1,450,000-1.7%$309/sqft |
Source: REcolorado as distributed by MLS GRID #2213968 Report a problem | ||
| 8/7/2024 | Price change | $1,475,000-1%$314/sqft |
Source: REcolorado as distributed by MLS GRID #2213968 Report a problem | ||
| 8/2/2024 | Price change | $1,490,000-0.7%$317/sqft |
Source: REcolorado as distributed by MLS GRID #2213968 Report a problem | ||
| 7/20/2024 | Price change | $1,500,000-6%$319/sqft |
Source: REcolorado as distributed by MLS GRID #2213968 Report a problem | ||
| 6/20/2024 | Listed for sale | $1,595,000+59.5%$339/sqft |
Source: REcolorado as distributed by MLS GRID #2213968 Report a problem | ||
| 10/4/2021 | Sold | $1,000,000+0.5%$213/sqft |
Source: Public Record Report a problem | ||
| 8/12/2021 | Pending sale | $995,000$212/sqft |
Source: IRES as distributed by MLS GRID #947796 Report a problem | ||
| 8/5/2021 | Listed for sale | $995,000+25.9%$212/sqft |
Source: IRES as distributed by MLS GRID #947796 Report a problem | ||
| 4/19/2017 | Sold | $790,000-1.2%$168/sqft |
Source: Public Record Report a problem | ||
| 2/18/2017 | Pending sale | $799,900$170/sqft |
Source: Coldwell Banker Residential Brokerage - Boulder #807824 Report a problem | ||
| 12/12/2016 | Price change | $799,900-1.2%$170/sqft |
Source: Coldwell Banker Residential Brokerage - Boulder #807824 Report a problem | ||
| 10/12/2016 | Price change | $809,500+1.3%$172/sqft |
Source: Coldwell Banker Residential Brokerage - Boulder #807824 Report a problem | ||
| 9/7/2016 | Price change | $799,000-1.4%$170/sqft |
Source: D Kathleen Scally #799838 Report a problem | ||
| 8/24/2016 | Price change | $810,000-1.8%$172/sqft |
Source: D Kathleen Scally #799838 Report a problem | ||
| 8/11/2016 | Listed for sale | $825,000+14%$176/sqft |
Source: D Kathleen Scally #799838 Report a problem | ||
| 7/2/2015 | Sold | $723,921+8.2%$154/sqft |
Source: Public Record Report a problem | ||
| 2/20/2015 | Listing removed | $669,033$142/sqft |
Source: CopperWest Colorado LLC #735442 Report a problem | ||
| 2/17/2015 | Price change | $669,033+0.3%$142/sqft |
Source: CopperWest Colorado LLC #735442 Report a problem | ||
| 7/16/2014 | Price change | $666,898+3.3%$142/sqft |
Source: CopperWest Colorado LLC #735442 Report a problem | ||
| 6/5/2014 | Price change | $645,600+0.8%$137/sqft |
Source: CopperWest Colorado LLC #735442 Report a problem | ||
| 5/13/2014 | Listed for sale | $640,600+541.2%$136/sqft |
Source: CopperWest Colorado LLC #735442 Report a problem | ||
| 1/21/2012 | Listing removed | $99,900$21/sqft |
Source: Revolutionary Realty, LLC #636528 Report a problem | ||
| 6/3/2011 | Listed for sale | $99,900$21/sqft |
Source: Revolutionary Realty, LLC #636528 Report a problem | ||
Public tax history
| Year | Property taxes | Tax assessment |
|---|---|---|
| 2025 | $7,663 +1.3% | $89,738 +10.6% |
| 2024 | $7,562 +15.3% | $81,164 -7.8% |
| 2023 | $6,560 -1.3% | $88,019 +37.3% |
| 2022 | $6,647 +10.6% | $64,121 -2.8% |
| 2021 | $6,012 | $65,966 +10.3% |
| 2020 | $6,012 +16.3% | $59,810 |
| 2019 | $5,170 | $59,810 +13.8% |
| 2018 | $5,170 | $52,553 -9.5% |
| 2017 | $5,170 -2.1% | $58,100 +70.2% |
| 2016 | $5,280 +71.2% | $34,140 +23.1% |
| 2015 | $3,084 +22.9% | $27,724 +2.6% |
| 2014 | $2,509 +113.3% | $27,028 |
| 2013 | $1,176 +7% | $27,028 +114.7% |
| 2012 | $1,099 +30.4% | $12,586 |
| 2011 | $843 +1.2% | -- |
| 2010 | $833 -73.3% | $9,670 |
| 2009 | $3,125 | $9,670 |
Find assessor info on the county website
Neighborhood: 80503
Nearby homes
- $1,174,0004 bd2 ba2.4k sqft7441 Citation Ln, Longmont, CO 80503Off Market
- $1,398,4004 bd4 ba3.7k sqft6615 Secretariat Dr, Longmont, CO 80503Off Market

- $1,555,0006 bd4 ba4.6k sqft6621 Secretariat Dr, Longmont, CO 80503Sold
- $1,159,0005 bd5 ba2.9k sqft7466 Citation Ln, Longmont, CO 80503Sold
- $1,390,0003 bd3 ba4.7k sqft7464 Whirlaway Ln, Longmont, CO 80503Sold
- $1,379,3004 bd5 ba3.8k sqft7458 Citation Ln, Longmont, CO 80503Off Market
- $1,494,4005 bd3 ba4.4k sqft7446 Citation Ln, Longmont, CO 80503Off Market
- $1,223,2004 bd3 ba3.9k sqft7482 Citation Ln, Longmont, CO 80503Off Market
Nearby schools
GreatSchools rating
- 9/10Niwot Elementary SchoolGrades: PK-5Distance: 1.7 mi
- 3/10Sunset Middle SchoolGrades: 6-8Distance: 4.7 mi
- 9/10Niwot High SchoolGrades: 9-12Distance: 2 mi
Schools provided by the listing agent
- Elementary: Niwot
- Middle: Sunset Middle
- High: Niwot
Source: IRES as distributed by MLS GRID. This data may not be complete. We recommend contacting the local school district to confirm school assignments for this home.
Get a cash offer in 3 minutes
Find out how much your home could sell for in as little as 3 minutes with a no-obligation cash offer.
Estimated market value
$1,415,100
Get a cash offer in 3 minutes
Find out how much your home could sell for in as little as 3 minutes with a no-obligation cash offer.
Estimated market value
$1,415,100
- Colorado
- Boulder County
- Niwot
- 80503
- 7477 Citation Ln
Nearby cities
Nearby zip codes
Other Niwot Topics
