Skip main navigation
Sold for $1,250,000
  • $1,250,000

    7477 E PHANTOM Way, Scottsdale, AZ 85255

    4beds
    3,106sqft
    Single Family Residence
    Built in 1997
    8,612 Square Feet Lot
    $1,215,400 Zestimate®
    $402/sqft
    $6,948 Estimated rent

    Home value

    $1,215,400

    $1.15M - $1.28M

    $6,948/mo

    Zestimate® history
    Loading
    Loading...

    Owner options

    List your home for rent

    $6,948/mo

    Rent Zestimate®

    Find your next renter with Zillow Rental Manager. Plus, with online applications, you can quickly screen prospective tenants – for free.

    Learn more

    $6,948/mo

    Rent Zestimate®

    Refinance and save

    $7,262/mo

    Est. payment

    Refinancing to a lower rate could help reduce your monthly payments and save thousands over the life of the loan.

    See today's rates

    $7,262/mo

    Est. payment

    Explore your selling options

    Work with a Zillow partner agent

    Leverage their expertise and Zillow's premium Showcase listings to get your home seen by more buyers.

    Get started

    List with your own agent

    Get your home in front of millions of buyers by listing it on Zillow.

    Learn how to do it

    Sell it yourself

    Take full control of how buyers see your home on Zillow by listing For Sale by Owner (FSBO).

    List your home

    What's special

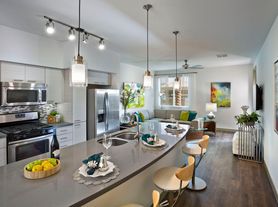
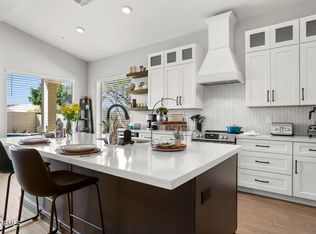
    White and bright kitchenCustom closet spectacularNewer roofCorian countertopsFour bedroomsFamily roomNewer appliances

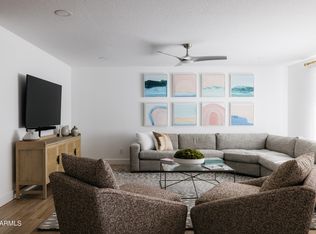
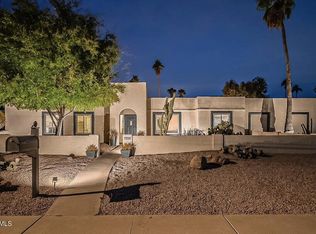
    Welcome to your dream home nestled in a prime location that offers both privacy and convenience. This exquisite property boasts over 3,106 sq feet of thoughtfully designed living space, featuring four bedrooms and 2.5 bathrooms. As you enter you will notice the warm, beautiful LVP flooring that continues throughout the entire home. You will view directly into the Family room and added Sunroom that floods the space with natural light, perfect for relaxing or entertaining. The white and bright kitchen features newer appliances and Corian countertops. Head to your expansive primary suite with a spacious sitting room perfect for enjoying quiet time. Newly remodeled primary bathroom with soaking tub, tiled wall and shower and custom vanity. Custom closet SPECTACULAR! Newer roof, AC, SOLAR Solar will be paid off at COE! What a BONUS! This home is located just minutes from hospitals, shopping, Dining and golf. Don't miss the chance to own this one of a kind property with an unbeatable location!

    Zillow last checked:

    Listing updated:

    Listed by:

    Christine Erickson 602-743-8983,

    W and Partners, LLC

    Bought with:

    Gregory Anderson, SA640001000

    Caliber Realty Group, LLC

    Alexandra Best, SA695866000

    Caliber Realty Group, LLC

    Source: ARMLS,MLS#: 6969941MLS Logo

    Facts & features

    Interior

    Bedrooms & bathrooms
    • Bedrooms: 4
    • Bathrooms: 3
    • Full bathrooms: 2
    • 1/2 bathrooms: 1
    Heating
    • Natural Gas
    Cooling
    • Central Air, Ceiling Fan(s)
    Appliances
    • Included: Dryer, Washer, Water Softener Owned, Refrigerator, Built-in Microwave, Dishwasher, Disposal, Induction Cooktop
    • Laundry: Inside
    Features
    • Non-laminate Counter, High Speed Internet, Double Vanity, Eat-in Kitchen, Vaulted Ceiling(s), Kitchen Island, Pantry, Full Bth Master Bdrm, Separate Shwr & Tub
    • Flooring: Vinyl
    • Windows: Skylight(s)
    • Has basement: No
    • Number of fireplaces: 1
    • Fireplace features: Gas
    Interior area
    • Total structure area: 3,106
    • Total interior livable area: 3,106 sqft

    Property

    Parking
    • Total spaces: 3
    • Parking features: RV Gate, Garage Door Opener, Attch'd Gar Cabinets
    • Garage spaces: 3
    Accessibility
    • Accessibility features: Bath Grab Bars
    Features
    • Stories: 1
    • Exterior features: Rain Gutters, Private Yard, Built-in Barbecue
    • Has private pool: Yes
    • Pool features: Outdoor Pool
    • Spa features: None
    • Fencing: Block
    • Has view: Yes
    • View description: Mountain(s)
    Lot
    • Size: 8,612 sqft
    • Features: Borders Common Area, North/South Exposure, Sprinklers In Rear, Sprinklers In Front, Desert Back, Desert Front, Synthetic Grass Frnt, Synthetic Grass Back
    Details
    • Additional structures: Gazebo
    • Parcel number: 21231436

    Construction

    Type & style
    • Home type: SingleFamily
    • Architectural style: Ranch
    • Property subtype: Single Family Residence
    Materials
    • Stucco, Wood Frame, Painted
    • Roof: Tile
    Condition
    • Year built: 1997
    Details
    • Builder name: Del Webb

    Utilities & green energy

    • Sewer: Public Sewer
    • Water: City Water
    Green energy
    • Energy efficient items: Solar Panels

    Community & neighborhood

    Security
    • Security features: Fire Sprinkler System
    Community
    • Community features: Golf, Near Bus Stop, Tennis Court(s), Playground, Biking/Walking Path
    Location
    • Region: Scottsdale
    • Subdivision: GRAYHAWK VILLAGE 1 PARCEL 1E (A)

    HOA & financial

    HOA
    • Has HOA: Yes
    • HOA fee: $269 quarterly
    • Services included: Maintenance Grounds, Street Maint
    • Association name: Grayhawk Association
    • Association phone: 480-563-9708

    Other

    Other facts
    • Listing terms: Cash,Conventional
    • Ownership: Fee Simple

    Price history

    DateEventPrice
    5/5/2026Sold$1,250,000-0.8%$402/sqft
    Source: ARMLS #6969941 Report a problem
    3/5/2026Price change$1,260,000-3.1%$406/sqft
    Source: ARMLS #6969941 Report a problem
    2/14/2026Price change$1,299,900-7.1%$419/sqft
    Source: ARMLS #6969941 Report a problem
    1/16/2026Listed for sale$1,399,000+467.3%$450/sqft
    Source: ARMLS #6969941 Report a problem
    12/27/1996Sold$246,600$79/sqft
    Source: Public Record Report a problem

    Public tax history

    YearProperty taxesTax assessment
    2025$5,022 +2.4%$93,160 -4.4%
    2024$4,906 +1.6%$97,460 +69.5%
    2023$4,830 -0.8%$57,488 -0.7%
    2022$4,868 +1.1%$57,920 +10%
    2021$4,813 -3.3%$52,650 +6%
    2020$4,978 +0.9%$49,660 +2.6%
    2019$4,936 $48,380 +0.8%
    2018$4,936 +5.2%$47,980 +0.7%
    2017$4,693 +6.9%$47,630 +0.4%
    2016$4,389 $47,450 +4%
    2015$4,389 $45,610 +17.9%
    2014-- $38,680 +3.6%
    2013-- $37,350
    2012-- $37,350 -7.6%
    2011-- $40,410 -10.4%
    2010-- $45,080 -17.6%
    2009-- $54,720 -6.2%
    2008-- $58,350 +4.5%
    2007-- $55,850 +58.2%
    2006-- $35,300
    2005-- $35,300 +20.9%
    2004-- $29,200
    2003-- $29,200 +21.4%
    2002-- $24,050

    Find assessor info on the county website

    Neighborhood: Grayhawk

    Nearby schools

    GreatSchools rating
    Schools provided by the listing agent
    • Elementary: Grayhawk Elementary School
    • Middle: Mountain Trail Middle School
    • High: Pinnacle High School
    • District: Paradise Valley Unified District

    Source: ARMLS. This data may not be complete. We recommend contacting the local school district to confirm school assignments for this home.

    Get a cash offer in 3 minutes
    Find out how much your home could sell for in as little as 3 minutes with a no-obligation cash offer.
    Estimated market value
    $1,215,400
    Get a cash offer in 3 minutes
    Find out how much your home could sell for in as little as 3 minutes with a no-obligation cash offer.
    Estimated market value
    $1,215,400