Public Open House Saturday 11/8/2025, 11am - 1pm. Welcoming to market this Tri-Level Family Home on a Spacious Corner Lot in West Bloomfield for the first time in nearly 3 decades. 7477 Heather Heath Lane is a comfortable and inviting 1960s brick home nestled in one of West Bloomfield’s most desirable tree-lined neighborhoods. With 2,295 square feet of living space, five bedrooms, and two full bathrooms, this home offers plenty of options for family, work, and play. The heart of the home is the beautifully updated & spacious kitchen, featuring light colored wood cabinetry, dark granite countertops in a speckled mineral pattern, and stainless steel appliances — the perfect space to gather for everyday meals or special occasions. The kitchen overlooks the cozy family room with tiled flooring, a brick gas fireplace and views of the fenced in patio and large backyard through a floor to ceiling door wall. There are two lower level bedrooms that could alternatively be used as flexible living space such as a guest room, home office and/or area for hobbies. Upstairs, you’ll find three comfortable sized bedrooms, including a spacious primary suite with an en-suite full bath and a generous sized walk-in closet. Hardwood floors flow throughout much of the home, adding warmth and character. The attached two-car garage offers direct access into the house for added convenience, while the large corner lot provides both space and privacy, surrounded by mature trees and landscaping. Located in a community-oriented subdivision in Oakland County with Farmington schools and close proximity to Franklin, Beverly Hills and Farmington Hills, this home is ready to welcome its next chapter.
Sold for $358,500
$358,500
7477 Heather Heath Ln, West Bloomfield, MI 48322
5beds
2,295sqft
Single Family Residence
Built in 1962
0.35 Acres Lot
$372,000 Zestimate®
$156/sqft
$3,318 Estimated rent
Home value
$372,000
$353,000 - $391,000
$3,318/mo
Zestimate® history
Owner options
List your home for rent
$3,318/mo
Rent Zestimate®
Find your next renter with Zillow Rental Manager. Plus, with online applications, you can quickly screen prospective tenants – for free.
$3,318/mo
Rent Zestimate®
Refinance and save
$2,370/mo
Est. payment
Refinancing to a lower rate could help reduce your monthly payments and save thousands over the life of the loan.
$2,370/mo
Est. payment
Explore your selling options
Work with a Zillow partner agent
Leverage their expertise and Zillow's premium Showcase listings to get your home seen by more buyers.
Get startedList with your own agent
Get your home in front of millions of buyers by listing it on Zillow.
Learn how to do itSell it yourself
Take full control of how buyers see your home on Zillow by listing For Sale by Owner (FSBO).
List your homeWhat's special
Brick gas fireplaceLarge backyardFlexible living spaceDesirable tree-lined neighborhoodsHardwood floorsFenced in patioCorner lot
Zillow last checked:
Listing updated:
Listed by:
Lindsay L Gorman 313-310-0042,
Nika & Co
Bought with:
Nicole Abbiss, 6501420918
KW Metro
Source: Realcomp II,MLS#: 20251051371
Facts & features
Interior
Bedrooms & bathrooms
- Bedrooms: 5
- Bathrooms: 2
- Full bathrooms: 2
Primary bedroom
- Level: Upper
- Area: 180
- Dimensions: 15 X 12
Bedroom
- Level: Upper
- Area: 110
- Dimensions: 11 X 10
Bedroom
- Level: Lower
- Area: 100
- Dimensions: 10 X 10
Bedroom
- Level: Lower
- Area: 100
- Dimensions: 10 X 10
Bedroom
- Level: Upper
- Area: 168
- Dimensions: 14 X 12
Primary bathroom
- Level: Upper
- Area: 64
- Dimensions: 8 X 8
Other
- Level: Lower
- Area: 30
- Dimensions: 5 X 6
Dining room
- Level: Entry
- Area: 120
- Dimensions: 10 X 12
Family room
- Level: Lower
- Area: 408
- Dimensions: 24 X 17
Kitchen
- Level: Entry
- Area: 224
- Dimensions: 16 X 14
Laundry
- Level: Lower
- Area: 36
- Dimensions: 6 X 6
Living room
- Level: Entry
- Area: 247
- Dimensions: 19 X 13
Heating
- Baseboard, Hot Water, Natural Gas, Wall Furnace
Cooling
- Attic Fan, Ceiling Fans, Central Air
Appliances
- Included: Built In Electric Oven, Dishwasher, Dryer, Electric Cooktop, Free Standing Refrigerator, Microwave, Stainless Steel Appliances, Washer
- Laundry: Laundry Room
Features
- Entrance Foyer
- Has basement: No
- Has fireplace: Yes
- Fireplace features: Family Room
Interior area
- Total interior livable area: 2,295 sqft
- Finished area above ground: 2,295
Property
Parking
- Total spaces: 2
- Parking features: Two Car Garage, Attached, Direct Access, Electricityin Garage, Garage Door Opener
- Attached garage spaces: 2
Features
- Levels: Tri Level
- Entry location: GroundLevelwSteps
- Patio & porch: Patio, Porch
- Pool features: None
- Fencing: Back Yard
Lot
- Size: 0.35 Acres
- Dimensions: 120.4 x 125.16
- Features: Corner Lot
Details
- Parcel number: 1835381009
- Special conditions: Short Sale No,Standard
Construction
Type & style
- Home type: SingleFamily
- Architectural style: Ranch,Split Level
- Property subtype: Single Family Residence
Materials
- Aluminum Siding, Brick
- Foundation: Slab
- Roof: Asphalt
Condition
- New construction: No
- Year built: 1962
Utilities & green energy
- Sewer: Public Sewer, Sewer At Street
- Water: Public, Waterat Street
Community & HOA
Community
- Security: Smoke Detectors
- Subdivision: KIMBERLEY NORTH 1
HOA
- Has HOA: No
Location
- Region: West Bloomfield
Financial & listing details
- Price per square foot: $156/sqft
- Tax assessed value: $90,393
- Annual tax amount: $3,361
- Date on market: 11/7/2025
- Cumulative days on market: 74 days
- Listing agreement: Exclusive Right To Sell
- Listing terms: Cash,Conventional,FHA,Va Loan
Price history
| Date | Event | Price |
|---|---|---|
| 2/7/2026 | Pending sale | $384,999+7.4%$168/sqft |
Source:  Realcomp II #20251051371 Report a problem Realcomp II #20251051371 Report a problem | ||
| 2/6/2026 | Sold | $358,500-6.9%$156/sqft |
Source: Realcomp II #20251051371 Report a problem | ||
| 11/7/2025 | Listed for sale | $384,999$168/sqft |
Source: Realcomp II #20251051371 Report a problem | ||
Public tax history
| Year | Property taxes | Tax assessment |
|---|---|---|
| 2025 | -- | $164,620 +10.4% |
| 2024 | -- | $149,120 +12.2% |
| 2023 | -- | $132,890 +5.5% |
| 2022 | -- | $126,020 +5.5% |
| 2021 | -- | $119,420 -1.4% |
| 2020 | -- | $121,160 +4.3% |
| 2019 | -- | $116,130 +7.6% |
| 2018 | -- | $107,970 +31.7% |
| 2015 | $1,443 | $82,000 +10.5% |
| 2014 | -- | $74,230 +6.8% |
| 2011 | -- | $69,530 -4% |
| 2010 | -- | $72,450 -25.6% |
| 2009 | -- | $97,430 -7.6% |
| 2003 | -- | $105,450 +8.6% |
| 2002 | -- | $97,060 +18.6% |
| 2001 | $2,988 +5.8% | $81,840 +3.2% |
| 2000 | $2,824 | $79,310 |
Find assessor info on the county website
Neighborhood: 48322
Nearby homes
- $468,2004 bd4 ba2.8k sqft7461 Heather Heath Ln, West Bloomfield, MI 48322Off Market
- $373,1005 bd3 ba2k sqft30764 W Forteen Mile Rd, West Bloomfield, MI 48322Off Market
- $339,0004 bd3 ba3k sqft30728 W Forteen Mile Rd, West Bloomfield, MI 48322Sold
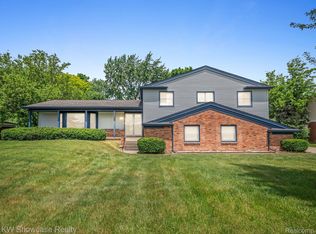
- $364,3004 bd2 ba1.9k sqft5581 Edinborough Dr, West Bloomfield, MI 48322Off Market
- $380,0004 bd2 ba1.9k sqft5575 Edinborough Dr, West Bloomfield, MI 48322Off Market
- $384,2003 bd2 ba2.1k sqft7478 Heather Heath Ln, West Bloomfield, MI 48322Off Market
- $436,1004 bd4 ba2.2k sqft7464 Heather Heath Ln, West Bloomfield, MI 48322Off Market
- $450,1005 bd4 ba2.4k sqft5584 Edinborough Dr, West Bloomfield, MI 48322Off Market
Nearby schools
GreatSchools rating
- 6/10Wood Creek Elementary SchoolGrades: K-5Distance: 2.2 mi
- 7/10Warner Upper Elementary SchoolGrades: 6-8Distance: 0.3 mi
- 5/10Farmington Central High SchoolGrades: 8-12Distance: 1.4 mi
Get a cash offer in 3 minutes
Find out how much your home could sell for in as little as 3 minutes with a no-obligation cash offer.
Estimated market value
$372,000
Get a cash offer in 3 minutes
Find out how much your home could sell for in as little as 3 minutes with a no-obligation cash offer.
Estimated market value
$372,000
- Michigan
- Oakland County
- West Bloomfield
- 48322
- 7477 Heather Heath Ln
Nearby cities
Nearby zip codes
Other West Bloomfield Topics
