Welcome to this beautiful ranch home situated in the desirable Indigo Ranch community. This impressive residence features 4 bedrooms and 3 bathrooms, offering ample space and comfort. Pride of ownership is evident throughout this one-owner property, which has been meticulously maintained to the highest standards. The home has undergone a complete remodel, resulting in a modern and stylish interior that will captivate your senses from the moment you step inside. The interior boasts a well-thought-out floor plan by Classic Homes, providing seamless flow and functionality. The updated kitchen features sleek countertops, contemporary cabinetry, and state-of-the-art appliances, making it a chef's dream. The spacious bedrooms offer privacy and comfort, while the bathrooms have been beautifully renovated with attention to detail. Stepping into the backyard, you will find a brand new composite deck along with a perfect oasis for outdoor entertaining and relaxation. Imagine hosting gatherings with friends and family while enjoying the scenic views and Colorado's pleasant weather. The location of this home is truly exceptional, being close to a wide array of amenities. From shopping centers to restaurants, parks, and recreational facilities, everything you need is within easy reach. Whether you're looking for a day of retail therapy or an outdoor adventure, this area has it all. Don't miss the chance to make this remarkable residence your own. Schedule your showing today to view and experience the true essence of Colorado living at its finest.
Sold for $550,000
$550,000
7477 Legend Hill Dr, Colorado Springs, CO 80923
4beds
2,610sqft
Single Family Residence
Built in 2006
6,325 Square Feet Lot
$530,000 Zestimate®
$211/sqft
$2,770 Estimated rent
Home value
$530,000
$504,000 - $557,000
$2,770/mo
Zestimate® history
Owner options
List your home for rent
$2,770/mo
Rent Zestimate®
Find your next renter with Zillow Rental Manager. Plus, with online applications, you can quickly screen prospective tenants – for free.
$2,770/mo
Rent Zestimate®
Refinance and save
$3,439/mo
Est. payment
Refinancing to a lower rate could help reduce your monthly payments and save thousands over the life of the loan.
$3,439/mo
Est. payment
Explore your selling options
Work with a Zillow partner agent
Leverage their expertise and Zillow's premium Showcase listings to get your home seen by more buyers.
Get startedList with your own agent
Get your home in front of millions of buyers by listing it on Zillow.
Learn how to do itSell it yourself
Take full control of how buyers see your home on Zillow by listing For Sale by Owner (FSBO).
List your homeWhat's special
Classic homesContemporary cabinetrySleek countertopsRecreational facilitiesBrand new composite deckWell-thought-out floor planUpdated kitchen
Zillow last checked:
Listing updated:
Listed by:
Breanne Rinkema ABR C2EX LHC MRP 719-510-2858,
Structure Real Estate Group, LLC
Bought with:
Taletha Hanson
LPT Realty LLC
Source: elevateMLS,MLS#: 1426015
Facts & features
Interior
Bedrooms & bathrooms
- Bedrooms: 4
- Bathrooms: 3
- Full bathrooms: 3
Basement
- Area: 1302
Heating
- Forced Air
Cooling
- Ceiling Fan(s), Central Air
Appliances
- Included: 220v in Kitchen, Dishwasher, Disposal, Gas in Kitchen, Microwave, Refrigerator
- Laundry: In Basement
Features
- 9Ft + Ceilings, French Doors, Vaulted Ceiling(s), Breakfast Bar, High Speed Internet, Pantry
- Flooring: Carpet, Tile
- Windows: Window Coverings
- Basement: Full,Partially Finished
- Number of fireplaces: 1
- Fireplace features: Gas, One
Interior area
- Total structure area: 2,610
- Total interior livable area: 2,610 sqft
- Finished area above ground: 1,308
- Finished area below ground: 1,302
Property
Parking
- Total spaces: 2
- Parking features: Attached, Garage Door Opener, Oversized, See Remarks, Concrete Driveway
- Attached garage spaces: 2
Features
- Patio & porch: Composite, Concrete, See Prop Desc Remarks
- Exterior features: Auto Sprinkler System
- Fencing: Back Yard
Lot
- Size: 6,325 Square Feet
- Features: Backs to Open Space, Level, Hiking Trail, Near Fire Station, Near Hospital, Near Park, Near Schools, Near Shopping Center, Landscaped
Details
- Additional structures: Storage
- Parcel number: 5317439010
Construction
Type & style
- Home type: SingleFamily
- Architectural style: Ranch
- Property subtype: Single Family Residence
Materials
- Masonite, Concrete, Framed on Lot
- Roof: Composite Shingle
Condition
- Existing Home
- New construction: No
- Year built: 2006
Details
- Builder name: Classic Homes
Utilities & green energy
- Water: Municipal
- Utilities for property: Natural Gas Connected
Community & HOA
Community
- Features: Hiking or Biking Trails, Parks or Open Space, Playground
HOA
- Services included: Covenant Enforcement, See Show/Agent Remarks
- HOA fee: $225 annually
Location
- Region: Colorado Springs
Financial & listing details
- Price per square foot: $211/sqft
- Tax assessed value: $521,857
- Annual tax amount: $2,230
- Date on market: 8/19/2023
- Listing terms: Cash,Conventional,FHA,VA Loan
Price history
| Date | Event | Price |
|---|---|---|
| 8/18/2023 | Sold | $550,000$211/sqft |
Source:  elevateMLS #1426015 Report a problem elevateMLS #1426015 Report a problem | ||
| 6/15/2023 | Contingent | $550,000$211/sqft |
Source: elevateMLS #1426015 Report a problem | ||
| 6/9/2023 | Listed for sale | $550,000$211/sqft |
Source: elevateMLS #1426015 Report a problem | ||
| 5/28/2023 | Contingent | $550,000$211/sqft |
Source: elevateMLS #1426015 Report a problem | ||
| 5/26/2023 | Listed for sale | $550,000+113.9%$211/sqft |
Source: elevateMLS #1426015 Report a problem | ||
| 6/26/2006 | Sold | $257,094$99/sqft |
Source: Public Record Report a problem | ||
Public tax history
| Year | Property taxes | Tax assessment |
|---|---|---|
| 2024 | $2,773 +24.4% | $34,960 |
| 2023 | $2,230 -4.6% | $34,960 +42.6% |
| 2022 | $2,339 | $24,520 -2.8% |
| 2021 | -- | $25,230 +12.4% |
| 2020 | $1,952 +0.8% | $22,450 |
| 2019 | $1,937 +8.7% | $22,450 +10.5% |
| 2018 | $1,781 +0.4% | $20,320 |
| 2017 | $1,774 -0.4% | $20,320 +3.5% |
| 2016 | $1,781 +5.5% | $19,630 |
| 2015 | $1,688 +3.9% | $19,630 +5.4% |
| 2014 | $1,625 | $18,620 |
| 2013 | -- | -- |
| 2012 | -- | $18,620 |
| 2011 | $1,840 | $18,620 -12.2% |
| 2010 | -- | $21,210 |
| 2009 | -- | $21,210 +6% |
| 2008 | -- | $20,010 |
| 2006 | -- | $20,010 |
Find assessor info on the county website
Neighborhood: Powers
Nearby homes
- $470,9004 bd3 ba1.3k sqft7487 Legend Hill Dr, Colorado Springs, CO 80923Off Market
- $518,1004 bd3 ba3.5k sqft7467 Legend Hill Dr, Colorado Springs, CO 80923Off Market
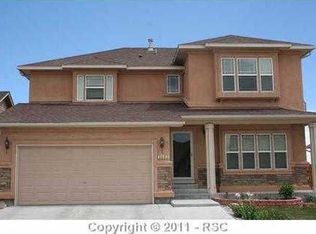
- $592,1005 bd4 ba3.8k sqft7497 Legend Hill Dr, Colorado Springs, CO 80923Off Market

- $582,5005 bd3 ba3.2k sqft7457 Legend Hill Dr, Colorado Springs, CO 80923Sold
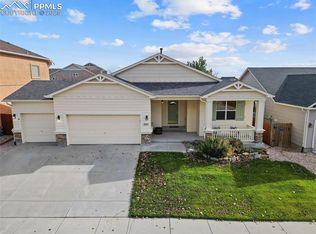
- $665,0005 bd3 ba3.3k sqft6078 Trappers Tale Ct, Colorado Springs, CO 80923Sold
- $471,8004 bd3 ba1.3k sqft7447 Legend Hill Dr, Colorado Springs, CO 80923Off Market
- $555,2005 bd3 ba1.7k sqft7507 Legend Hill Dr, Colorado Springs, CO 80923Off Market
- $517,7004 bd3 ba3.4k sqft7476 Legend Hill Dr, Colorado Springs, CO 80923Off Market
Nearby schools
GreatSchools rating
- 7/10Stetson Elementary SchoolGrades: PK-5Distance: 1.2 mi
- 7/10Skyview Middle SchoolGrades: 6-8Distance: 1.2 mi
- 4/10Vista Ridge High SchoolGrades: 9-12Distance: 1.2 mi
Schools provided by the listing agent
- Elementary: Stetson
- Middle: Skyview
- High: Vista Ridge
- District: Falcon-49
Source: elevateMLS. This data may not be complete. We recommend contacting the local school district to confirm school assignments for this home.
Get a cash offer in 3 minutes
Find out how much your home could sell for in as little as 3 minutes with a no-obligation cash offer.
Estimated market value
$530,000
Get a cash offer in 3 minutes
Find out how much your home could sell for in as little as 3 minutes with a no-obligation cash offer.
Estimated market value
$530,000
- Colorado
- El Paso County
- Colorado Springs
- 80923
- Powers
- 7477 Legend Hill Dr
Nearby cities
Nearby neighborhoods
- Briargate Real estate
- Central Colorado Springs Real estate
- Cimarron Hills Real estate
- East Colorado Springs Real estate
- Northeast Colorado Springs Real estate
- Northwest Colorado Springs Real estate
- Old Colorado City Real estate
- Powers Real estate
- Southeast Colorado Springs Real estate
- Southwest Colorado Springs Real estate
Nearby zip codes
Other Colorado Springs Topics
- Apartments for Rent in 80923
- Houses for Sale in 80923
- Houses for Rent in 80923
- 80923 Real Estate
- Colorado Springs Condos
- Houses for Sale in Colorado Springs
- Newest Listings in Colorado Springs
- Colorado Springs Home Values
- Colorado Springs Real Estate Agents
- Colorado Springs Refinance
- Colorado Springs Mortgage Rates
