Welcome to 7477 Lexington Drive, a charming and spacious ranch-style home nestled in the heart of the desirable Liberty Hall Hills subdivision in Hanover. Built in 1969, this meticulously maintained 3-bedroom, 2.5-bathroom residence boasts 2,384 square feet of living space with timeless design perfect for both entertaining and everyday living.
As you step through the front door, you’re greeted by a large, sun-filled living room featuring a neutral palette and ample space for gatherings or cozy evenings. Just beyond, a formal dining room offers the ideal setting for hosting dinner parties or family meals. Check out the expansive eat-in kitchen, with plenty of cabinet space, laminate countertops, and electric cooking.
Adjacent to the kitchen is the family room, perfect for relaxing by the brick gas fireplace on cool evenings. Large windows provide natural light, while easy access to the oversized Sun Room gives you a versatile space to enjoy year-round, whether you're hosting guests, reading a book, or watching the seasons change.
The primary bedroom is generously sized and includes an ensuite bathroom. Two additional bedrooms offer comfort and flexibility, whether you need extra space for family, guests, or a home office. A second full bath featuring a tub and shower combination on the main level complete the layout.
This home offers not just living space but ample functionality, with a separate laundry/utility room. The detached 2-car garage provides even more flexibility with room for parking, a workshop, and storage space above.
Situated on an almost ½ acre of beautifully landscaped, level lot, this property offers curb appeal and outdoor living potential. The yard is perfect for gardening, outdoor activities, etc.
Conveniently located, this home combines the charm of a well-established neighborhood with easy access to local amenities, shopping, and dining.
Don’t miss the opportunity to make this beautiful ranch home your own in one of Hanover's most sought-after communities!
Sold for $399,000
$399,000
7477 Lexington Dr, Mechanicsville, VA 23111
3beds
2,384sqft
Single Family Residence
Built in 1969
0.44 Acres Lot
$-- Zestimate®
$167/sqft
$2,529 Estimated rent
Home value
Not available
Estimated sales range
Not available
$2,529/mo
Zestimate® history
Owner options
List your home for rent
$2,529/mo
Rent Zestimate®
Find your next renter with Zillow Rental Manager. Plus, with online applications, you can quickly screen prospective tenants – for free.
$2,529/mo
Rent Zestimate®
Refinance and save
$2,399/mo
Est. payment
Refinancing to a lower rate could help reduce your monthly payments and save thousands over the life of the loan.
$2,399/mo
Est. payment
Explore your selling options
Work with a Zillow partner agent
Leverage their expertise and Zillow's premium Showcase listings to get your home seen by more buyers.
Get startedList with your own agent
Get your home in front of millions of buyers by listing it on Zillow.
Learn how to do itSell it yourself
Take full control of how buyers see your home on Zillow by listing For Sale by Owner (FSBO).
List your homeWhat's special
Zillow last checked:
Listing updated:
Listed by:
Jarrod Houp info@srmfre.com,
Shaheen Ruth Martin & Fonville
Bought with:
Jana Mills, 0225201591
Compass
Source: CVRMLS,MLS#: 2426069 Originating MLS: Central Virginia Regional MLS
Originating MLS: Central Virginia Regional MLSFacts & features
Interior
Bedrooms & bathrooms
- Bedrooms: 3
- Bathrooms: 3
- Full bathrooms: 2
- 1/2 bathrooms: 1
Primary bedroom
- Level: First
- Dimensions: 14.7 x 13.11
Bedroom 2
- Level: First
- Dimensions: 11.4 x 13.1
Bedroom 3
- Level: First
- Dimensions: 12.3 x 9.10
Dining room
- Level: First
- Dimensions: 10.11 x 13.1
Family room
- Level: First
- Dimensions: 18.1 x 15.11
Florida room
- Level: First
- Dimensions: 15.0 x 29.2
Other
- Description: Tub & Shower
- Level: First
Half bath
- Level: First
Kitchen
- Level: First
- Dimensions: 13.5 x 19.7
Laundry
- Level: First
- Dimensions: 13.5 x 9.1
Living room
- Level: First
- Dimensions: 20.8 x 13.1
Heating
- Baseboard, Electric, Heat Pump
Cooling
- Central Air, Heat Pump
Appliances
- Included: Built-In Oven, Cooktop, Dryer, Dishwasher, Electric Cooking, Electric Water Heater, Oven, Range, Water Heater, Washer
- Laundry: Washer Hookup, Dryer Hookup
Features
- Breakfast Area, Ceiling Fan(s), Eat-in Kitchen, Fireplace, Laminate Counters, Main Level Primary, Window Treatments
- Flooring: Partially Carpeted, Tile, Vinyl
- Doors: Sliding Doors
- Windows: Window Treatments
- Basement: Crawl Space
- Attic: Pull Down Stairs
- Number of fireplaces: 2
- Fireplace features: Gas, Masonry
Interior area
- Total interior livable area: 2,384 sqft
- Finished area above ground: 2,384
Property
Parking
- Total spaces: 2
- Parking features: Carport, Driveway, Detached, Garage, Paved, Storage, Workshop in Garage
- Garage spaces: 2
- Has carport: Yes
- Has uncovered spaces: Yes
Features
- Levels: One
- Stories: 1
- Patio & porch: Stoop
- Exterior features: Storage, Shed, Paved Driveway
- Pool features: None
- Fencing: None
Lot
- Size: 0.44 Acres
- Features: Landscaped, Level
- Topography: Level
Details
- Additional structures: Garage(s), Shed(s)
- Parcel number: 8724398325
- Zoning description: R2
Construction
Type & style
- Home type: SingleFamily
- Architectural style: Ranch
- Property subtype: Single Family Residence
Materials
- Brick, Drywall, Frame, Vinyl Siding
- Roof: Composition,Shingle
Condition
- Resale
- New construction: No
- Year built: 1969
Utilities & green energy
- Sewer: Engineered Septic
- Water: Public
Community & HOA
Community
- Subdivision: Liberty Hall Hills
Location
- Region: Mechanicsville
Financial & listing details
- Price per square foot: $167/sqft
- Tax assessed value: $352,100
- Annual tax amount: $2,852
- Date on market: 10/4/2025
- Exclusions: Window Drapes/Valences DO NOT Convey
- Ownership: Individuals
- Ownership type: Sole Proprietor
Price history
| Date | Event | Price |
|---|---|---|
| 7/23/2026 | Listing removed | -- |
Source: Owner Report a problem | ||
| 6/19/2026 | Price change | $399,999-0.6%$168/sqft |
Source: Owner Report a problem | ||
| 11/9/2025 | Price change | $402,250-0.1%$169/sqft |
Source: Owner Report a problem | ||
| 10/16/2025 | Price change | $402,500-0.7%$169/sqft |
Source: Owner Report a problem | ||
| 9/16/2025 | Listed for sale | $405,250-3.1%$170/sqft |
Source: Owner Report a problem | ||
| 9/7/2025 | Listing removed | -- |
Source: Owner Report a problem | ||
| 8/29/2025 | Price change | $418,250-0.2%$175/sqft |
Source: Owner Report a problem | ||
| 8/17/2025 | Listed for sale | $419,250+5.1%$176/sqft |
Source: Owner Report a problem | ||
| 3/21/2025 | Sold | $399,000-3.2%$167/sqft |
Source:  CVRMLS #2426069 Report a problem CVRMLS #2426069 Report a problem | ||
| 2/14/2025 | Pending sale | $412,000$173/sqft |
Source: CVRMLS #2426069 Report a problem | ||
| 12/22/2024 | Listed for sale | $412,000$173/sqft |
Source: CVRMLS #2426069 Report a problem | ||
| 12/11/2024 | Pending sale | $412,000$173/sqft |
Source: CVRMLS #2426069 Report a problem | ||
| 10/16/2024 | Listed for sale | $412,000+194.3%$173/sqft |
Source: CVRMLS #2426069 Report a problem | ||
| 12/11/1997 | Sold | $140,000$59/sqft |
Source: Public Record Report a problem | ||
Public tax history
| Year | Property taxes | Tax assessment |
|---|---|---|
| 2025 | $2,852 | $352,100 |
| 2024 | $2,852 +10.3% | $352,100 +10.3% |
| 2023 | $2,586 +10.6% | $319,200 +10.6% |
| 2022 | $2,337 | $288,500 +4.1% |
| 2021 | -- | $277,100 +7.4% |
| 2020 | $2,089 +9.6% | $257,900 |
| 2019 | $1,907 | $257,900 +9.6% |
| 2018 | $1,907 | $235,400 |
| 2017 | $1,907 | $235,400 |
| 2016 | $1,907 | $235,400 |
| 2015 | $1,907 +15.3% | $235,400 +15.3% |
| 2014 | $1,654 | $204,200 |
| 2013 | $1,654 | -- |
| 2012 | $1,654 -13.1% | -- |
| 2011 | $1,904 -11% | -- |
| 2010 | $2,139 | -- |
| 2009 | $2,139 | -- |
| 2008 | $2,139 +15.4% | -- |
| 2007 | $1,853 +1.7% | -- |
| 2006 | $1,822 | -- |
| 2005 | $1,822 | -- |
| 2004 | -- | -- |
| 2003 | $1,405 +21% | -- |
| 2002 | $1,162 | -- |
| 2001 | $1,162 | -- |
Find assessor info on the county website
Neighborhood: 23111
Nearby homes
- $425,0003 bd2 ba1.8k sqft4191 Doolittle Dr, Mechanicsville, VA 23111Sold

- $399,5002 bd2 ba1.5k sqft6477 Midday Ln, Mechanicsville, VA 23111For Sale By Owner
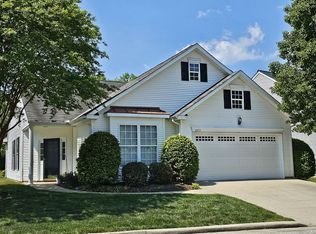
- $347,0003 bd2 ba1.2k sqft7033A Brooking Way, Mechanicsville, VA 23111Off Market
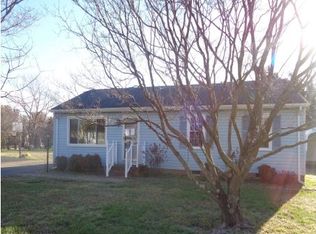
- $348,2003 bd3 ba1.5k sqft7419 Pebble Lake Drive, Mechanicsville, VA 23111Off Market
- $--6.35 Acres0TBD Bellswood Dr, Mechanicsville, VA 23111Off Market
- $--3.41 AcresEpps Rd., Mechanicsville, VA 23111Off Market
- $296,8003 bd1 ba1.3k sqft7563 Walnut Grove Rd, Mechanicsville, VA 23111Off Market
- $451,3003 bd1 ba1.2k sqft4453 Sandy Valley Rd, Mechanicsville, VA 23111Off Market
Nearby schools
GreatSchools rating
- 6/10Cold Harbor Elementary SchoolGrades: PK-5Distance: 3.7 mi
- 6/10Bell Creek MiddleGrades: 6-8Distance: 4.6 mi
- 5/10Mechanicsville High SchoolGrades: 9-12Distance: 4.6 mi
Schools provided by the listing agent
- Elementary: Laurel Meadow
- Middle: Bell Creek Middle
- High: Mechanicsville
Source: CVRMLS. This data may not be complete. We recommend contacting the local school district to confirm school assignments for this home.


Get pre-qualified for a loan
At Zillow Home Loans, we can pre-qualify you in as little as 5 minutes with no impact to your credit score.An equal housing lender. NMLS #10287.
- Virginia
- Hanover County
- Mechanicsville
- 23111
- 7477 Lexington Dr
Nearby cities
Nearby zip codes
Other Mechanicsville Topics
