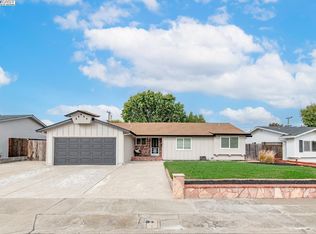
TURN KEY READY! Top-Rated Dublin Schools right around the corner + Ideal 580/680/BART Corridor Commute nearby! The outstanding curb appeal welcomes you featuring custom stone entry accents and driveway pavers, stone planter boxes, and elegant ambient landscape lighting. The remodeled kitchen features upgraded appliances, a center island, stylish tile backsplash, matte black fixtures and cabinet hardware. An opened wall design that seamlessly connects to the living room for easy entertaining complimented by a cozy fireplace and backyard access. Both bathrooms have been thoughtfully renovated with new vanities, lighting, additional electrical outlets, shower door, exhaust fans, toilets, and plumbing fixtures. Additional improvements include luxury vinyl plank flooring with cork underlayment, dimmable recessed lighting, solid wood closet doors, updated molding and trim, matte black door hardware, wall and attic insulation, a water softener system, smart locks and thermostat, water heater with expansion tank, instant hot water recirculation system, and an epoxy-coated garage floor. The extensive updates create a modern, move-in-ready experience! Situated on nearly 7,000 square feet offering ADU/expansion potential, a private backyard retreat complete with a covered trellis patio, raised garden beds, fruit tree, lush lawn areas with automatic sprinklers, and a large storage shed. Exceptional opportunity to own in one of the Dublin's most desirable neighborhoods. Surrounded by mature tree-lined streets with strong sense of community. Just minutes to Iron Horse Trail, Parks, Downtown Dublin shopping/dining, BART, and major commuter routes, this move-in-ready home offers an exceptional combination of location and lifestyle!
Sold for $1,065,000
Street View
Zillow last checked:
Listing updated:
Bought with:
Darla Harman, DRE #01230013
Keller Williams Tri-Valley
Source: bridgeMLS/CCAR/Bay East AOR,MLS#: 41137538
Price history
| Date | Event | Price |
|---|---|---|
| 7/17/2026 | Sold | $1,065,000+1.9%$999/sqft |
Source:  bridgeMLS/CCAR/Bay East AOR #41137538 Report a problem bridgeMLS/CCAR/Bay East AOR #41137538 Report a problem | ||
| 6/30/2026 | Pending sale | $1,045,000$980/sqft |
Source: bridgeMLS/CCAR/Bay East AOR #41137538 Report a problem | ||
| 6/13/2026 | Listed for sale | $1,045,000+161.3%$980/sqft |
Source: bridgeMLS/CCAR/Bay East AOR #41137538 Report a problem | ||
| 12/11/2025 | Listing removed | $3,295$3/sqft |
Source: Zillow Rentals Report a problem | ||
| 12/5/2025 | Price change | $3,295-2.9%$3/sqft |
Source: Zillow Rentals Report a problem | ||
| 11/23/2025 | Listed for rent | $3,395-0.1%$3/sqft |
Source: Zillow Rentals Report a problem | ||
| 10/17/2022 | Listing removed | -- |
Source: Zillow Rental Manager Report a problem | ||
| 10/7/2022 | Price change | $3,400-2.9%$3/sqft |
Source: Zillow Rental Manager Report a problem | ||
| 9/10/2022 | Price change | $3,500-2.8%$3/sqft |
Source: Zillow Rental Manager Report a problem | ||
| 9/1/2022 | Price change | $3,600+2.9%$3/sqft |
Source: Zillow Rental Manager Report a problem | ||
| 8/5/2022 | Listed for rent | $3,500+18.6%$3/sqft |
Source: Zillow Rental Manager Report a problem | ||
| 6/24/2022 | Sold | $400,000-64.4%$375/sqft |
Source: Public Record Report a problem | ||
| 7/29/2021 | Sold | $1,125,000+18.5%$1,055/sqft |
Source:  Bay East AOR #40956743 Report a problem Bay East AOR #40956743 Report a problem | ||
| 7/7/2021 | Pending sale | $949,000$890/sqft |
Source: bridgeMLS/CCAR/Bay East AOR #40956743 Report a problem | ||
| 7/7/2021 | Listed for sale | $949,000+532.5%$890/sqft |
Source: bridgeMLS/CCAR/Bay East AOR #40956743 Report a problem | ||
| 4/17/2018 | Sold | $150,045$141/sqft |
Source: Public Record Report a problem | ||
| 3/28/2018 | Listing removed | $2,950$3/sqft |
Source: Swenson Property Management Report a problem | ||
| 3/14/2018 | Price change | $2,950-4.8%$3/sqft |
Source: Swenson Property Management Report a problem | ||
| 3/2/2018 | Listed for rent | $3,100$3/sqft |
Source: Swenson Property Management Report a problem | ||

Get a cash offer in 3 minutes
Find out how much your home could sell for in as little as 3 minutes with a no-obligation cash offer.
Estimated market value
$1,070,600
