***SELLER IS CONTRIBUTING TOWARDS BUYER'S CLOSING COSTS! Discover this beautiful move in ready gem nestled on a cul-de-sac in the heart of North Richland Hills! With over $50,000 in modern upgrades = including a refrigerator & washer-dryer set- this property combines style, comfort, and practicality, making it perfect for families or first-time buyers. This home sits on a sprawling lot with ample front and backyard space, perfect for creating your own outdoor retreat or hosting memorable gatherings. Step inside and you're greeted by a mini-foyer that leads to a home office with French doors that seamlessly flowing into the living room, dining room, and kitchen. With an open layout this home is designed for modern living. Natural sunlight pours in through the floor-to-ceiling windows, highlighting the fresh paint and creating a bright, welcoming atmosphere. The cozy wood-burning fireplace serves as the perfect focal point for family moments. The kitchen has been thoughtfully updated with brand-new quartz countertops and a new microwave, offering both style and functionality. The kitchen's spacious design can accommodate a rolling island for extra prep space. The walk-in pantry and master bedroom walk in closet both have motion-sensored lighting adding a convenient touch. Throughout the home, you’ll find recessed lighting and luxury crystal remote-controlled fandeliers, blending sophistication with practicality. Both bathrooms have been beautifully remodeled, featuring double vanity sinks, touchscreen mirrors, and spa-inspired showers. Come an experience all that 7477 Meadow Court has to offer. Schedule your tour today! Refrigerator and garage remote are included. This home is staged to showcase its full potential (furniture not included in sale).
Sold
Price Unknown
7477 Meadow Ct, North Richland Hills, TX 76180
3beds
1,825sqft
Single Family Residence
Built in 1967
0.29 Acres Lot
$320,900 Zestimate®
$--/sqft
$2,334 Estimated rent
Home value
$320,900
$295,000 - $350,000
$2,334/mo
Zestimate® history
Owner options
List your home for rent
$2,334/mo
Rent Zestimate®
Find your next renter with Zillow Rental Manager. Plus, with online applications, you can quickly screen prospective tenants – for free.
$2,334/mo
Rent Zestimate®
Refinance and save
Refinancing to a lower rate could help reduce your monthly payments and save thousands over the life of the loan.
Explore your selling options
Work with a Zillow partner agent
Leverage their expertise and Zillow's premium Showcase listings to get your home seen by more buyers.
Get startedList with your own agent
Get your home in front of millions of buyers by listing it on Zillow.
Learn how to do itSell it yourself
Take full control of how buyers see your home on Zillow by listing For Sale by Owner (FSBO).
List your homeWhat's special
Cozy wood-burning fireplaceFront and backyard spaceFloor-to-ceiling windowsRecessed lightingSprawling lotBrand-new quartz countertopsTouchscreen mirrors
Zillow last checked:
Listing updated:
Listed by:
Ijeoma Obiajulu 0802032 617-365-9397,
NB Elite Realty 844-444-6237
Bought with:
Jill Gorski
RE/MAX Trinity
Source: NTREIS,MLS#: 20799348
Facts & features
Interior
Bedrooms & bathrooms
- Bedrooms: 3
- Bathrooms: 2
- Full bathrooms: 2
Primary bedroom
- Features: Ceiling Fan(s)
Kitchen
- Features: Built-in Features, Ceiling Fan(s), Pantry
Living room
- Features: Built-in Features, Ceiling Fan(s), Fireplace
Heating
- Electric
Cooling
- Central Air
Appliances
- Included: Dryer, Dishwasher, Electric Cooktop, Electric Oven, Electric Range, Gas Cooktop, Gas Oven, Gas Range, Microwave, Refrigerator, Washer
- Laundry: Washer Hookup, Electric Dryer Hookup
Features
- Chandelier, Decorative/Designer Lighting Fixtures, Double Vanity, Eat-in Kitchen, Open Floorplan, Pantry, Walk-In Closet(s)
- Flooring: Vinyl
- Has basement: No
- Number of fireplaces: 1
- Fireplace features: Wood Burning
Interior area
- Total interior livable area: 1,825 sqft
Property
Parking
- Total spaces: 2
- Parking features: Garage Faces Front
- Attached garage spaces: 2
Features
- Levels: One
- Stories: 1
- Patio & porch: Covered
- Pool features: None
Lot
- Size: 0.29 Acres
Details
- Parcel number: 01319930
Construction
Type & style
- Home type: SingleFamily
- Architectural style: Detached
- Property subtype: Single Family Residence
- Attached to another structure: Yes
Materials
- Foundation: Slab
- Roof: Composition
Condition
- Year built: 1967
Utilities & green energy
- Sewer: Public Sewer, Septic Tank
- Water: Public
- Utilities for property: Sewer Available, Septic Available, Water Available
Community & HOA
Community
- Subdivision: Holiday Heights Add
HOA
- Has HOA: No
Location
- Region: North Richland Hills
Financial & listing details
- Tax assessed value: $241,629
- Annual tax amount: $5,243
- Date on market: 12/20/2024
- Cumulative days on market: 62 days
- Listing terms: Cash,Conventional,FHA,VA Loan
Price history
| Date | Event | Price |
|---|---|---|
| 2/20/2025 | Sold | -- |
Source: NTREIS #20799348 Report a problem | ||
| 1/20/2025 | Contingent | $338,565$186/sqft |
Source: NTREIS #20799348 Report a problem | ||
| 1/7/2025 | Price change | $338,565-2.7%$186/sqft |
Source: NTREIS #20799348 Report a problem | ||
| 12/20/2024 | Listed for sale | $347,985+206.6%$191/sqft |
Source: NTREIS #20799348 Report a problem | ||
| 3/20/2012 | Listing removed | $113,500$62/sqft |
Source: Century 21 Mike Bowman Inc. #11601220 Report a problem | ||
| 10/24/2011 | Listed for sale | $113,500-5.3%$62/sqft |
Source: Century 21 Mike Bowman Inc. #11601220 Report a problem | ||
| 10/6/2011 | Sold | -- |
Source: Agent Provided Report a problem | ||
| 10/2/2011 | Price change | $119,900+10.5%$66/sqft |
Source: CENTURY 21 Mike Bowman #11601220 Report a problem | ||
| 7/29/2011 | Price change | $108,500-4.4%$59/sqft |
Source: Century 21 Mike Bowman, Inc. #11601220 Report a problem | ||
| 7/25/2011 | Price change | $113,500-1.2%$62/sqft |
Source: Century 21 Mike Bowman Inc. #11601220 Report a problem | ||
| 6/30/2011 | Price change | $114,900-1.4%$63/sqft |
Source: Century 21 Mike Bowman, Inc. #11601220 Report a problem | ||
| 6/18/2011 | Price change | $116,543-2.8%$64/sqft |
Source: Century 21 Mike Bowman, Inc. #11601220 Report a problem | ||
| 6/2/2011 | Price change | $119,900-4.1%$66/sqft |
Source: Century 21 Mike Bowman, Inc. #11601220 Report a problem | ||
| 5/29/2011 | Listed for sale | $125,000+81.2%$68/sqft |
Source: Century 21 Mike Bowman, Inc. #11601220 Report a problem | ||
| 4/7/2011 | Listing removed | $69,000$38/sqft |
Source: isNowListed.com Report a problem | ||
| 2/13/2011 | Listed for sale | $69,000$38/sqft |
Source: isNowListed.com Report a problem | ||
| 1/9/2011 | Listing removed | $69,000$38/sqft |
Source: eList Realty, LLC #11522141 Report a problem | ||
| 12/25/2010 | Listed for sale | $69,000-16.7%$38/sqft |
Source: isNowListed.com Report a problem | ||
| 10/8/2010 | Listing removed | $82,800$45/sqft |
Source: Specialized Realty Group, Inc. #11436575 Report a problem | ||
| 10/3/2010 | Price change | $82,800-10%$45/sqft |
Source: Specialized Realty Group, Inc. #11436575 Report a problem | ||
| 9/10/2010 | Listed for sale | $92,000$50/sqft |
Source: foreclosure.com Report a problem | ||
| 7/24/2010 | Listing removed | $92,000$50/sqft |
Source: Specialized Realty Group, Inc. #11436575 Report a problem | ||
| 7/4/2010 | Listed for sale | $92,000$50/sqft |
Source: foreclosure.com Report a problem | ||
| 3/9/2010 | Sold | -- |
Source: Public Record Report a problem | ||
Public tax history
| Year | Property taxes | Tax assessment |
|---|---|---|
| 2025 | $5,190 -1% | $241,629 |
| 2024 | $5,243 +9.7% | $241,629 +10.9% |
| 2023 | $4,779 -1.2% | $217,864 +8.3% |
| 2022 | $4,839 +9.1% | $201,109 +13% |
| 2021 | $4,437 -13% | $177,924 -11.2% |
| 2020 | $5,100 -0.8% | $200,438 -0.8% |
| 2019 | $5,139 +6.9% | $201,970 +10.7% |
| 2018 | $4,805 +6% | $182,470 +6.8% |
| 2017 | $4,533 +10.7% | $170,908 +12.2% |
| 2016 | $4,097 +47.2% | $152,261 +47% |
| 2015 | $2,783 | $103,600 |
| 2014 | $2,783 | $103,600 |
| 2013 | -- | $103,600 -0.2% |
| 2012 | -- | $103,800 |
| 2011 | -- | $103,800 -0.7% |
| 2010 | -- | $104,500 -7.8% |
| 2009 | -- | $113,400 |
| 2008 | -- | $113,400 |
| 2007 | -- | $113,400 |
| 2006 | -- | $113,400 +9.1% |
| 2005 | -- | $103,900 +26.2% |
| 2004 | -- | $82,300 |
| 2003 | -- | $82,300 -1.4% |
| 2002 | -- | $83,500 +15% |
| 2001 | -- | $72,600 +9.8% |
| 2000 | -- | $66,100 |
Find assessor info on the county website
Neighborhood: 76180
Nearby homes
- $277,6003 bd2 ba1.5k sqft7480 Meadow Ct, Fort Worth, TX 76180Off Market
- $288,800-- bd-- ba1.5k sqft7480 Meadow Ct, North Richland Hills, TX 76180Off Market
- $259,3003 bd2 ba1.4k sqft7473 Meadow Ct, North Richland Hills, TX 76180Off Market
- $205,0003 bd2 ba1.3k sqft7508 Lola Dr, North Richland Hills, TX 76180Pending
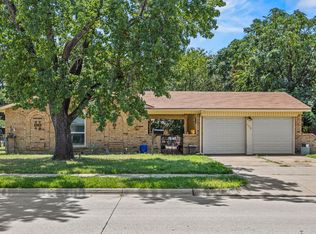
- $257,0003 bd2 ba1.3k sqft7512 Lola Dr, North Richland Hills, TX 76180Off Market
- $299,8003 bd2 ba2k sqft5217 Cloyce Ct, North Richland Hills, TX 76180Off Market
- $284,2003 bd2 ba1.3k sqft5221 Cloyce Ct, North Richland Hills, TX 76180Off Market
- $--4 bd2 ba1.4k sqft7504 Lola Dr, North Richland Hills, TX 76180Sold
Nearby schools
GreatSchools rating
- 6/10Holiday Heights Elementary SchoolGrades: PK-5Distance: 0.1 mi
- 5/10North Richland Middle SchoolGrades: 6-8Distance: 1 mi
- 7/10Richland High SchoolGrades: 9-12Distance: 0.5 mi
Schools provided by the listing agent
- Elementary: Holiday
- Middle: Norichland
- High: Richland
- District: Birdville ISD
Source: NTREIS. This data may not be complete. We recommend contacting the local school district to confirm school assignments for this home.
Get a cash offer in 3 minutes
Find out how much your home could sell for in as little as 3 minutes with a no-obligation cash offer.
Estimated market value
$320,900
Get a cash offer in 3 minutes
Find out how much your home could sell for in as little as 3 minutes with a no-obligation cash offer.
Estimated market value
$320,900
- Texas
- Tarrant County
- North Richland Hills
- 76180
- 7477 Meadow Ct
Nearby cities
Nearby neighborhoods
Nearby zip codes
Other North Richland Hills Topics
- Apartments for Rent in 76180
- Houses for Sale in 76180
- Houses for Rent in 76180
- 76180 Real Estate
- North Richland Hills Condos
- Houses for Sale in North Richland Hills
- Newest Listings in North Richland Hills
- North Richland Hills Home Values
- North Richland Hills Real Estate Agents
- North Richland Hills Refinance
- North Richland Hills Mortgage Rates
