This terrific stone bi-level home has been lovingly remodeled, is move in ready & nothing was missed! You will love the open floor plan, finishes, No HOA, 0.65 of an acre, 4 car tandem garage. 3 bedroom + bonus room, 2 full baths, great room and recreation room, 2 wood burning fireplaces with blowers on both. The primary bedroom and dining room open to the upper level walk out deck. This home offers all new everything, paint, lighting, fixtures, baths & kitchen has all been updated with new cabinets that are slow close, tiled back splash, new flooring through out, granite kitchen counter tops, stainless steel appliances, the washer and dryer stay, large closets, under the stairs storage/play area, new water heater, roof with multidimensional shingles, interior doors, sliding door in breakfast is new, water heater, wrought iron stair rails! The playset can stay. There is electric pet fence in place for the property. Insulation was added to the attic for energy efficiency. New asphalt driveway and gravel parking area. This home is located at a low speed 4 way stop. This home is move in ready. Seller is related to the listing agent.
Sold
$372,500
7477 N 700 W, McCordsville, IN 46055
3beds
2,100sqft
Residential, Single Family Residence
Built in 1982
0.69 Acres Lot
$375,000 Zestimate®
$177/sqft
$2,061 Estimated rent
Home value
$375,000
$356,000 - $394,000
$2,061/mo
Zestimate® history
Owner options
List your home for rent
$2,061/mo
Rent Zestimate®
Find your next renter with Zillow Rental Manager. Plus, with online applications, you can quickly screen prospective tenants – for free.
$2,061/mo
Rent Zestimate®
Refinance and save
$2,264/mo
Est. payment
Refinancing to a lower rate could help reduce your monthly payments and save thousands over the life of the loan.
$2,264/mo
Est. payment
Explore your selling options
Work with a Zillow partner agent
Leverage their expertise and Zillow's premium Showcase listings to get your home seen by more buyers.
Get startedList with your own agent
Get your home in front of millions of buyers by listing it on Zillow.
Learn how to do itSell it yourself
Take full control of how buyers see your home on Zillow by listing For Sale by Owner (FSBO).
List your homeWhat's special
Recreation roomNew cabinetsLarge closetsInterior doorsGranite kitchen counter topsTerrific stone bi-level homeOpen floor plan
Zillow last checked:
Listing updated:
Listed by:
Christine Krause 317-513-7137,
Crossroads Realty
Bought with:
Kyle Morris
F.C. Tucker Company
Source: MIBOR as distributed by MLS GRID,MLS#: 21964650
Facts & features
Interior
Bedrooms & bathrooms
- Bedrooms: 3
- Bathrooms: 2
- Full bathrooms: 2
- Main level bathrooms: 1
- Main level bedrooms: 1
Primary bedroom
- Features: Laminate Hardwood
- Level: Main
- Area: 180 Square Feet
- Dimensions: 15x12
Bedroom 2
- Features: Laminate Hardwood
- Level: Basement
- Area: 169 Square Feet
- Dimensions: 13x13
Bedroom 3
- Features: Laminate Hardwood
- Level: Basement
- Area: 143 Square Feet
- Dimensions: 13x11
Other
- Features: Laminate Hardwood
- Level: Basement
- Area: 88 Square Feet
- Dimensions: 11x8
Bonus room
- Features: Laminate Hardwood
- Level: Basement
- Area: 121 Square Feet
- Dimensions: 11x11
Dining room
- Features: Laminate Hardwood
- Level: Main
- Area: 110 Square Feet
- Dimensions: 11x10
Great room
- Features: Laminate Hardwood
- Level: Main
- Area: 325 Square Feet
- Dimensions: 25x13
Kitchen
- Features: Laminate Hardwood
- Level: Main
- Area: 216 Square Feet
- Dimensions: 18x12
Play room
- Features: Laminate Hardwood
- Level: Basement
- Area: 228 Square Feet
- Dimensions: 19x12
Heating
- Heat Pump
Cooling
- Has cooling: Yes
Appliances
- Included: Electric Cooktop, Dishwasher, Dryer, Electric Water Heater, ENERGY STAR Qualified Appliances, Disposal, MicroHood, Microwave, Electric Oven, Refrigerator, Washer, Water Purifier, Water Softener Owned
- Laundry: Laundry Room
Features
- Attic Access, Attic Pull Down Stairs, Breakfast Bar, Kitchen Island, Ceiling Fan(s), High Speed Internet, Eat-in Kitchen, Wired for Data, Pantry, Smart Thermostat, Walk-In Closet(s)
- Windows: Windows Thermal, Windows Vinyl, Wood Work Painted
- Basement: Ceiling - 9+ feet,Egress Window(s),Finished,Full
- Attic: Access Only,Pull Down Stairs
- Number of fireplaces: 2
- Fireplace features: Blower Fan, Great Room, Recreation Room, Wood Burning
Interior area
- Total structure area: 2,100
- Total interior livable area: 2,100 sqft
- Finished area below ground: 1,050
Property
Parking
- Total spaces: 4
- Parking features: Attached, Asphalt, Garage Door Opener, Guest Parking, Tandem
- Attached garage spaces: 4
- Details: Garage Parking Other(Floor Drain, Garage Door Opener, Service Door)
Features
- Levels: Multi/Split
- Patio & porch: Covered, Deck
- Exterior features: Playground
Lot
- Size: 0.69 Acres
- Features: Corner Lot, Not In Subdivision, Mature Trees
Details
- Parcel number: 300126301001000018
- Special conditions: Defects/None Noted
- Horse amenities: None
Construction
Type & style
- Home type: SingleFamily
- Architectural style: Other
- Property subtype: Residential, Single Family Residence
Materials
- Cement Siding, Stone
- Foundation: Full, Concrete Perimeter
Condition
- Updated/Remodeled
- New construction: No
- Year built: 1982
Utilities & green energy
- Sewer: Septic Tank
- Water: Private Well, Well
Community & HOA
Community
- Subdivision: Geist Ridge
HOA
- Has HOA: No
Location
- Region: Mccordsville
Financial & listing details
- Price per square foot: $177/sqft
- Tax assessed value: $269,100
- Annual tax amount: $1,916
- Date on market: 2/20/2024
- Cumulative days on market: 188 days
Price history
| Date | Event | Price |
|---|---|---|
| 4/12/2024 | Sold | $372,500-0.6%$177/sqft |
Source:  MIBOR as distributed by MLS GRID #21964650 Report a problem MIBOR as distributed by MLS GRID #21964650 Report a problem | ||
| 3/19/2024 | Pending sale | $374,900$179/sqft |
Source: MIBOR as distributed by MLS GRID #21964650 Report a problem | ||
| 2/20/2024 | Listed for sale | $374,900$179/sqft |
Source: MIBOR as distributed by MLS GRID #21964650 Report a problem | ||
| 11/20/2023 | Listing removed | -- |
Source: MIBOR as distributed by MLS GRID #21932131 Report a problem | ||
| 8/14/2023 | Price change | $374,900-2.6%$179/sqft |
Source: MIBOR as distributed by MLS GRID #21932131 Report a problem | ||
| 7/17/2023 | Listed for sale | $385,000$183/sqft |
Source: MIBOR as distributed by MLS GRID #21932131 Report a problem | ||
Public tax history
| Year | Property taxes | Tax assessment |
|---|---|---|
| 2025 | $2,447 +7.7% | $269,100 +17.6% |
| 2024 | $2,271 +18.6% | $228,900 +7.8% |
| 2023 | $1,915 +27.3% | $212,400 +19.7% |
| 2022 | $1,504 +2.5% | $177,400 +18% |
| 2021 | $1,468 +8.5% | $150,400 +2.5% |
| 2020 | $1,353 +5.5% | $146,800 +2.5% |
| 2019 | $1,282 -6.5% | $143,200 +2.7% |
| 2018 | $1,371 -4% | $139,500 +1.8% |
| 2017 | $1,429 | $137,100 |
| 2016 | $1,429 +1.2% | $137,100 +1.2% |
| 2014 | $1,411 +4.2% | $135,500 |
| 2013 | $1,355 -0.4% | $135,500 -0.4% |
| 2012 | $1,361 -4.4% | $136,100 -4.4% |
| 2011 | $1,423 | $142,300 |
| 2010 | $1,423 -3.3% | $142,300 -3.3% |
| 2009 | $1,472 +12.1% | $147,200 +12.6% |
| 2007 | $1,313 -15.2% | $130,700 |
| 2006 | $1,549 | $130,700 -3.6% |
| 2005 | -- | $135,600 |
Find assessor info on the county website
Neighborhood: 46055
Nearby homes
- $351,7004 bd3 ba1.9k sqft6953 W 750 N, McCordsville, IN 46055Off Market
- $298,3004 bd2 ba1.6k sqft7458 N Carroll Rd, Indianapolis, IN 46236Off Market
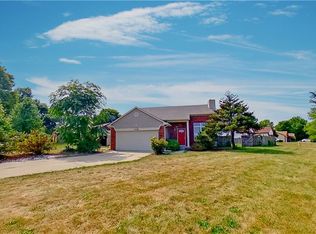
- $304,0003 bd2 ba1.7k sqft7426 N Carroll Rd, Indianapolis, IN 46236Sold
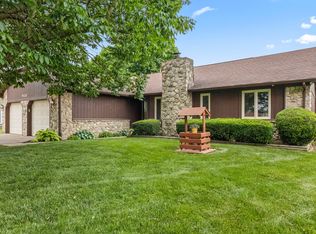
- $316,2003 bd2 ba1.6k sqft7445 N 700 W, McCordsville, IN 46055Off Market
- $319,9003 bd2 ba1.5k sqft7442 N Carroll Rd, Indianapolis, IN 46236Off Market
- $334,9003 bd2 ba2.1k sqft7444 Cindy Dr, McCordsville, IN 46055Off Market
- $375,0003 bd2 ba2.1k sqft7444 N Cindy Dr, McCordsville, IN 46055Off Market
- $284,3003 bd2 ba1.4k sqft6925 W 750 N, McCordsville, IN 46055Off Market
Nearby schools
GreatSchools rating
- 6/10McCordsville Elementary SchoolGrades: K-5Distance: 1.1 mi
- 6/10Mt Vernon Middle SchoolGrades: 6-8Distance: 5.2 mi
- 8/10Mt Vernon High SchoolGrades: 9-12Distance: 5 mi
Schools provided by the listing agent
- Middle: Mount Vernon Jr High School
- High: Mount Vernon High School
Source: MIBOR as distributed by MLS GRID. This data may not be complete. We recommend contacting the local school district to confirm school assignments for this home.
Get a cash offer in 3 minutes
Find out how much your home could sell for in as little as 3 minutes with a no-obligation cash offer.
Estimated market value
$375,000
Get a cash offer in 3 minutes
Find out how much your home could sell for in as little as 3 minutes with a no-obligation cash offer.
Estimated market value
$375,000
- Indiana
- Hancock County
- McCordsville
- 46055
- 7477 N 700 W
Nearby cities
Nearby zip codes
Other McCordsville Topics
