4 bedroom 2-1/2 bath home located on a secluded cove that backs to a wooded farm property. Beautifully landscaped, separate Den with smooth ceiling, custom built-in bookcases, gas log FP, Kitchen has granite, tile, backsplash, pantry with "Shelf Genie" custom storage, cooktop, double self-cleaning ovens, microwave, dishwasher, refrigerator(2024) disposal, touch faucet, Sep. Laundry RM, with Washer & Dry, Primary bedroom with 13 ft coffered ceiling, custom built-in bookcase, walk-in closet, hardwood floor, Primary bath, granite vanity top, soft-close drawers, roll-in shower. Sunroom has title floor, windows across back wall view backyard with lots of light, Bonus room or 5th bedroom up stairs with carpet. Two floored Attic spaces, Pool is in ground, salt water, new pump(2024). "Automatic Rain" built-in irrigation system, Leaf Filter gutters. Custom wrought iron gates to backyard.
Sold for $415,000
Zestimate®
$415,000
7477 Stone Mill Cv, Germantown, TN 38138
4beds
2,350sqft
Single Family Residence
Built in 1975
0.49 Acres Lot
$415,000 Zestimate®
$177/sqft
$3,081 Estimated rent
Home value
$415,000
$394,000 - $436,000
$3,081/mo
Zestimate® history
Owner options
List your home for rent
$3,081/mo
Rent Zestimate®
Find your next renter with Zillow Rental Manager. Plus, with online applications, you can quickly screen prospective tenants – for free.
$3,081/mo
Rent Zestimate®
Refinance and save
$2,603/mo
Est. payment
Refinancing to a lower rate could help reduce your monthly payments and save thousands over the life of the loan.
$2,603/mo
Est. payment
Explore your selling options
Work with a Zillow partner agent
Leverage their expertise and Zillow's premium Showcase listings to get your home seen by more buyers.
Get startedList with your own agent
Get your home in front of millions of buyers by listing it on Zillow.
Learn how to do itSell it yourself
Take full control of how buyers see your home on Zillow by listing For Sale by Owner (FSBO).
List your homeWhat's special
Walk-in closetLeaf filter guttersBeautifully landscapedHardwood floorCustom built-in bookcasesTwo floored attic spaces
Zillow last checked:
Listing updated:
Listed by:
Maureen Gillespie,
Crye-Leike, Inc., REALTORS,
Robbie J Jones,
Crye-Leike, Inc., REALTORS
Bought with:
Melissa E McBryde
NextHome Cornerstone Realty
Source: MAAR,MLS#: 10212791
Facts & features
Interior
Bedrooms & bathrooms
- Bedrooms: 4
- Bathrooms: 3
- Full bathrooms: 2
- 1/2 bathrooms: 1
Rooms
- Room types: Sun Room, Bonus Room, Attic
Primary bedroom
- Features: Built-In Cabinets/Bkcases, Hardwood Floor, Vaulted/Coffered Ceiling, Walk-In Closet(s)
- Level: First
- Area: 288
- Dimensions: 16 x 18
Bedroom 2
- Features: Hardwood Floor, Shared Bath, Walk-In Closet(s)
- Level: First
- Area: 120
- Dimensions: 10 x 12
Bedroom 3
- Features: Hardwood Floor, Shared Bath
- Level: First
- Area: 132
- Dimensions: 11 x 12
Bedroom 4
- Features: Hardwood Floor
- Level: First
- Area: 156
- Dimensions: 12 x 13
Primary bathroom
- Features: Full Bath
Dining room
- Features: Separate Dining Room
- Area: 132
- Dimensions: 11 x 12
Kitchen
- Features: Eat-in Kitchen, Pantry, Washer/Dryer Connections
- Area: 270
- Dimensions: 15 x 18
Living room
- Features: Separate Living Room, Great Room
- Area: 169
- Dimensions: 13 x 13
Bonus room
- Area: 330
- Dimensions: 15 x 22
Den
- Area: 336
- Dimensions: 16 x 21
Heating
- Central, Natural Gas
Cooling
- 220 Wiring, Ceiling Fan(s), Central Air
Appliances
- Included: Gas Water Heater, Disposal, Dishwasher, Microwave, Refrigerator, Washer, Dryer
- Laundry: Laundry Room
Features
- 1 or More BR Down, Primary Down, Vaulted/Coffered Primary, Cable Wired, Mud Room, Living Room, Dining Room, Den/Great Room, Kitchen, Primary Bedroom, 2nd Bedroom, 3rd Bedroom, 1/2 Bath, 2 or More Baths, Laundry Room, Sun Room, 4th or More Bedrooms, Square Feet Source: AutoFill (MAARdata) or Public Records (Cnty Assessor Site)
- Flooring: Part Hardwood, Tile, Parquet
- Attic: Walk-In
- Number of fireplaces: 1
- Fireplace features: Gas Log, In Den/Great Room, Ventless
Interior area
- Total interior livable area: 2,350 sqft
Property
Parking
- Total spaces: 2
- Parking features: Driveway/Pad
- Covered spaces: 2
- Has uncovered spaces: Yes
Features
- Stories: 1
- Patio & porch: Porch, Deck
- Has private pool: Yes
- Pool features: In Ground
- Fencing: Brick/Stone Fenced,Wrought Iron,Wood,Brick or Stone Fence,Wood Fence
- Waterfront features: Cove
Lot
- Size: 0.49 Acres
- Dimensions: 48 x 202
- Features: Level, Professionally Landscaped, Some Trees
Details
- Additional structures: Storage
- Parcel number: G0219F G00009
Construction
Type & style
- Home type: SingleFamily
- Architectural style: Traditional
- Property subtype: Single Family Residence
Materials
- Brick Veneer, Wood/Composition
- Foundation: Slab
- Roof: Composition Shingles
Condition
- New construction: No
- Year built: 1975
Utilities & green energy
- Sewer: Public Sewer
- Water: Public
Community & HOA
Community
- Subdivision: Miller Farms Sec B
Location
- Region: Germantown
Financial & listing details
- Price per square foot: $177/sqft
- Tax assessed value: $434,100
- Annual tax amount: $4,862
- Price range: $415K - $415K
- Date on market: 1/14/2026
- Cumulative days on market: 79 days
- Listing terms: Conventional,FHA
Price history
| Date | Event | Price |
|---|---|---|
| 5/8/2026 | Sold | $415,000-6.7%$177/sqft |
Source:  MAAR #10212791 Report a problem MAAR #10212791 Report a problem | ||
| 4/29/2026 | Pending sale | $445,000$189/sqft |
Source: MAAR #10212791 Report a problem | ||
| 1/14/2026 | Listed for sale | $445,000+97.3%$189/sqft |
Source: MAAR #10212791 Report a problem | ||
| 5/30/2002 | Sold | $225,500$96/sqft |
Source: Public Record Report a problem | ||
Public tax history
| Year | Property taxes | Tax assessment |
|---|---|---|
| 2025 | $4,862 +10.1% | $108,525 +28.5% |
| 2024 | $4,415 | $84,450 |
| 2023 | $4,415 | $84,450 |
| 2022 | -- | $84,450 |
| 2021 | -- | $84,450 +14.3% |
| 2020 | $1,441 | $73,900 |
| 2019 | $1,441 -51.9% | $73,900 |
| 2018 | $2,993 -33.4% | $73,900 |
| 2017 | $4,493 +55.5% | $73,900 +11.8% |
| 2016 | $2,889 +208.4% | $66,100 |
| 2014 | $937 | $66,100 |
| 2013 | -- | $66,100 +4.8% |
| 2012 | -- | $63,075 |
| 2011 | -- | $63,075 |
| 2010 | -- | $63,075 |
| 2009 | -- | $63,075 +32.2% |
| 2008 | -- | $47,725 |
| 2007 | -- | $47,725 |
| 2006 | -- | $47,725 |
| 2005 | -- | $47,725 +4.3% |
| 2004 | -- | $45,775 |
| 2003 | -- | $45,775 |
| 2002 | -- | $45,775 |
| 2001 | -- | $45,775 +23.3% |
| 2000 | -- | $37,125 |
Find assessor info on the county website
Neighborhood: 38138
Nearby homes
- $368,4004 bd3 ba1.9k sqft1485 Stonegate Pass, Germantown, TN 38138Off Market

- $390,0004 bd2 ba2.6k sqft7470 Stone Mill Cv, Germantown, TN 38138Off Market
- $365,7004 bd2 ba2k sqft7470 Grist Mill Cv, Germantown, TN 38138Off Market
- $411,8004 bd3 ba2.5k sqft7460 Grist Mill Cv, Germantown, TN 38138Off Market
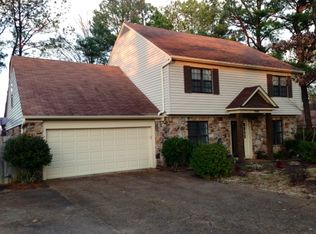
- $447,3003 bd2 ba2.6k sqft7480 Grist Mill Cv, Germantown, TN 38138Off Market
- $381,0004 bd3 ba2.5k sqft7476 Stone Mill Cv, Germantown, TN 38138Off Market
- $405,4004 bd3 ba2.3k sqft7450 Grist Mill Cv, Germantown, TN 38138Off Market
- $351,2004 bd3 ba1.9k sqft1467 Stonegate Pass, Germantown, TN 38138Off Market
Nearby schools
GreatSchools rating
- 8/10Riverdale K-8 SchoolGrades: PK-8Distance: 0.5 mi
- 9/10Houston High SchoolGrades: 9-12Distance: 4.4 mi


Get pre-qualified for a loan
At Zillow Home Loans, we can pre-qualify you in as little as 5 minutes with no impact to your credit score.An equal housing lender. NMLS #10287.
Sell for more on Zillow
Get a Zillow Showcase℠ listing at no additional cost and you could sell for .
$415,000
2% more
+$8,300
With Zillow Showcase(estimated)
$423,300
- Tennessee
- Shelby County
- Germantown
- 38138
- 7477 Stone Mill Cv
Nearby cities
Nearby zip codes
Other Germantown Topics
