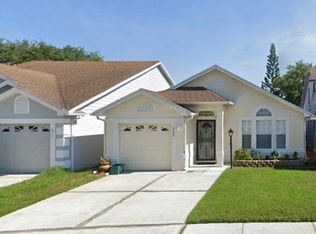
This stunning end unit townhome was recently built in 2017 and features fine touches throughout. Oversized entertainment kitchen with large central island is covered with a beautiful stone countertop. Dark wood cabinets, silver finishes and modern lighting are crisp and modern. The downstairs open floor plan creates a cozy family feeling however is perfect for entertaining. Large 20" tile flooring throughout the lower level as well as bathrooms upstairs. Windows are covered with custom plantation shutters which add a quality touch to each room. Upon entering the second floor landing you are greeted with an open space that currently serves as a stylish sitting area. Two bedrooms plus an oversized master and two full bathrooms - guest bathroom has never been used - are spaciously split from each other! Discreet laundry area is conveniently tucked away on the second floor as well. Beautifully decorated and freshly painted, this home is waiting for your private tour.
Renter pays for water & sewer and electricity. Monthly rent due at the beginning of the month. No smoking allowed. No pets allowed.
House for rent
Accepts Zillow applications
$2,450/moFees may apply
7478 Aloma Pines Ct, Winter Park, FL 32792
3beds
1,787sqft
Price may not include required fees and charges. Price shown reflects the lease term provided. Learn more|
Single family residence
Available now
No pets
Air conditioner, central air
In unit laundry
Attached garage parking
Central, heat pump
What's special
Modern lightingSilver finishesLarge central islandBeautiful stone countertopDownstairs open floor planOversized entertainment kitchenCustom plantation shutters
- 37 days |
- -- |
- -- |
Zillow last checked:
Listing updated:
Travel times
Facts & features
Interior
Bedrooms & bathrooms
- Bedrooms: 3
- Bathrooms: 3
- Full bathrooms: 2
- 1/2 bathrooms: 1
Heating
- Central, Heat Pump
Cooling
- Air Conditioner, Central Air
Appliances
- Included: Dishwasher, Freezer, Microwave Oven, Oven, Refrigerator
- Laundry: In Unit
Features
- Flooring: Carpet, Tile
Interior area
- Total interior livable area: 1,787 sqft
Property
Parking
- Parking features: Attached, Garage
- Has attached garage: Yes
- Details: Contact manager
Details
- Additional structures: Garage(s)
- Parcel number: 35213053000000350
Construction
Type & style
- Home type: SingleFamily
- Property subtype: Single Family Residence
Community & HOA
Location
- Region: Winter Park
Financial & listing details
- Lease term: 1 Year
Nearby apartments for rent
Price history
| Date | Event | Price |
|---|---|---|
| 7/4/2026 | Listed for rent | $2,450$1/sqft |
Source: Zillow Rentals Report a problem | ||
| 7/9/2025 | Listing removed | $2,450$1/sqft |
Source: Zillow Rentals Report a problem | ||
| 6/26/2025 | Listed for rent | $2,450$1/sqft |
Source: Zillow Rentals Report a problem | ||
| 1/17/2020 | Sold | $270,000-3.5%$151/sqft |
Source: Public Record Report a problem | ||
| 11/28/2019 | Pending sale | $279,900$157/sqft |
Source: FUTURE HOME REALTY INC #O5824027 Report a problem | ||
| 11/13/2019 | Price change | $279,900-1.8%$157/sqft |
Source: FUTURE HOME REALTY INC #O5824027 Report a problem | ||
| 11/6/2019 | Price change | $284,900+1%$159/sqft |
Source: FUTURE HOME REALTY INC #O5824027 Report a problem | ||
| 10/10/2019 | Listed for sale | $282,000+6.1%$158/sqft |
Source: Owner Report a problem | ||
| 8/1/2017 | Sold | $265,900$149/sqft |
Source: Public Record Report a problem | ||
Neighborhood: Goldenrod
Nearby schools
GreatSchools rating
- 7/10Eastbrook Elementary SchoolGrades: PK-5Distance: 0.9 mi
- 8/10Tuskawilla Middle SchoolGrades: 6-8Distance: 2 mi
- 7/10Lake Howell High SchoolGrades: 9-12Distance: 2 mi