What a find! Step through the front door and into a warm, inviting living room featuring a cozy gas fireplace perfect for relaxing evenings or entertaining guests. Just off the living room is a versatile bonus room, ideal for a home office, craft space, or playroom. The eat-in kitchen provides plenty of room for cooking and gathering, making it a true heart of the home. The main floor includes two generously sized bedrooms and a full bathroom. Upstairs, you'll find two additional spacious bedrooms, another full bath, and access to a large attic space above the kitchen and garage, tucked behind a charming little door in one of the bedrooms. The basement offers even more living space, with a second fully equipped kitchen, a dining area, family room, and a bar perfect for hosting or multigenerational living. The unfinished area includes two workbench stations, laundry with washer and dryer, an extra shower, and additional storage potential. Off the main kitchen, the attached two-car garage adds convenience and extra storage. From there, step into the bonus three-season room that opens to the backyard—great for relaxing or enjoying the changing seasons. Out front, a paved turnaround driveway sits in the expansive yard, offering easy access and extra parking. Don't miss out, schedule your showing today!
Closed
$330,000
7478 Carole Dr, Mentor, OH 44060
5beds
2,154sqft
Single Family Residence
Built in 1959
0.44 Acres Lot
$344,200 Zestimate®
$153/sqft
$2,674 Estimated rent
Home value
$344,200
$306,000 - $386,000
$2,674/mo
Zestimate® history
Owner options
List your home for rent
$2,674/mo
Rent Zestimate®
Find your next renter with Zillow Rental Manager. Plus, with online applications, you can quickly screen prospective tenants – for free.
$2,674/mo
Rent Zestimate®
Refinance and save
$2,208/mo
Est. payment
Refinancing to a lower rate could help reduce your monthly payments and save thousands over the life of the loan.
$2,208/mo
Est. payment
Explore your selling options
Work with a Zillow partner agent
Leverage their expertise and Zillow's premium Showcase listings to get your home seen by more buyers.
Get startedList with your own agent
Get your home in front of millions of buyers by listing it on Zillow.
Learn how to do itSell it yourself
Take full control of how buyers see your home on Zillow by listing For Sale by Owner (FSBO).
List your homeWhat's special
Spacious bedroomsVersatile bonus roomSecond fully equipped kitchenExtra parkingPaved turnaround drivewayAttached two-car garageFamily room
Zillow last checked:
Listing updated:
Listed by:
Asa A Cox 440-479-3100,
CENTURY 21 Asa Cox Homes,
Jessie Keener 440-725-5620,
CENTURY 21 Asa Cox Homes
Bought with:
Nilde D Nevarez, 2018000971
CENTURY 21 Asa Cox Homes
Source: MLS Now,MLS#: 5112699 Originating MLS: Ashtabula County REALTORS
Originating MLS: Ashtabula County REALTORSFacts & features
Interior
Bedrooms & bathrooms
- Bedrooms: 5
- Bathrooms: 2
- Full bathrooms: 2
- Main level bathrooms: 1
- Main level bedrooms: 3
Bedroom
- Description: Flooring: Carpet
- Level: Second
- Dimensions: 22 x 13
Bedroom
- Description: Flooring: Carpet
- Level: First
- Dimensions: 11 x 13
Bedroom
- Description: Flooring: Carpet
- Level: Second
- Dimensions: 12 x 13
Bedroom
- Description: Flooring: Carpet
- Level: First
- Dimensions: 15 x 9
Bedroom
- Description: Flooring: Carpet
- Level: First
- Dimensions: 12 x 9
Bathroom
- Description: Flooring: Carpet
- Level: First
- Dimensions: 11 x 7
Bathroom
- Description: Flooring: Carpet
- Level: Second
- Dimensions: 4 x 6
Dining room
- Description: Flooring: Linoleum
- Level: Basement
- Dimensions: 14 x 11
Eat in kitchen
- Level: First
- Dimensions: 8 x 11
Kitchen
- Description: Flooring: Linoleum
- Level: Basement
- Dimensions: 14 x 11
Laundry
- Description: Flooring: Concrete
- Level: Basement
- Dimensions: 28 x 10
Living room
- Level: First
- Dimensions: 22 x 13
Recreation
- Description: Flooring: Carpet
- Level: Basement
- Dimensions: 22 x 10
Heating
- Forced Air, Fireplace(s), Gas
Cooling
- Central Air, Ceiling Fan(s)
Appliances
- Included: Built-In Oven, Cooktop, Dryer, Dishwasher, Range, Refrigerator, Washer
- Laundry: In Basement
Features
- Built-in Features, Eat-in Kitchen, Primary Downstairs, Bar
- Basement: Full,Partially Finished,Sump Pump
- Number of fireplaces: 1
- Fireplace features: Living Room, Gas
Interior area
- Total structure area: 2,154
- Total interior livable area: 2,154 sqft
- Finished area above ground: 1,554
- Finished area below ground: 600
Property
Parking
- Total spaces: 2
- Parking features: Attached, Circular Driveway, Direct Access, Driveway, Electricity, Garage, Garage Door Opener
- Attached garage spaces: 2
Features
- Levels: One and One Half,Multi/Split
- Patio & porch: Enclosed, Patio, Porch
- Pool features: None
Lot
- Size: 0.44 Acres
Details
- Parcel number: 16B035G000090
Construction
Type & style
- Home type: SingleFamily
- Architectural style: Bungalow,Bi-Level
- Property subtype: Single Family Residence
Materials
- Aluminum Siding, Blown-In Insulation, Concrete, Vinyl Siding
- Roof: Asphalt,Fiberglass
Condition
- Year built: 1959
Details
- Warranty included: Yes
Utilities & green energy
- Sewer: Public Sewer
- Water: Public
Community & HOA
Community
- Subdivision: Garden Homes Sub 2
HOA
- Has HOA: No
Location
- Region: Mentor
Financial & listing details
- Price per square foot: $153/sqft
- Tax assessed value: $251,610
- Annual tax amount: $3,083
- Date on market: 4/14/2025
- Cumulative days on market: 32 days
- Listing terms: Cash,Conventional,FHA,VA Loan
Price history
| Date | Event | Price |
|---|---|---|
| 5/19/2025 | Pending sale | $325,000-1.5%$151/sqft |
Source:  MLS Now #5112699 Report a problem MLS Now #5112699 Report a problem | ||
| 5/16/2025 | Sold | $330,000+1.5%$153/sqft |
Source: MLS Now #5112699 Report a problem | ||
| 4/17/2025 | Contingent | $325,000$151/sqft |
Source: MLS Now #5112699 Report a problem | ||
| 4/14/2025 | Listed for sale | $325,000$151/sqft |
Source: MLS Now #5112699 Report a problem | ||
Public tax history
| Year | Property taxes | Tax assessment |
|---|---|---|
| 2025 | $2,573 -16.6% | $88,060 |
| 2024 | $3,084 +9.1% | $88,060 +27.4% |
| 2023 | $2,827 -1.3% | $69,140 |
| 2022 | $2,864 +0.2% | $69,140 |
| 2021 | $2,859 -29.4% | $69,140 +18% |
| 2020 | $4,049 +49.9% | $58,590 |
| 2019 | $2,701 +17.4% | $58,590 +16.3% |
| 2018 | $2,301 | $50,380 |
| 2017 | $2,301 +0.6% | $50,380 |
| 2016 | $2,287 +9.7% | $50,380 |
| 2015 | $2,085 -1.5% | $50,380 |
| 2014 | $2,116 -0.1% | $50,380 |
| 2013 | $2,118 -0.4% | $50,380 |
| 2012 | $2,127 -2.2% | $50,380 -7.1% |
| 2011 | $2,175 -1.2% | $54,230 |
| 2010 | $2,200 +3.1% | $54,230 0% |
| 2009 | $2,133 -4.5% | $54,233 -10% |
| 2008 | $2,235 +2.4% | $60,257 |
| 2007 | $2,183 -62.8% | $60,257 |
| 2006 | $5,876 -2.6% | $60,257 -2% |
| 2005 | $6,031 -0.2% | $61,478 |
| 2004 | $6,042 +8.7% | $61,478 |
| 2003 | $5,560 +27.1% | $61,478 +23.1% |
| 2002 | $4,375 0% | $49,949 |
| 2001 | $4,376 -0.1% | $49,949 |
| 2000 | $4,379 +17.5% | $49,949 +17.5% |
| 1999 | $3,728 | $42,508 |
Find assessor info on the county website
Neighborhood: 44060
Nearby homes
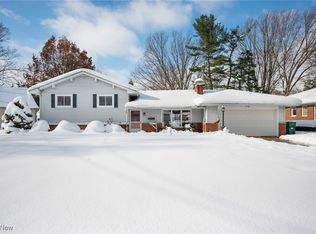
- $311,0004 bd3 ba2k sqft7466 Carole Dr, Mentor, OH 44060Sold
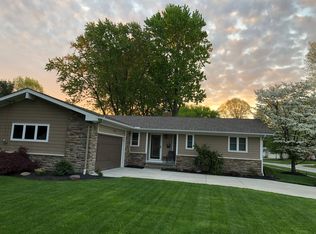
- $310,1004 bd2 ba1.7k sqft7477 Sharonlee Dr, Mentor, OH 44060Off Market

- $324,0003 bd3 ba2.3k sqft7483 Sharonlee Dr, Mentor, OH 44060Off Market
- $259,9003 bd1 ba1.1k sqft7467 Sharonlee Dr, Mentor, OH 44060Off Market
- $326,7003 bd2 ba2.2k sqft7456 Carole Dr, Mentor, OH 44060Off Market
- $315,0003 bd2 ba1.9k sqft7483 Carole Dr, Mentor, OH 44060Sold
- $288,3002 bd2 ba1.5k sqft7491 Carole Dr, Mentor, OH 44060Off Market
- $300,2003 bd2 ba1.3k sqft7473 Carole Dr, Mentor, OH 44060Off Market
Nearby schools
GreatSchools rating
- 8/10Ridge Elementary SchoolGrades: K-5Distance: 1.1 mi
- 7/10Memorial Middle SchoolGrades: 6-8Distance: 1.6 mi
- 8/10Mentor High SchoolGrades: 9-12Distance: 1.9 mi
Schools provided by the listing agent
- District: Mentor EVSD - 4304
Source: MLS Now. This data may not be complete. We recommend contacting the local school district to confirm school assignments for this home.
Get a cash offer in 3 minutes
Find out how much your home could sell for in as little as 3 minutes with a no-obligation cash offer.
Estimated market value
$344,200
Get a cash offer in 3 minutes
Find out how much your home could sell for in as little as 3 minutes with a no-obligation cash offer.
Estimated market value
$344,200
- Ohio
- Lake County
- Mentor
- 44060
- 7478 Carole Dr
Nearby cities
Nearby zip codes
Other Mentor Topics
