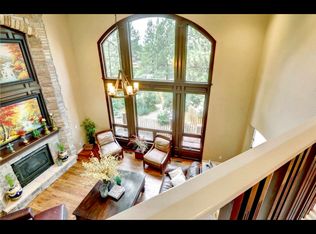
*NEW ROOF* *NEW CARPET* *NEW PAINT INSIDE/OUT* Nestled on 5 private acres in the coveted Kelty Farms community, this custom estate offers a rare opportunity to enjoy space, privacy, and luxury in a prime location near the Parker/Franktown line. Surrounded by towering pines and set behind a circular drive, the stucco exterior, newly stained garage doors, and fresh trim paint set the stage for what’s inside. The home features soaring 18’ ceilings, refinished hickory floors, and walls of windows framing serene views. The grand kitchen boasts a 6-burner Viking range, Sub-Zero refrigerator, double ovens, pot filler, wine bar, and island seating, while the adjacent living room showcases a stunning stone fireplace and wrap-around deck access. The main-floor primary retreat offers vaulted ceilings, private deck access, a sitting area, a massive walk-in closet, steam shower, and jetted tub. Upstairs, each bedroom enjoys an en-suite bath and walk-in closet, including a Jack-and-Jill suite and a room with Juliet balcony. A stately office with built-ins and fireplace completes the level. The walkout basement is an entertainer’s dream with 9’ ceilings, a wet bar, gas fireplace, gym/6th bedroom, bedroom with full bath, secret cedar closet, and a large flex space perfect for theater or additional bedroom. Outdoors, enjoy a fully fenced backyard with mature trees, privacy, and plenty of room to roam. A 4-car finished garage, new roof, new carpet, fresh paint, and professionally cleaned windows ensure peace of mind. While the home offers incredible bones and a highly functional layout, it also presents an exciting opportunity to personalize with your own updates—priced accordingly for its next chapter. Estates of this size and setting in Kelty Farms are rare; don’t miss your chance to make it your own.
Sold for $1,375,000
$1,375,000
7478 Kelty Trail, Franktown, CO 80116
5beds
7,101sqft
Single Family Residence
Built in 1998
4.5 Acres Lot
$1,643,500 Zestimate®
$194/sqft
$7,296 Estimated rent
Home value
$1,643,500
$1.46M - $1.86M
$7,296/mo
Zestimate® history
Owner options
List your home for rent
$7,296/mo
Rent Zestimate®
Find your next renter with Zillow Rental Manager. Plus, with online applications, you can quickly screen prospective tenants – for free.
$7,296/mo
Rent Zestimate®
Refinance and save
$8,760/mo
Est. payment
Refinancing to a lower rate could help reduce your monthly payments and save thousands over the life of the loan.
$8,760/mo
Est. payment
Explore your selling options
Work with a Zillow partner agent
Leverage their expertise and Zillow's premium Showcase listings to get your home seen by more buyers.
Get startedList with your own agent
Get your home in front of millions of buyers by listing it on Zillow.
Learn how to do itSell it yourself
Take full control of how buyers see your home on Zillow by listing For Sale by Owner (FSBO).
List your homeWhat's special
Gas fireplaceStunning stone fireplaceMature treesWalkout basementFully fenced backyardPrivate deck accessSitting area
Zillow last checked:
Listing updated:
Listed by:
Becky Clay 720-333-7116 beckyclay.re@yahoo.com,
eXp Realty, LLC
Bought with:
Vivi Gloriod, 100029282
eXp Realty, LLC
Source: REcolorado as distributed by MLS GRID,MLS#: 3229931
Facts & features
Interior
Bedrooms & bathrooms
- Bedrooms: 5
- Bathrooms: 6
- Full bathrooms: 4
- 1/2 bathrooms: 2
- Main level bathrooms: 3
- Main level bedrooms: 1
Bedroom
- Description: Bedroom Has An Attached Bathroom And Walk In Closet.
- Level: Upper
- Area: 168.96 Square Feet
- Dimensions: 12.8 x 13.2
Bedroom
- Description: Bedroom Has An Attached Bathroom And Walk In Closet. Built In Seat Storage Under A Window
- Level: Upper
- Area: 260.8 Square Feet
- Dimensions: 16.3 x 16
Bedroom
- Description: Bedroom Has An Attached Bathroom And Walk In Closet. French Doors To A Romeo And Juliet Style Balcony
- Level: Upper
- Area: 172.92 Square Feet
- Dimensions: 13.1 x 13.2
Bedroom
- Description: Bedroom With Above Grade Window
- Level: Basement
- Area: 255.36 Square Feet
- Dimensions: 15.11 x 16.9
Bathroom
- Level: Main
- Area: 34.32 Square Feet
- Dimensions: 6.6 x 5.2
Bathroom
- Level: Main
- Area: 27.2 Square Feet
- Dimensions: 8 x 3.4
Bathroom
- Description: Full Bathroom With Oversized Soaking Tub
- Level: Upper
- Area: 63.51 Square Feet
- Dimensions: 7.3 x 8.7
Bathroom
- Description: Jack And Jill Bathroom
- Level: Upper
- Area: 54.59 Square Feet
- Dimensions: 10.3 x 5.3
Bathroom
- Description: Full Bathroom
- Level: Basement
- Area: 50.4 Square Feet
- Dimensions: 5.6 x 9
Other
- Description: Master With Seating Area And Access To Private Deck, Vaulted Ceilings, New Carpet, Separate Thermostat, Very Generously Sized Walk In Closet
- Level: Main
- Area: 491.75 Square Feet
- Dimensions: 28.1 x 17.5
Other
- Description: His And Hers Vanities With Makeup/Vanity Seating, Loads Of Bathroom Storage, Jetted Tub, Steam Shower, Vaulted Bathroom Ceilings, Toilet Closet
- Level: Main
- Area: 360.36 Square Feet
- Dimensions: 18.2 x 19.8
Dining room
- Level: Main
- Area: 232.32 Square Feet
- Dimensions: 17.6 x 13.2
Game room
- Level: Basement
- Area: 934.8 Square Feet
- Dimensions: 22.8 x 41
Gym
- Description: Home Gym/Non Conforming 6th Bedroom With Above Grade Window
- Level: Basement
- Area: 269.66 Square Feet
- Dimensions: 13.9 x 19.4
Kitchen
- Description: Grand Kitchen With Eat In Island, Built In Desk, 6 Burner Viking Gas Range, Double Ovens, Sub Zero Oversized Built In Refrigerator, Pot Filler, Wine Bar Area With Glass Doors For China Storage, Formal Dining Room With Hickory Flooring Around The Perimeter Of The Room
- Level: Main
- Area: 261.25 Square Feet
- Dimensions: 12.5 x 20.9
Kitchen
- Description: Wet Bar With Cabinetry And Bar Seating - Perfect For Entertaining
- Level: Basement
Laundry
- Description: Oversized Laundry Room With Cabinets And Sink On Main Level
- Level: Main
- Area: 106.4 Square Feet
- Dimensions: 8 x 13.3
Living room
- Description: Tall 18’ Ceilings In Living Room With Grand Stone Fireplace And Picture Windows Overlooking The Pine Trees, New Carpet, Hickory Flooring Newly Refinished, Access To Wrap Around Deck, Gas Fireplace
- Level: Main
- Area: 643.49 Square Feet
- Dimensions: 22.9 x 28.1
Office
- Level: Upper
- Area: 261.34 Square Feet
- Dimensions: 14.6 x 17.9
Utility room
- Level: Basement
- Area: 25.76 Square Feet
- Dimensions: 4.6 x 5.6
Heating
- Forced Air
Cooling
- Central Air
Appliances
- Included: Cooktop, Dishwasher, Disposal, Double Oven, Dryer, Microwave, Oven, Refrigerator, Washer, Water Softener
Features
- Built-in Features, Ceiling Fan(s), Eat-in Kitchen, Five Piece Bath, Granite Counters, High Ceilings, High Speed Internet, Jack & Jill Bathroom, Kitchen Island, Open Floorplan, Vaulted Ceiling(s), Walk-In Closet(s), Wet Bar
- Flooring: Carpet, Stone, Tile, Wood
- Basement: Walk-Out Access
- Number of fireplaces: 4
- Fireplace features: Basement, Family Room, Gas, Gas Log, Other, Master Bedroom
Interior area
- Total structure area: 7,101
- Total interior livable area: 7,101 sqft
- Finished area above ground: 4,280
- Finished area below ground: 2,257
Property
Parking
- Total spaces: 4
- Parking features: Garage - Attached
- Attached garage spaces: 4
Features
- Levels: Two
- Stories: 2
- Patio & porch: Covered, Deck, Front Porch
- Exterior features: Balcony, Private Yard
- Fencing: Partial
Lot
- Size: 4.5 Acres
- Features: Many Trees
Details
- Parcel number: R0397240
- Zoning: RR
- Special conditions: Standard
Construction
Type & style
- Home type: SingleFamily
- Property subtype: Single Family Residence
Materials
- Frame
- Foundation: Slab
- Roof: Composition
Condition
- Year built: 1998
Utilities & green energy
- Water: Well
Community & HOA
Community
- Security: Carbon Monoxide Detector(s), Smoke Detector(s)
- Subdivision: Kelty Farms
HOA
- Has HOA: Yes
- HOA fee: $250 annually
- HOA name: KELTY FARMS HOA
- HOA phone: 303-663-6324
Location
- Region: Franktown
Financial & listing details
- Price per square foot: $194/sqft
- Tax assessed value: $1,485,218
- Annual tax amount: $7,511
- Date on market: 8/29/2025
- Listing terms: Cash,Conventional,FHA,VA Loan
- Exclusions: Personal Property
- Ownership: Agent Owner
Price history
| Date | Event | Price |
|---|---|---|
| 10/24/2025 | Sold | $1,375,000-1.8%$194/sqft |
Source:  REcolorado as distributed by MLS GRID #3229931 Report a problem REcolorado as distributed by MLS GRID #3229931 Report a problem | ||
| 9/27/2025 | Pending sale | $1,400,000$197/sqft |
Source: REcolorado as distributed by MLS GRID #3229931 Report a problem | ||
| 9/18/2025 | Price change | $1,400,000-3.4%$197/sqft |
Source: REcolorado as distributed by MLS GRID #3229931 Report a problem | ||
| 8/29/2025 | Listed for sale | $1,450,000+30%$204/sqft |
Source: REcolorado as distributed by MLS GRID #3229931 Report a problem | ||
| 7/1/2025 | Sold | $1,115,000-20.1%$157/sqft |
Source: Public Record Report a problem | ||
| 5/6/2011 | Listing removed | $1,395,000$196/sqft |
Source: Coldwell Banker Residential Brokerage - Southeast Metro at DTC #718707 Report a problem | ||
| 7/5/2009 | Price change | $1,395,000+7.3%$196/sqft |
Source: CENTURY 21 Advantage Plus #718707 Report a problem | ||
| 7/3/2009 | Price change | $1,300,000+30%$183/sqft |
Source: CENTURY 21 Advantage Plus #718707 Report a problem | ||
| 3/14/2009 | Price change | $999,999-16%$141/sqft |
Source: CENTURY 21 Advantage Plus #718707 Report a problem | ||
| 11/20/2008 | Listed for sale | $1,190,000-8.1%$168/sqft |
Source: CENTURY 21 Advantage Plus #718707 Report a problem | ||
| 6/27/2008 | Listing removed | $1,295,000$182/sqft |
Source: Listhub #509676 Report a problem | ||
| 6/26/2008 | Listed for sale | $1,295,000+29.5%$182/sqft |
Source: Listhub #509676 Report a problem | ||
| 11/2/2004 | Sold | $1,000,000+1233.3%$141/sqft |
Source: Public Record Report a problem | ||
| 8/25/1997 | Sold | $75,000$11/sqft |
Source: Public Record Report a problem | ||
Public tax history
| Year | Property taxes | Tax assessment |
|---|---|---|
| 2025 | $7,511 -1.1% | $92,820 -4.8% |
| 2024 | $7,595 +35.8% | $97,540 -1% |
| 2023 | $5,593 -12.6% | $98,480 +33.6% |
| 2022 | $6,398 | $73,740 -2.8% |
| 2021 | -- | $75,860 +7.5% |
| 2020 | $5,981 +9% | $70,540 |
| 2019 | $5,490 0% | $70,540 +11.4% |
| 2018 | $5,490 +7.4% | $63,300 |
| 2017 | $5,111 +4.6% | $63,300 +6.7% |
| 2016 | $4,885 -2.2% | $59,320 |
| 2015 | $4,996 +120.3% | $59,320 +17.8% |
| 2014 | $2,268 | $50,340 |
| 2013 | -- | $50,340 -5.9% |
| 2012 | -- | $53,510 |
| 2011 | -- | $53,510 -30.4% |
| 2010 | -- | $76,850 -2.6% |
| 2009 | $7,014 | $78,930 |
| 2008 | -- | $78,930 +7.1% |
| 2007 | -- | $73,720 |
| 2006 | $6,503 +13% | $73,720 +8% |
| 2004 | $5,756 -50% | $68,230 -3.5% |
| 2003 | $11,519 | $70,670 |
| 2002 | -- | $70,670 +12.6% |
| 2001 | $5,271 -2.8% | $62,780 +0% |
| 2000 | $5,420 | $62,777 |
Find assessor info on the county website
Neighborhood: 80116
Nearby homes
- $1,657,6006 bd5 ba5.2k sqft7424 Kelty Trl, Franktown, CO 80116Off Market

- $1,409,6004 bd5 ba4.6k sqft7506 Kelty Trl, Franktown, CO 80116Off Market

- $1,414,0004 bd4 ba4.3k sqft7528 Kelty Trl, Franktown, CO 80116Off Market
- $1,219,9005 bd5 ba5.2k sqft7340 Kelty Trl, Franktown, CO 80116Off Market
- $2,287,8884 bd5 ba5.1k sqft7572 Kelty Trl, Franktown, CO 80116Sold
- $1,395,0005 bd5 ba4.6k sqft7465 Kelty Trl, Franktown, CO 80116Sold
- $400,0004.86 Acres7572 Kelty Trl #23, Franktown, CO 80116Sold
- $1,473,2004 bd4 ba3.9k sqft7286 Kelty Trl, Franktown, CO 80116Off Market
Nearby schools
GreatSchools rating
- 8/10Franktown Elementary SchoolGrades: PK-5Distance: 3.7 mi
- 6/10Sagewood Middle SchoolGrades: 6-8Distance: 2.6 mi
- 8/10Ponderosa High SchoolGrades: 9-12Distance: 2.8 mi
Schools provided by the listing agent
- Elementary: Franktown
- Middle: Sagewood
- High: Ponderosa
- District: Douglas RE-1
Source: REcolorado as distributed by MLS GRID. This data may not be complete. We recommend contacting the local school district to confirm school assignments for this home.
Get a cash offer in 3 minutes
Find out how much your home could sell for in as little as 3 minutes with a no-obligation cash offer.
Estimated market value
$1,643,500
Get a cash offer in 3 minutes
Find out how much your home could sell for in as little as 3 minutes with a no-obligation cash offer.
Estimated market value
$1,643,500
- Colorado
- Douglas County
- Franktown
- 80116
- 7478 Kelty Trail
Nearby cities
Nearby zip codes
Other Franktown Topics
