Skip main navigation
Sold for $707,500
  • $707,500

    7479 Collins Meade Way, Alexandria, VA 22315

    3beds
    2,333sqft
    Townhouse
    Built in 1990
    2,873 Square Feet Lot
    $778,800 Zestimate®
    $303/sqft
    $3,713 Estimated rent

    Home value

    $778,800

    $740,000 - $818,000

    $3,713/mo

    Zestimate® history
    Loading
    Loading...

    Owner options

    List your home for rent

    $3,713/mo

    Rent Zestimate®

    Find your next renter with Zillow Rental Manager. Plus, with online applications, you can quickly screen prospective tenants – for free.

    Learn more

    $3,713/mo

    Rent Zestimate®

    Refinance and save

    $4,450/mo

    Est. payment

    Refinancing to a lower rate could help reduce your monthly payments and save thousands over the life of the loan.

    See today's rates

    $4,450/mo

    Est. payment

    Explore your selling options

    Work with a Zillow partner agent

    Leverage their expertise and Zillow's premium Showcase listings to get your home seen by more buyers.

    Get started

    List with your own agent

    Get your home in front of millions of buyers by listing it on Zillow.

    Learn how to do it

    Sell it yourself

    Take full control of how buyers see your home on Zillow by listing For Sale by Owner (FSBO).

    List your home

    What's special

    Gas fireplaceWooded viewRec roomUpdated bathElevated deckVaulted ceilingFloor to ceiling windows
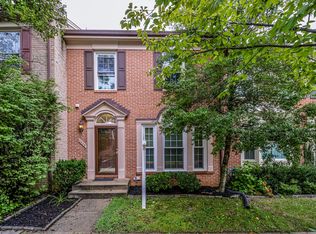
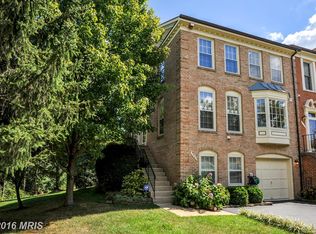
    Luxury, end-unit brick townhome, tucked into a quiet neighborhood in Kingstowne. Updated finishes throughout--don't miss this stunner! Step into the foyer and you will find updated lighting and hardwood flooring that flows through the main level. The light-filled living room features floor to ceiling windows and custom built-in with bookshelves and cabinets. The expansive kitchen has been updated with vanilla soft-close cabinetry accented with subway tile backsplash. Your inner chef will love the oversized farm sink, granite counters, and stainless steel appliances. Bask in the warm sunlight cascading in through the vaulted sky light in the breakfast area, while you enjoy your morning coffee. Large dining area is perfect for entertaining! Multiple doors provide access to the elevated deck, overlooking the lush Crepe Myrtles and wooded view. Upstairs, you will find the serene primary bedroom with vaulted ceiling and dual closets. The spa-like primary bath has been updated with a walk-in open-air shower featuring dual shower heads. Tons of light provided by the skylight as well as recessed and sconce lighting. Copious amount of storage with the dual vanity and additional linen cabinets. The updated full bath and two spacious secondary bedrooms complete the upper level. The lower level is an entertainer's dream with a gas fireplace, bar area with beverage fridge, and walk out to the beautifully hardscaped patio area. Rec room can double as guest space with access to the updated bath featuring a spacious walk-in shower. Expansive laundry and utility area offers space for home gym, and includes tons of storage space! Located moments to the Franconia-Springfield Pkwy and 495, plus the Franconia-Springfield station--providing access to the Metro Blue line and VRE, making for an easy commute!

    Zillow last checked:

    Listing updated:

    Listed by:

    Jamie Petrik 571-237-5432,

    eXp Realty LLC,

    Listing Team: Debbie Dogrul Associates, Co-Listing Team: Debbie Dogrul Associates,Co-Listing Agent: Melissa Govoruhk 703-772-2689,

    eXp Realty LLC

    Bought with:

    Sam Medvene, SP98379587

    Century 21 Redwood Realty

    Source: Bright MLS,MLS#: VAFX2147670MLS Logo

    Facts & features

    Interior

    Bedrooms & bathrooms
    • Bedrooms: 3
    • Bathrooms: 4
    • Full bathrooms: 3
    • 1/2 bathrooms: 1
    • Main level bathrooms: 1
    Basement
    • Area: 650
    Heating
    • Forced Air, Natural Gas
    Cooling
    • Central Air, Electric
    Appliances
    • Included: Microwave, Dryer, Washer, Dishwasher, Disposal, Refrigerator, Ice Maker, Cooktop, Gas Water Heater
    • Laundry: Has Laundry, Lower Level, Laundry Room
    Features
    • Ceiling Fan(s), Breakfast Area, Built-in Features, Combination Kitchen/Dining, Family Room Off Kitchen, Kitchen - Gourmet, Kitchen Island, Primary Bath(s), Recessed Lighting, Bathroom - Stall Shower, Bathroom - Tub Shower, Upgraded Countertops
    • Flooring: Carpet, Wood
    • Windows: Window Treatments, Skylight(s)
    • Basement: Walk-Out Access,Finished,Full
    • Number of fireplaces: 1
    • Fireplace features: Screen
    Interior area
    • Total structure area: 2,333
    • Total interior livable area: 2,333 sqft
    • Finished area above ground: 1,683
    • Finished area below ground: 650

    Property

    Parking
    • Parking features: Parking Lot
    Accessibility
    • Accessibility features: None
    Features
    • Levels: Three
    • Stories: 3
    • Patio & porch: Deck, Patio
    • Pool features: Community
    • Has view: Yes
    • View description: Trees/Woods
    Lot
    • Size: 2,873 sqft
    Details
    • Additional structures: Above Grade, Below Grade
    • Parcel number: 0913 11130039
    • Zoning: 304
    • Special conditions: Standard

    Construction

    Type & style
    • Home type: Townhouse
    • Architectural style: Colonial
    • Property subtype: Townhouse
    Materials
    • Brick
    • Foundation: Other
    Condition
    • New construction: No
    • Year built: 1990
    Details
    • Builder model: DUNMORE

    Utilities & green energy

    • Sewer: Public Sewer
    • Water: Public

    Community & neighborhood

    Location
    • Region: Alexandria
    • Subdivision: Kingstowne

    HOA & financial

    HOA
    • Has HOA: Yes
    • HOA fee: $117 monthly
    • Amenities included: Clubhouse, Common Grounds, Community Center, Fitness Center, Jogging Path, Lake, Pool, Recreation Facilities, Tennis Court(s), Tot Lots/Playground, Volleyball Courts
    • Services included: Insurance, Management, Pool(s), Recreation Facility, Reserve Funds, Snow Removal, Trash
    • Association name: KINGSTOWNE

    Other

    Other facts
    • Listing agreement: Exclusive Right To Sell
    • Ownership: Fee Simple

    Price history

    DateEventPrice
    10/23/2023Sold$707,500+1.2%$303/sqft
    Source: Bright MLS #VAFX2147670 Report a problem
    10/3/2023Contingent$699,000$300/sqft
    Source: Bright MLS #VAFX2147670 Report a problem
    9/28/2023Listed for sale$699,000+17.3%$300/sqft
    Source: Bright MLS #VAFX2147670 Report a problem
    10/6/2017Sold$596,000+2.9%$255/sqft
    Source: Public Record Report a problem
    9/5/2017Pending sale$579,000$248/sqft
    Source: RE/MAX Executives #FX10045606 Report a problem
    9/1/2017Listed for sale$579,000+27.5%$248/sqft
    Source: RE/MAX Executives #FX10045606 Report a problem
    10/19/2011Sold$454,000-3.4%$195/sqft
    Source: Public Record Report a problem
    7/10/2011Price change$469,900-2.1%$201/sqft
    Source: Samson Properties #FX7628339 Report a problem
    6/18/2011Listed for sale$479,900-3.1%$206/sqft
    Source: Samson Properties #FX7628339 Report a problem
    1/13/2011Listing removed$495,000$212/sqft
    Source: Home Discovery Realtors #FX7448365 Report a problem
    10/2/2010Listed for sale$495,000+1.5%$212/sqft
    Source: Home Discovery REALTORS #FX7448365 Report a problem
    7/3/2010Listing removed$487,500$209/sqft
    Source: Home Discovery REALTORS #FX7272739 Report a problem
    5/18/2010Listed for sale$487,500$209/sqft
    Source: Home Discovery REALTORS #FX7272739 Report a problem

    Public tax history

    YearProperty taxesTax assessment
    2025$8,573 +4.2%$741,650 +4.4%
    2024$8,229 +6.5%$710,320 +3.8%
    2023$7,725 +2.8%$684,540 +4.1%
    2022$7,517 $657,410 +10.1%
    2021-- $597,110 +6.2%
    2020$6,651 +2.8%$561,990 +2.8%
    2019$6,468 +1.1%$546,530 +1.1%
    2018$6,399 +8.6%$540,720 +6.6%
    2017$5,891 -2.4%$507,440 -2.6%
    2016$6,037 +7.5%$521,070 +3.6%
    2015$5,614 +4.9%$503,020 +4.7%
    2014$5,351 $480,600 +5.7%
    2013-- $454,860 +3.9%
    2012-- $437,960 +1.5%
    2011-- $431,330 +3.1%
    2010-- $418,520 -2.1%
    2009-- $427,300 -8.7%
    2008-- $468,040 -3%
    2007-- $482,470 +59.7%
    2003-- $302,140 +19%
    2002-- $253,900 +17.8%
    2001-- $215,605

    Find assessor info on the county website

    Neighborhood: Franconia

    Nearby schools

    GreatSchools rating
    Schools provided by the listing agent
    • Elementary: Lane
    • Middle: Hayfield Secondary School
    • High: Hayfield
    • District: Fairfax County Public Schools

    Source: Bright MLS. This data may not be complete. We recommend contacting the local school district to confirm school assignments for this home.

    Get a cash offer in 3 minutes
    Find out how much your home could sell for in as little as 3 minutes with a no-obligation cash offer.
    Estimated market value
    $778,800
    Get a cash offer in 3 minutes
    Find out how much your home could sell for in as little as 3 minutes with a no-obligation cash offer.
    Estimated market value
    $778,800