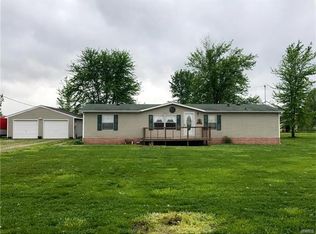
Looking for a peaceful country home for you and all your toys and animals? This one has it all! 3 beds/2 baths all on one level. An amazing custom-built back porch perfect for enjoying your own little 4 + acre slice of heaven. Mostly fenced with an over-the-top 30 x 50 pole building. Large overhead door, double-insulated and wired for RV use, separate propane tank, some amazing reinforced concrete flooring pour, well-lit and wired with 250 amps, 2 lean-to style carports attached to each side. Welcome RV's, boats and whatever you want to play or work on. There is an oversized 2 car detached garage also - its in great shape.
Don't worry if the power goes out - you are set with a whole-house generator and new aerobic septic system.
Porches, roof, concrete in garage, sidewalk, and pole barn, new in 2018.
Water heater 2024ish.
Crawl has a ventilation system.
A lot of attention to detail work has been completed on this homestead. See for yourself - Open to the public Aug 31st. 1-3 pm. Private apts available after open house. Additional pictures coming soon.
Closed
Listed by: Market Pro Realty, Inc • Marge Haworth • Contact: 618-410-9830
Bought with: Tarrant and Harman Real Estate and Auction Co
$201,000
7479 Five Acre Ln, Bunker Hill, IL 62014
3beds
1,068sqft
Manufactured Home, Single Family Residence
Built in 1992
4.02 Acres Lot
$210,100 Zestimate®
$188/sqft
$1,638 Estimated rent
Home value
$210,100
Estimated sales range
Not available
$1,638/mo
Zestimate® history
Owner options
List your home for rent
$1,638/mo
Rent Zestimate®
Find your next renter with Zillow Rental Manager. Plus, with online applications, you can quickly screen prospective tenants – for free.
$1,638/mo
Rent Zestimate®
Refinance and save
$1,448/mo
Est. payment
Refinancing to a lower rate could help reduce your monthly payments and save thousands over the life of the loan.
$1,448/mo
Est. payment
Explore your selling options
Work with a Zillow partner agent
Leverage their expertise and Zillow's premium Showcase listings to get your home seen by more buyers.
Get startedList with your own agent
Get your home in front of millions of buyers by listing it on Zillow.
Learn how to do itSell it yourself
Take full control of how buyers see your home on Zillow by listing For Sale by Owner (FSBO).
List your homeWhat's special
Wired for rv useOverhead doorCustom-built back porch
Zillow last checked:
Listing updated:
Listed by:
Marge Haworth 618-410-9830,
Market Pro Realty, Inc
Bought with:
Drew Hartman, 475173322
Tarrant and Harman Real Estate and Auction Co
Source: MARIS,MLS#: 25056951 Originating MLS: Southwestern Illinois Board of REALTORS
Originating MLS: Southwestern Illinois Board of REALTORSFacts & features
Interior
Bedrooms & bathrooms
- Bedrooms: 3
- Bathrooms: 2
- Full bathrooms: 2
- Main level bathrooms: 2
- Main level bedrooms: 3
Bedroom
- Features: Floor Covering: Carpeting
- Level: Main
- Area: 132
- Dimensions: 12x11
Bedroom 2
- Features: Floor Covering: Carpeting
- Level: Main
- Area: 90
- Dimensions: 10x9
Bedroom 3
- Features: Floor Covering: Carpeting
- Level: Main
- Area: 120
- Dimensions: 12x10
Bathroom
- Features: Floor Covering: Ceramic Tile
- Level: Main
- Area: 32
- Dimensions: 8x4
Bathroom 2
- Features: Floor Covering: Ceramic Tile
- Level: Main
Kitchen
- Features: Floor Covering: Luxury Vinyl Plank
- Level: Main
- Area: 132
- Dimensions: 12x11
Living room
- Features: Floor Covering: Luxury Vinyl Plank
- Level: Main
- Area: 192
- Dimensions: 16x12
Heating
- Propane
Cooling
- Central Air
Appliances
- Included: Stainless Steel Appliance(s), Propane Cooktop, Dishwasher, Disposal, Dryer, Microwave, Free-Standing Gas Oven, Propane Water Heater, Refrigerator, Washer
Features
- Beamed Ceilings, Ceiling Fan(s), Country Kitchen, Eat-in Kitchen, Shower, Workshop/Hobby Area
- Doors: Storm Door(s)
- Windows: Double Pane Windows, Insulated Windows, Tilt-In Windows, Window Treatments
- Basement: Crawl Space
- Has fireplace: No
Interior area
- Total structure area: 1,068
- Total interior livable area: 1,068 sqft
- Finished area above ground: 1,068
- Finished area below ground: 0
Property
Parking
- Total spaces: 4
- Parking features: Additional Parking, Detached, Detached Carport, Garage, Garage Door Opener, Garage Faces Side, RV Access/Parking, RV Carport, RV Garage, Workshop in Garage
- Garage spaces: 2
- Carport spaces: 2
- Covered spaces: 4
Features
- Levels: One
- Patio & porch: Covered, Deck, Front Porch, Rear Porch, See Remarks
- Exterior features: Dog Run, Rain Gutters, RV Hookup, Storage
- Fencing: Chain Link,Fenced,Full,Gate
Lot
- Size: 4.02 Acres
- Dimensions: 4.2 acres +/-
Details
- Additional structures: Outbuilding, Pole Barn(s)
- Parcel number: 1500060802
- Special conditions: Standard
- Other equipment: Generator
Construction
Type & style
- Home type: MobileManufactured
- Architectural style: Ranch
- Property subtype: Manufactured Home, Single Family Residence
Materials
- Vinyl Siding
- Foundation: Brick/Mortar, Permanent
- Roof: Architectural Shingle
Condition
- Year built: 1992
Utilities & green energy
- Electric: 220 Volts, Ameren
- Sewer: Aerobic Septic
- Water: Public
- Utilities for property: Electricity Connected, Propane, Propane Leased, Underground Utilities, Water Connected
Community & HOA
Community
- Subdivision: Not In Subdivision
HOA
- Has HOA: No
Location
- Region: Bunker Hill
Financial & listing details
- Price per square foot: $188/sqft
- Tax assessed value: $77,658
- Annual tax amount: $1,602
- Date on market: 8/31/2025
- Cumulative days on market: 3 days
- Listing terms: 1031 Exchange,Cash,Conventional,FHA,USDA Loan,VA Loan
- Inclusions: Fixtures, Personal Property
- Electric utility on property: Yes
- Road surface type: Chip And Seal
Price history
| Date | Event | Price |
|---|---|---|
| 10/7/2025 | Sold | $201,000+3.1%$188/sqft |
Source:  MARIS #25056951 Report a problem MARIS #25056951 Report a problem | ||
| 9/4/2025 | Pending sale | $195,000$183/sqft |
Source: MARIS #25056951 Report a problem | ||
| 8/31/2025 | Listed for sale | $195,000+254.5%$183/sqft |
Source: MARIS #25056951 Report a problem | ||
| 7/31/2015 | Sold | $55,000$51/sqft |
Source: MARIS #4406085 Report a problem | ||
Public tax history
| Year | Property taxes | Tax assessment |
|---|---|---|
| 2024 | $1,602 +6.9% | $25,886 +8% |
| 2023 | $1,499 +3.8% | $23,968 +7% |
| 2022 | $1,443 +3.5% | $22,400 +7% |
| 2021 | $1,395 +1.5% | $20,934 +6% |
| 2020 | $1,374 +4.8% | $19,749 |
| 2019 | $1,311 | $19,749 |
| 2018 | $1,311 +0.3% | $19,749 |
| 2017 | $1,307 +1.4% | $19,749 +5% |
| 2016 | $1,289 -34.2% | $18,808 -36.5% |
| 2015 | $1,958 | $29,622 |
| 2014 | $1,958 +5.4% | $29,622 |
| 2013 | $1,859 +2.8% | $29,622 |
| 2012 | $1,808 +2% | $29,622 |
| 2011 | $1,772 -0.8% | $29,622 |
| 2010 | $1,787 | $29,622 |
| 2009 | -- | $29,622 |
Find assessor info on the county website
Neighborhood: 62014
Nearby homes
- $311,500-- bd-- ba-- sqft7435 Five Acre Ln, Bunker Hill, IL 62014Off Market
- $169,500-- bd-- ba-- sqft1871 Huette Rd, Bunker Hill, IL 62014Off Market
- $180,2003 bd2 ba428 sqft7409 Five Acre Ln, Bunker Hill, IL 62014Off Market
- $407,40027.5 Acres1888 Huette Rd, Bunker Hill, IL 62014Off Market
- $262,200-- bd-- ba-- sqft1837 Huette Rd, Bunker Hill, IL 62014Off Market
- $272,300-- bd-- ba-- sqft2120 Huette Rd, Bunker Hill, IL 62014Off Market
- $206,3003 bd2 ba1.5k sqft7371 Victory Ln, Bunker Hill, IL 62014Off Market
- $163,3001 bd2 ba1k sqft7359 Five Acre Ln, Bunker Hill, IL 62014Off Market
Nearby schools
GreatSchools rating
- 6/10Wolf Ridge Elementary SchoolGrades: PK-8Distance: 2.8 mi
- 3/10Bunker Hill High SchoolGrades: 9-12Distance: 2.6 mi
Schools provided by the listing agent
- Elementary: Bunker Hill Dist 8
- Middle: Bunker Hill Dist 8
- High: Bunker Hill
Source: MARIS. This data may not be complete. We recommend contacting the local school district to confirm school assignments for this home.
- Illinois
- Macoupin County
- Bunker Hill
- 62014
- 7479 Five Acre Ln
Nearby cities
Nearby zip codes
Other Bunker Hill Topics
