Skip main navigation
Closed
  • $250,000

    7479 Goldenrod Dr, Mentor On The Lake, OH 44060

    3beds
    2,420sqft
    Single Family Residence
    Built in 1969
    8,459 Square Feet Lot
    $250,000 Zestimate®
    $103/sqft
    $2,166 Estimated rent

    Home value

    $250,000

    $238,000 - $263,000

    $2,166/mo

    Zestimate® history
    Loading
    Loading...

    Owner options

    List your home for rent

    $2,166/mo

    Rent Zestimate®

    Find your next renter with Zillow Rental Manager. Plus, with online applications, you can quickly screen prospective tenants – for free.

    Learn more

    $2,166/mo

    Rent Zestimate®

    Refinance and save

    $1,738/mo

    Est. payment

    Refinancing to a lower rate could help reduce your monthly payments and save thousands over the life of the loan.

    See today's rates

    $1,738/mo

    Est. payment

    Explore your selling options

    Work with a Zillow partner agent

    Leverage their expertise and Zillow's premium Showcase listings to get your home seen by more buyers.

    Get started

    List with your own agent

    Get your home in front of millions of buyers by listing it on Zillow.

    Learn how to do it

    Sell it yourself

    Take full control of how buyers see your home on Zillow by listing For Sale by Owner (FSBO).

    List your home

    What's special

    Two car detached garageMeticulously landscapedAll appliances includedWhite cabinetryEat in kitchen
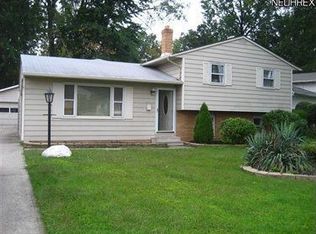
    Situated in a very sought-after area pride of home ownership speaks loudly with this home. Upon entering you will notice a gently palette of paint colors throughout and a seamless flow from room to room. The family room which is perfect for entertaining has a slider leading to the backyard. Step up to the oversized living room that leads directly to the eat in kitchen. With white cabinetry, plenty of countertop space this surely will be great for the culinary enthusiast. All appliances included. The second levels has three very generous sized bedrooms with full bath. Its BBQ season so get ready to turn on the grill. The backyard being completely fenced in and patio you will have all your friends and family over to soak up the sun. More great features include two car detached garage, half bath on the main, meticulously landscaped. This home, area and price do not come often in this highly desirable area set up your showing today.

    Zillow last checked:

    Listing updated:

    Listed by:

    John Wegloski 440-221-8040 johnwegloski@mcdhomes.com,

    McDowell Homes Real Estate Services

    Bought with:

    Steve K Forsythe, 268874

    Keller Williams Greater Cleveland Northeast

    Source: MLS Now,MLS#: 5222316MLS LogoOriginating MLS: Lake Geauga Area Association of REALTORS

    Facts & features

    Interior

    Bedrooms & bathrooms
    • Bedrooms: 3
    • Bathrooms: 2
    • Full bathrooms: 1
    • 1/2 bathrooms: 1
    • Main level bathrooms: 1
    Bedroom
    • Description: Flooring: Carpet
    • Level: Second
    • Dimensions: 15 x 10
    Bedroom
    • Description: Flooring: Carpet
    • Level: Second
    • Dimensions: 15 x 11
    Bedroom
    • Description: Flooring: Carpet
    • Level: Second
    • Dimensions: 15 x 11
    Bathroom
    • Description: Flooring: Laminate
    • Level: First
    • Dimensions: 5 x 5
    Bathroom
    • Description: Flooring: Laminate
    • Level: Second
    • Dimensions: 9 x 9
    Eat in kitchen
    • Description: Flooring: Laminate
    • Level: First
    • Dimensions: 23 x 10
    Entry foyer
    • Description: Flooring: Laminate
    • Level: First
    • Dimensions: 10 x 7
    Family room
    • Description: Flooring: Carpet
    • Level: First
    • Dimensions: 22 x 15
    Laundry
    • Description: Flooring: Laminate
    • Level: First
    • Dimensions: 16 x 11
    Living room
    • Description: Flooring: Carpet
    • Level: Lower
    • Dimensions: 22 x 14
    Heating
    • Gas
    Cooling
    • Window Unit(s)
    Appliances
    • Included: Dryer, Dishwasher, Microwave, Range, Refrigerator, Washer
    • Laundry: Main Level
    Features
    • Entrance Foyer, Eat-in Kitchen
    • Basement: Full,Finished
    • Has fireplace: No
    Interior area
    • Total structure area: 2,420
    • Total interior livable area: 2,420 sqft
    • Finished area above ground: 1,936
    • Finished area below ground: 484

    Property

    Parking
    • Total spaces: 2
    • Parking features: Detached, Garage, Paved
    • Garage spaces: 2
    Features
    • Levels: Two
    • Stories: 2
    • Patio & porch: Patio
    • Exterior features: Private Yard
    • Fencing: Chain Link,Wood
    • Has view: Yes
    • View description: City
    Lot
    • Size: 8,459 Square Feet
    • Features: Back Yard, Landscaped, Few Trees
    Details
    • Parcel number: 19A090P000020

    Construction

    Type & style
    • Home type: SingleFamily
    • Architectural style: Colonial
    • Property subtype: Single Family Residence
    Materials
    • Brick, Vinyl Siding
    • Roof: Asphalt,Fiberglass
    Condition
    • Year built: 1969

    Utilities & green energy

    • Sewer: Public Sewer
    • Water: Public

    Community & HOA

    Community
    • Security: Smoke Detector(s)
    • Subdivision: Marcus Aurelius Sub
    HOA
    • Has HOA: No
    Location
    • Region: Mentor On The Lake

    Financial & listing details

    • Price per square foot: $103/sqft
    • Tax assessed value: $226,480
    • Annual tax amount: $3,901
    • Date on market: 6/25/2026
    • Cumulative days on market: 54 days
    • Listing terms: Cash,Conventional,FHA,VA Loan

    Price history

    DateEventPrice
    8/18/2026Sold$250,000-2%$103/sqft
    Source: MLS Now #5222316 Report a problem
    7/10/2026Price change$255,000-5.5%$105/sqft
    Source: MLS Now #5222316 Report a problem
    6/25/2026Listed for sale$269,900+74.7%$112/sqft
    Source: MLS Now #5222316 Report a problem
    10/27/2023Listing removed--
    Source: MLS Now #4222558 Report a problem
    6/22/2021Sold$154,500$64/sqft
    Source: MLS Now #4222558 Report a problem
    5/14/2021Pending sale$154,500$64/sqft
    Source: RE/MAX International #4222558 Report a problem
    5/14/2021Contingent$154,500$64/sqft
    Source: MLS Now #4222558 Report a problem
    4/30/2021Listed for sale$154,500$64/sqft
    Source: MLS Now #4222558 Report a problem
    4/19/2021Pending sale$154,500$64/sqft
    Source: MLS Now #4222558 Report a problem
    3/23/2021Price change$154,500-3.4%$64/sqft
    Source: MLS Now #4222558 Report a problem
    3/5/2021Listed for sale$160,000$66/sqft
    Source: MLS Now #4222558 Report a problem
    2/25/2021Pending sale$160,000$66/sqft
    Source: MLS Now #4222558 Report a problem
    2/8/2021Price change$160,000-5.9%$66/sqft
    Source: MLS Now #4222558 Report a problem
    1/7/2021Price change$170,000-5.6%$70/sqft
    Source: MLS Now #4222558 Report a problem
    12/10/2020Price change$180,000-5.3%$74/sqft
    Source: MLS Now #4222558 Report a problem
    11/4/2020Price change$190,000-5%$79/sqft
    Source: RE/MAX Results #4222558 Report a problem
    10/7/2020Price change$200,000-7%$83/sqft
    Source: RE/MAX Results #4222558 Report a problem
    9/10/2020Listed for sale$215,000+79%$89/sqft
    Source: RE/MAX Results #4222558 Report a problem
    8/16/2019Sold$120,100+18.9%$50/sqft
    Source: Public Record Report a problem
    5/1/2019Listing removed--
    Source: Auction.com Report a problem
    3/24/2019Listed for sale--
    Source: Auction.com Report a problem
    5/22/1996Sold$101,000$42/sqft
    Source: Public Record Report a problem

    Public tax history

    YearProperty taxesTax assessment
    2025$3,901 +0.7%$79,270
    2024$3,875 +9.8%$79,270 +28.3%
    2023$3,528 +0.9%$61,800
    2022$3,498 -2.5%$61,800
    2021$3,589 -2.9%$61,800 +22%
    2020$3,695 +2.3%$50,650
    2019$3,612 +18%$50,650 +10.5%
    2018$3,062 $45,820
    2017$3,062 +0.5%$45,820
    2016$3,046 +7.9%$45,820
    2015$2,824 -1.2%$45,820
    2014$2,858 +6.4%$45,820
    2013$2,686 -0.3%$45,820
    2012$2,695 -1%$45,820 -7%
    2011$2,723 -1%$49,250
    2010$2,750 -1.2%$49,250 +0%
    2009$2,785 -8.7%$49,246 -11%
    2008$3,049 +2.7%$55,332
    2007$2,969 -54.1%$55,332
    2006$6,474 +7.1%$55,332 +7.6%
    2005$6,046 -0.2%$51,419
    2004$6,055 +7.1%$51,419
    2003$5,652 +33.9%$51,419 +30.4%
    2002$4,222 0%$39,421
    2001$4,222 0%$39,421
    2000$4,224 +19.1%$39,421 +19.1%
    1999$3,547 $33,093
    Find assessor info on the county website

    Neighborhood: 44060

    Nearby schools

    GreatSchools rating
    Schools provided by the listing agent
    • District: Mentor EVSD - 4304

    Source: MLS Now. This data may not be complete. We recommend contacting the local school district to confirm school assignments for this home.

    Get a cash offer in 3 minutes
    Find out how much your home could sell for in as little as 3 minutes with a no-obligation cash offer.
    Estimated market value
    $250,000
    Get a cash offer in 3 minutes
    Find out how much your home could sell for in as little as 3 minutes with a no-obligation cash offer.
    Estimated market value
    $250,000