INSIDE the beltway! THIS is the fresh start you want: stellar location, new kitchen when you want to cook and close to restaurants when ready to rest. This 3 level townhouse has 2025 NEW modern grey kitchen cabinets; amazing HARDWOOD FLOORS; and bright sunlight on all 3 levels. FRESH paint in neutral warm tone throughout the home (whole house except stairway w fresh 2025 paint). Lower Level is finished with a bonus room ideal for an office, guest, gym. Adjacent to the gym bonus room is the 3rd full bathroom, rec room with fireplace and glass doors (from 2016) to the rear patio. Yes, do click on the photos and floorplan to see the layout. LOTS of storage to include pantry shelves in the eat-in kitchen and an extra finished room in the basement (small windows, great size). EXCELLENT for commuting with a few lights to 495, 395, bus stop nearby. Commuting options: a few lights to 495, INOVA Fairfax hospital, approx 2 miles to VRE Backlick station and 5 miles to Dunn Loring METRO. Easy to get to 395, DC, Tysons, Pentagon and more nearby.
Sold for $640,000
$640,000
7479 Jayhawk St, Annandale, VA 22003
3beds
2,165sqft
Townhouse
Built in 1973
1,694 Square Feet Lot
$649,600 Zestimate®
$296/sqft
$3,194 Estimated rent
Home value
$649,600
$604,000 - $695,000
$3,194/mo
Zestimate® history
Owner options
List your home for rent
$3,194/mo
Rent Zestimate®
Find your next renter with Zillow Rental Manager. Plus, with online applications, you can quickly screen prospective tenants – for free.
$3,194/mo
Rent Zestimate®
Refinance and save
$4,149/mo
Est. payment
Refinancing to a lower rate could help reduce your monthly payments and save thousands over the life of the loan.
$4,149/mo
Est. payment
Explore your selling options
Work with a Zillow partner agent
Leverage their expertise and Zillow's premium Showcase listings to get your home seen by more buyers.
Get startedList with your own agent
Get your home in front of millions of buyers by listing it on Zillow.
Learn how to do itSell it yourself
Take full control of how buyers see your home on Zillow by listing For Sale by Owner (FSBO).
List your homeWhat's special
Rec room with fireplaceBonus roomRear patioLots of storageFresh paintPantry shelvesHardwood floors
Zillow last checked:
Listing updated:
Listed by:
Angie Delboy 703-622-5049,
Better Homes and Gardens Real Estate Premier
Bought with:
Alli Collier, 0225234014
EXP Realty, LLC
Source: Bright MLS,MLS#: VAFX2219462
Facts & features
Interior
Bedrooms & bathrooms
- Bedrooms: 3
- Bathrooms: 4
- Full bathrooms: 3
- 1/2 bathrooms: 1
- Main level bathrooms: 1
Rooms
- Room types: Living Room, Dining Room, Primary Bedroom, Bedroom 2, Bedroom 3, Breakfast Room, Recreation Room, Bathroom 3, Bonus Room
Basement
- Area: 625
Heating
- Central, Electric
Cooling
- Central Air, Electric
Appliances
- Included: Microwave, Dishwasher, Dryer, Oven/Range - Electric, Refrigerator, Washer, Water Heater, Electric Water Heater
- Laundry: In Basement, Washer In Unit, Dryer In Unit
Features
- Built-in Features, Pantry
- Flooring: Hardwood, Luxury Vinyl, Wood
- Basement: Combination,Full
- Number of fireplaces: 1
Interior area
- Total structure area: 2,165
- Total interior livable area: 2,165 sqft
- Finished area above ground: 1,540
- Finished area below ground: 625
Property
Parking
- Total spaces: 2
- Parking features: Assigned, Surface, Parking Lot, Off Street
- Details: Assigned Parking, Assigned Space #: 93
Accessibility
- Accessibility features: None
Features
- Levels: Three
- Stories: 3
- Patio & porch: Patio
- Exterior features: Sidewalks
- Pool features: None
- Fencing: Back Yard
Lot
- Size: 1,694 Square Feet
Details
- Additional structures: Above Grade, Below Grade
- Parcel number: 0711 29 0013
- Zoning: 213
- Special conditions: Standard
Construction
Type & style
- Home type: Townhouse
- Architectural style: Traditional
- Property subtype: Townhouse
Materials
- Combination
- Foundation: Slab
Condition
- Very Good
- New construction: No
- Year built: 1973
Utilities & green energy
- Sewer: Public Sewer
- Water: Public
Community & HOA
Community
- Security: Exterior Cameras
- Subdivision: Elan Mews
HOA
- Has HOA: Yes
- Services included: Trash
- HOA fee: $103 monthly
Location
- Region: Annandale
Financial & listing details
- Price per square foot: $296/sqft
- Tax assessed value: $525,040
- Annual tax amount: $6,083
- Date on market: 1/30/2025
- Listing agreement: Exclusive Right To Sell
- Ownership: Fee Simple
Price history
| Date | Event | Price |
|---|---|---|
| 2/26/2025 | Sold | $640,000+2.4%$296/sqft |
Source:  Bright MLS #VAFX2219462 Report a problem Bright MLS #VAFX2219462 Report a problem | ||
| 2/4/2025 | Pending sale | $625,000$289/sqft |
Source: Bright MLS #VAFX2219462 Report a problem | ||
| 1/30/2025 | Listed for sale | $625,000$289/sqft |
Source: Bright MLS #VAFX2219462 Report a problem | ||
Public tax history
| Year | Property taxes | Tax assessment |
|---|---|---|
| 2025 | $6,406 +5.3% | $554,130 +5.5% |
| 2024 | $6,083 +8.8% | $525,040 +5.9% |
| 2023 | $5,593 +0.7% | $495,620 +2.1% |
| 2022 | $5,552 | $485,550 +8.7% |
| 2021 | -- | $446,840 +3.9% |
| 2020 | $5,089 +7.5% | $430,020 +7.5% |
| 2019 | $4,736 +3.4% | $400,140 +3.4% |
| 2018 | $4,580 +8% | $386,990 +6% |
| 2017 | $4,239 +2.1% | $365,100 +1.9% |
| 2016 | $4,150 +7.4% | $358,240 +3.5% |
| 2015 | $3,863 +0.2% | $346,160 |
| 2014 | $3,854 | $346,160 +13.8% |
| 2013 | -- | $304,270 |
| 2012 | -- | $304,270 |
| 2011 | -- | $304,270 |
| 2010 | -- | $304,270 -2.8% |
| 2009 | -- | $312,950 -18.5% |
| 2008 | -- | $383,850 -10.4% |
| 2007 | -- | $428,260 +80.9% |
| 2003 | -- | $236,770 +20% |
| 2002 | -- | $197,310 +21% |
| 2001 | -- | $163,020 |
Find assessor info on the county website
Neighborhood: 22003
Nearby homes
- $566,8003 bd3 ba1.9k sqft7481 Jayhawk St, Annandale, VA 22003Off Market
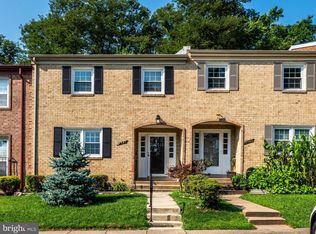
- $--3 bd4 ba1.4k sqft7481 Jayhawk St #1, Annandale, VA 22003Off Market
- $602,5004 bd3 ba1.5k sqft7477 Jayhawk St, Annandale, VA 22003Off Market
- $611,0003 bd3 ba2.1k sqft7483 Jayhawk St, Annandale, VA 22003Off Market
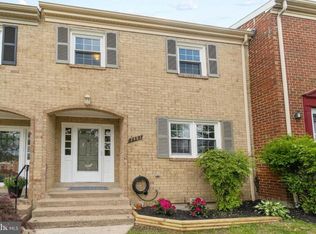
- $573,7003 bd3 ba1.5k sqft7485 Jayhawk St, Annandale, VA 22003Off Market
- $563,7003 bd3 ba1.4k sqft7487 Jayhawk St, Annandale, VA 22003Off Market
- $601,1004 bd3 ba1.5k sqft7475 Jayhawk St, Annandale, VA 22003Off Market
- $589,3003 bd4 ba1.4k sqft7473 Jayhawk St, Annandale, VA 22003Off Market
Nearby schools
GreatSchools rating
- 3/10Annandale Terrace Elementary SchoolGrades: PK-5Distance: 0.5 mi
- 2/10Poe Middle SchoolGrades: 6-8Distance: 0.8 mi
- 3/10Annandale High SchoolGrades: 9-12Distance: 0.6 mi
Schools provided by the listing agent
- Elementary: Annandale Terrace
- Middle: Poe
- High: Annandale
- District: Fairfax County Public Schools
Source: Bright MLS. This data may not be complete. We recommend contacting the local school district to confirm school assignments for this home.
Get a cash offer in 3 minutes
Find out how much your home could sell for in as little as 3 minutes with a no-obligation cash offer.
Estimated market value
$649,600
Get a cash offer in 3 minutes
Find out how much your home could sell for in as little as 3 minutes with a no-obligation cash offer.
Estimated market value
$649,600
- Virginia
- Fairfax County
- Annandale
- 22003
- 7479 Jayhawk St
Nearby cities
Nearby zip codes
Other Annandale Topics
