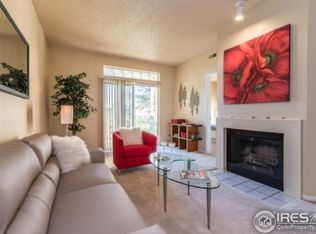
Step into this newly renovated, pristine 2-bedroom, 2-bathroom condo with a one-car garage - it's move-in ready! The generously laid out floor plan features an, updated kitchen equipped with quartz countertops, glass tile backsplash and stainless steel appliances. The open-concept dining and living room area enhanced by a cozy wood feature-wall gas fireplace, creating the perfect ambiance for relaxation. The master bedroom, graced with vaulted ceilings and ample windows inviting in natural light, showcases an updated ensuite bath with soaking tub, walk-in closet, and a cozy window seat for added storage and charm. For added privacy, the second bedroom, positioned on the opposite side of the residence, offers its own walk-in closet and an adjacent updated bathroom. Located off of the living space, the balcony is a quiet spot to soak up the sunshine. Indoors, discover laundry closet with a full-size washer/dryer, new luxury vinyl plank flooring, and fresh paint throughout the home.Ideally situated, this home includes access to a splendid clubhouse with fitness center and pool. With its proximity to a large park and extensive trails and open space, outdoor adventures await right at your doorstep.
Sold for $460,000
$460,000
7479 Singing Hills Dr #F, Boulder, CO 80301
2beds
965sqft
Condominium
Built in 1989
-- sqft lot
$398,600 Zestimate®
$477/sqft
$2,216 Estimated rent
Home value
$398,600
$371,000 - $427,000
$2,216/mo
Zestimate® history
Owner options
List your home for rent
$2,216/mo
Rent Zestimate®
Find your next renter with Zillow Rental Manager. Plus, with online applications, you can quickly screen prospective tenants – for free.
$2,216/mo
Rent Zestimate®
Refinance and save
$3,174/mo
Est. payment
Refinancing to a lower rate could help reduce your monthly payments and save thousands over the life of the loan.
$3,174/mo
Est. payment
Explore your selling options
Work with a Zillow partner agent
Leverage their expertise and Zillow's premium Showcase listings to get your home seen by more buyers.
Get startedList with your own agent
Get your home in front of millions of buyers by listing it on Zillow.
Learn how to do itSell it yourself
Take full control of how buyers see your home on Zillow by listing For Sale by Owner (FSBO).
List your homeWhat's special
Open - concept diningVaulted ceilingsFitness centerExtensive trailsCozy wood featureStainless steel appliancesUpdated bathroom
Zillow last checked:
Listing updated:
Listed by:
Patricia Dessel 303-475-6097,
Compass - Boulder
Bought with:
Svein Groem, 100038166
Open Real Estate
Source: IRES as distributed by MLS GRID,MLS#: 1004486
Facts & features
Interior
Bedrooms & bathrooms
- Bedrooms: 2
- Bathrooms: 2
- Full bathrooms: 2
- Main level bathrooms: 2
Primary bedroom
- Description: Luxury Vinyl
- Features: Full Primary Bath
- Level: Main
- Area: 143 Square Feet
- Dimensions: 11 x 13
Bedroom 2
- Description: Luxury Vinyl
- Level: Main
- Area: 100 Square Feet
- Dimensions: 10 x 10
Dining room
- Description: Luxury Vinyl
- Level: Main
- Area: 110 Square Feet
- Dimensions: 10 x 11
Kitchen
- Description: Luxury Vinyl
- Level: Main
- Area: 63 Square Feet
- Dimensions: 7 x 9
Laundry
- Description: Vinyl
- Level: Main
- Area: 15 Square Feet
- Dimensions: 3 x 5
Living room
- Description: Luxury Vinyl
- Level: Main
- Area: 204 Square Feet
- Dimensions: 12 x 17
Heating
- Forced Air
Appliances
- Included: Electric Range, Dishwasher, Refrigerator, Washer, Dryer, Disposal
- Laundry: Washer/Dryer Hookup
Features
- Separate Dining Room, Open Floorplan, Walk-In Closet(s)
- Windows: Window Coverings
- Basement: None
- Has fireplace: Yes
- Fireplace features: Gas
Interior area
- Total structure area: 965
- Total interior livable area: 965 sqft
- Finished area above ground: 965
Property
Parking
- Total spaces: 1
- Parking features: Garage - Attached
- Attached garage spaces: 1
- Details: Attached
Features
- Levels: One
- Stories: 1
- Entry location: 2nd Floor
- Exterior features: Balcony
Lot
- Features: Paved, Curbs, Sidewalks
Details
- Parcel number: R0121203
- Zoning: RES
- Special conditions: Private Owner
Construction
Type & style
- Home type: Condo
- Architectural style: Contemporary
- Property subtype: Condominium
- Attached to another structure: Yes
Materials
- Frame
- Roof: Composition
Condition
- New construction: No
- Year built: 1989
Utilities & green energy
- Electric: Xcel
- Gas: Xcel
- Water: City
- Utilities for property: Natural Gas Available, Electricity Available, Cable Available
Community & HOA
Community
- Features: Clubhouse, Pool, Fitness Center
- Security: Fire Alarm
- Subdivision: Country Club Greens Condos
HOA
- Has HOA: Yes
- Services included: Trash, Snow Removal, Maintenance Grounds, Management, Exterior Maintenance, Insurance
- HOA fee: $455 monthly
- HOA name: Advanced Hoa
- HOA phone: 303-482-2213
Location
- Region: Boulder
Financial & listing details
- Price per square foot: $477/sqft
- Annual tax amount: $2,258
- Date on market: 3/6/2024
- Listing terms: Cash,Conventional,FHA
- Electric utility on property: Yes
- Road surface type: Asphalt
Price history
| Date | Event | Price |
|---|---|---|
| 4/19/2024 | Sold | $460,000-1.1%$477/sqft |
Source:  IRES as distributed by MLS GRID #1004486 Report a problem IRES as distributed by MLS GRID #1004486 Report a problem | ||
| 3/21/2024 | Pending sale | $465,000$482/sqft |
Source:  REcolorado as distributed by MLS GRID #IR1004486 Report a problem REcolorado as distributed by MLS GRID #IR1004486 Report a problem | ||
| 3/8/2024 | Listed for sale | $465,000+52.5%$482/sqft |
Source: IRES as distributed by MLS GRID #1004486 Report a problem | ||
| 12/13/2017 | Sold | $305,000$316/sqft |
Source: IRES as distributed by MLS GRID #835017 Report a problem | ||
Public tax history
Tax history is unavailable.
Neighborhood: Gunbarrel
Nearby homes
- $364,5002 bd2 ba965 sqft7495 Singing Hills Dr #F, Boulder, CO 80301Off Market

- $330,0002 bd2 ba965 sqft7497 Singing Hills Dr, Boulder, CO 80301Sold

- $355,2002 bd2 ba965 sqft7467 Singing Hills Dr, Boulder, CO 80301Off Market
- $360,1002 bd2 ba965 sqft7467 Singing Hills Dr #E, Boulder, CO 80301Off Market

- $432,0002 bd2 ba965 sqft7474 Singing Hills Dr #G, Boulder, CO 80301Sold
- $360,2002 bd2 ba965 sqft7473 Singing Hills Dr #E, Boulder, CO 80301Off Market
- $475,0002 bd2 ba910 sqft7482 Singing Hills Dr, Boulder, CO 80301Sold
- $308,1801 bd1 ba768 sqft7444 Singing Hills Ct BUILDING B, Boulder, CO 80301Sold
Nearby schools
GreatSchools rating
- 7/10Heatherwood Elementary SchoolGrades: PK-5Distance: 0.8 mi
- 6/10Nevin Platt Middle SchoolGrades: 6-8Distance: 4.8 mi
- 10/10Boulder High SchoolGrades: 9-12Distance: 6.4 mi
Schools provided by the listing agent
- Elementary: Heatherwood
- Middle: Platt
- High: Fairview
Source: IRES as distributed by MLS GRID. This data may not be complete. We recommend contacting the local school district to confirm school assignments for this home.
Get a cash offer in 3 minutes
Find out how much your home could sell for in as little as 3 minutes with a no-obligation cash offer.
Estimated market value
$398,600
Get a cash offer in 3 minutes
Find out how much your home could sell for in as little as 3 minutes with a no-obligation cash offer.
Estimated market value
$398,600
- Colorado
- Boulder County
- Boulder
- 80301
- Gunbarrel
- 7479 Singing Hills Dr Unit F
Nearby cities
Nearby neighborhoods
Nearby zip codes
Other Boulder Topics
