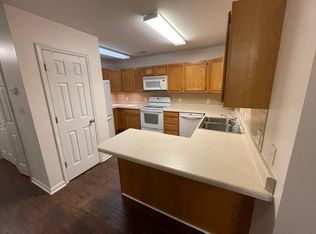
Welcome to 7479 Thais Trail, a beautifully updated 3-bedroom, 2-bathroom townhome in the sought-after Bayshore Crossing community! This beautifully updated home features new flooring, roof, HVAC, kitchen countertops, fresh paint, and upgraded appliances—all completed in 2018—offering modern comfort with peace of mind. The open floor plan leads to a screened-in porch, perfect for enjoying your morning coffee or evening breeze. A fenced-in backyard offers privacy and space for entertaining, pets, or gardening. Plus, enjoy the convenience of the community pool! Ideally located near shopping, dining, and just minutes from Wrightsville Beach—don't miss this opportunity!
Sold for $322,500
$322,500
7479 Thais Trail, Wilmington, NC 28411
3beds
1,249sqft
Townhouse
Built in 2004
3,049 Square Feet Lot
$322,800 Zestimate®
$258/sqft
$1,930 Estimated rent
Home value
$322,800
$297,000 - $352,000
$1,930/mo
Zestimate® history
Owner options
List your home for rent
$1,930/mo
Rent Zestimate®
Find your next renter with Zillow Rental Manager. Plus, with online applications, you can quickly screen prospective tenants – for free.
$1,930/mo
Rent Zestimate®
Refinance and save
$1,886/mo
Est. payment
Refinancing to a lower rate could help reduce your monthly payments and save thousands over the life of the loan.
$1,886/mo
Est. payment
Explore your selling options
Work with a Zillow partner agent
Leverage their expertise and Zillow's premium Showcase listings to get your home seen by more buyers.
Get startedList with your own agent
Get your home in front of millions of buyers by listing it on Zillow.
Learn how to do itSell it yourself
Take full control of how buyers see your home on Zillow by listing For Sale by Owner (FSBO).
List your homeWhat's special
Zillow last checked:
Listing updated:
Listed by:
Pinpoint Properties 910-444-1898,
REAL Broker LLC,
Morgan Gardner 910-899-8442,
REAL Broker LLC
Bought with:
Nicole N Valentine, 267576
Intracoastal Realty Corp
Source: Hive MLS,MLS#: 100496984 Originating MLS: Cape Fear Realtors MLS, Inc.
Originating MLS: Cape Fear Realtors MLS, Inc.Facts & features
Interior
Bedrooms & bathrooms
- Bedrooms: 3
- Bathrooms: 2
- Full bathrooms: 2
Rooms
- Room types: Master Bedroom, Bedroom 1, Bedroom 2, Living Room, Dining Room, Kitchen
Primary bedroom
- Level: First
- Dimensions: 15 x 12
Bedroom 1
- Level: First
- Dimensions: 12 x 10
Bedroom 2
- Level: First
- Dimensions: 12 x 10
Dining room
- Level: First
- Dimensions: 10 x 19
Kitchen
- Level: First
- Dimensions: 12 x 10
Living room
- Level: First
- Dimensions: 18 x 12
Heating
- Forced Air, Electric
Cooling
- Central Air
Appliances
- Included: Electric Oven, Refrigerator, Dishwasher
- Laundry: Laundry Closet
Features
- Master Downstairs, Vaulted Ceiling(s), Pantry, Blinds/Shades
- Flooring: Carpet, Laminate, Vinyl
- Basement: None
- Attic: Pull Down Stairs
- Has fireplace: No
- Fireplace features: None
Interior area
- Total structure area: 1,249
- Total interior livable area: 1,249 sqft
Property
Parking
- Parking features: Off Street, Paved
Features
- Levels: One
- Stories: 1
- Patio & porch: Porch, Screened
- Exterior features: None
- Fencing: Back Yard,Wood
Lot
- Size: 3,049 Square Feet
- Dimensions: 16 x 127 x 27 x 113
Details
- Parcel number: R03600009002000
- Zoning: R-15
- Special conditions: Standard
Construction
Type & style
- Home type: Townhouse
- Property subtype: Townhouse
Materials
- Brick, Vinyl Siding
- Foundation: Slab
- Roof: Shingle
Condition
- New construction: No
- Year built: 2004
Utilities & green energy
- Sewer: Public Sewer
- Water: Public
- Utilities for property: Sewer Available, Water Available
Community & HOA
Community
- Subdivision: Bayshore Crossing
HOA
- Has HOA: Yes
- Amenities included: Pool, Maintenance Common Areas, Maintenance Grounds, Maintenance Roads, Termite Bond
- HOA fee: $4,320 monthly
- HOA name: CAMS
- HOA phone: 910-256-2021
Location
- Region: Wilmington
Financial & listing details
- Price per square foot: $258/sqft
- Tax assessed value: $182,900
- Annual tax amount: $955
- Date on market: 10/9/2025
- Cumulative days on market: 8 days
- Listing agreement: Exclusive Right To Sell
- Listing terms: Cash,Conventional,FHA,VA Loan
Price history
| Date | Event | Price |
|---|---|---|
| 5/1/2025 | Sold | $322,500-3%$258/sqft |
Source:  Hive MLS #100496984 Report a problem Hive MLS #100496984 Report a problem | ||
| 4/4/2025 | Contingent | $332,500$266/sqft |
Source: Hive MLS #100496984 Report a problem | ||
| 3/27/2025 | Listed for sale | $332,500+18.8%$266/sqft |
Source: Hive MLS #100496984 Report a problem | ||
| 10/14/2022 | Sold | $280,000+86.7%$224/sqft |
Source: Hive MLS #100353750 Report a problem | ||
| 1/25/2018 | Sold | $150,000-3.2%$120/sqft |
Source: Public Record Report a problem | ||
| 12/26/2017 | Pending sale | $155,000$124/sqft |
Source: Intracoastal Realty Lumina 1 #100092830 Report a problem | ||
| 12/15/2017 | Listed for sale | $155,000+24%$124/sqft |
Source: Intracoastal Realty Corp. #100092830 Report a problem | ||
| 8/15/2014 | Sold | $125,000-3.8%$100/sqft |
Source: Public Record Report a problem | ||
| 7/2/2014 | Price change | $129,900-3.7%$104/sqft |
Source: Coastal Properties #500536 Report a problem | ||
| 6/18/2014 | Listed for sale | $134,900$108/sqft |
Source: Coastal Properties #500536 Report a problem | ||
| 5/10/2014 | Listing removed | $134,900$108/sqft |
Source: Coastal Properties #500536 Report a problem | ||
| 1/15/2014 | Listed for sale | $134,900+6.2%$108/sqft |
Source: Coastal Properties #500536 Report a problem | ||
| 2/4/2005 | Sold | $127,000$102/sqft |
Source: Public Record Report a problem | ||
Public tax history
| Year | Property taxes | Tax assessment |
|---|---|---|
| 2025 | $1,165 +15.8% | $294,400 +61% |
| 2024 | $1,006 +0.4% | $182,900 |
| 2023 | $1,002 -0.9% | $182,900 |
| 2022 | $1,012 +0.2% | $182,900 |
| 2021 | $1,010 +22.4% | $182,900 +40.3% |
| 2020 | $825 | $130,400 |
| 2019 | $825 +33.3% | $130,400 |
| 2018 | $619 -25% | $130,400 |
| 2017 | $825 +2.7% | $130,400 +12.5% |
| 2016 | $803 +7.6% | $115,900 |
| 2015 | $746 +1.7% | $115,900 |
| 2014 | $734 | $115,900 |
| 2013 | -- | $115,900 |
| 2012 | -- | $115,900 -31% |
| 2011 | -- | $167,931 |
| 2010 | -- | $167,931 |
| 2009 | -- | -- |
| 2008 | -- | -- |
| 2007 | -- | -- |
| 2005 | -- | $76,734 |
Find assessor info on the county website
Neighborhood: Ogden
Nearby homes
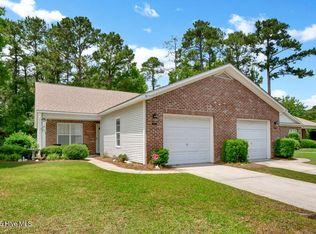
- $306,5003 bd2 ba1.2k sqft7477 Thais Trl, Wilmington, NC 28411Off Market
- $306,4003 bd2 ba1.2k sqft7481 Thais Trl, Wilmington, NC 28411Off Market
- $297,4003 bd2 ba1.2k sqft7475 Thais Trail #4, Wilmington, NC 28411Off Market
- $313,0003 bd2 ba1.2k sqft7475 Thais Trl, Wilmington, NC 28411Sold
- $312,9003 bd2 ba1.2k sqft7471 Thais Trl, Wilmington, NC 28411Off Market
- $290,6003 bd2 ba1.2k sqft7469 Thais Trl, Wilmington, NC 28411Off Market
- $286,5003 bd2 ba1.2k sqft7467 Thais Trl, Wilmington, NC 28411Sold
- $400,9000.46 Acres138 Bayshore Dr, Wilmington, NC 28411Off Market
Nearby schools
GreatSchools rating
- 8/10Ogden ElementaryGrades: K-5Distance: 0.9 mi
- 6/10M C S Noble MiddleGrades: 6-8Distance: 2.4 mi
- 4/10Emsley A Laney HighGrades: 9-12Distance: 3.8 mi
Schools provided by the listing agent
- Elementary: Ogden
- Middle: Noble
- High: Laney
Source: Hive MLS. This data may not be complete. We recommend contacting the local school district to confirm school assignments for this home.
Get a cash offer in 3 minutes
Find out how much your home could sell for in as little as 3 minutes with a no-obligation cash offer.
Estimated market value
$322,800
Get a cash offer in 3 minutes
Find out how much your home could sell for in as little as 3 minutes with a no-obligation cash offer.
Estimated market value
$322,800
- North Carolina
- New Hanover County
- Wilmington
- 28411
- Ogden
- 7479 Thais Trail
Nearby cities
Nearby neighborhoods
Nearby zip codes
Other Wilmington Topics
