Capitol Hill Canvas: Bring Your Vision, Create the Dream! This 1980-built 4-bedroom, 3.5-bath home is ready for its glow-up—and you’re the designer. Solid bones? Check. Big potential? Double check. All that’s missing is your vision to transform this classic into a dream home (or smart investment). On the main floor you will find oversized front windows, hardwood floors, a separate dining space and a cozy fireplace for chilly evenings. The big kitchen and a handy half bath make living and entertaining easy. Upstairs, three roomy bedrooms and two full baths provide plenty of space for family, guests, or the ultimate home office setup. Downstairs, a finished basement with separate metering opens the door to endless possibilities: think rental unit, in-law suite, creative studio, or your own Netflix lounge. And yes—there’s a private garden and off-street parking. Just blocks from shops, dining, metro/bus lines, the river and all the Hill’s lively energy, this home offers location and limitless potential. Bring your imagination, roll up your sleeves, and get ready to create something amazing—this Capitol Hill classic is ready for its next chapter. Who will be the author? It could be you!
Sold for $860,000
$860,000
748 13th St SE, Washington, DC 20003
4beds
2,211sqft
Townhouse
Built in 1980
1,742 Square Feet Lot
$875,200 Zestimate®
$389/sqft
$6,300 Estimated rent
Home value
$875,200
$823,000 - $936,000
$6,300/mo
Zestimate® history
Owner options
List your home for rent
$6,300/mo
Rent Zestimate®
Find your next renter with Zillow Rental Manager. Plus, with online applications, you can quickly screen prospective tenants – for free.
$6,300/mo
Rent Zestimate®
Refinance and save
$5,499/mo
Est. payment
Refinancing to a lower rate could help reduce your monthly payments and save thousands over the life of the loan.
$5,499/mo
Est. payment
Explore your selling options
Work with a Zillow partner agent
Leverage their expertise and Zillow's premium Showcase listings to get your home seen by more buyers.
Get startedList with your own agent
Get your home in front of millions of buyers by listing it on Zillow.
Learn how to do itSell it yourself
Take full control of how buyers see your home on Zillow by listing For Sale by Owner (FSBO).
List your homeWhat's special
Off-street parkingFinished basementSeparate dining spaceRoomy bedroomsHandy half bathBig kitchenOversized front windows
Zillow last checked:
Listing updated:
Listed by:
Jackie Havard 202-262-2553,
Coldwell Banker Realty - Washington
Bought with:
Shervin Sepehri, SP40003796
Artifact Homes
Aret Koseian, 0225219647
Artifact Homes
Source: Bright MLS,MLS#: DCDC2221906
Facts & features
Interior
Bedrooms & bathrooms
- Bedrooms: 4
- Bathrooms: 4
- Full bathrooms: 3
- 1/2 bathrooms: 1
- Main level bathrooms: 1
Rooms
- Room types: Living Room, Dining Room, Bedroom 2, Bedroom 3, Kitchen, Bedroom 1, Bathroom 1, Bathroom 2, Half Bath
Bedroom 1
- Level: Upper
Bedroom 1
- Level: Lower
Bedroom 2
- Level: Upper
Bedroom 3
- Level: Upper
Bathroom 1
- Level: Upper
Bathroom 1
- Level: Lower
Bathroom 2
- Level: Upper
Dining room
- Level: Main
Half bath
- Level: Main
Kitchen
- Level: Main
Kitchen
- Level: Lower
Living room
- Features: Fireplace - Wood Burning
- Level: Main
Living room
- Features: Fireplace - Wood Burning
- Level: Lower
Heating
- Forced Air, Electric
Cooling
- Central Air, Electric
Appliances
- Included: Gas Water Heater
Features
- Flooring: Hardwood
- Basement: English,Front Entrance,Finished,Rear Entrance
- Number of fireplaces: 2
Interior area
- Total structure area: 2,211
- Total interior livable area: 2,211 sqft
- Finished area above ground: 1,474
- Finished area below ground: 737
Property
Parking
- Total spaces: 1
- Parking features: Off Street, Alley Access
Accessibility
- Accessibility features: None
Features
- Levels: Three
- Stories: 3
- Pool features: None
Lot
- Size: 1,742 Square Feet
- Features: Chillum-Urban Land Complex
Details
- Additional structures: Above Grade, Below Grade
- Parcel number: 1045//0131
- Zoning: RESIDENTIAL
- Special conditions: Standard
Construction
Type & style
- Home type: Townhouse
- Architectural style: Federal
- Property subtype: Townhouse
Materials
- Brick Front, Brick
- Foundation: Slab
Condition
- New construction: No
- Year built: 1980
Utilities & green energy
- Sewer: Public Sewer
- Water: Public
Community & HOA
Community
- Subdivision: Capitol Hill
HOA
- Has HOA: No
Location
- Region: Washington
Financial & listing details
- Price per square foot: $389/sqft
- Tax assessed value: $1,045,620
- Annual tax amount: $2,773
- Date on market: 9/25/2025
- Listing agreement: Exclusive Right To Sell
- Ownership: Fee Simple
Price history
| Date | Event | Price |
|---|---|---|
| 1/2/2026 | Sold | $860,000-1.7%$389/sqft |
Source:  Bright MLS #DCDC2221906 Report a problem Bright MLS #DCDC2221906 Report a problem | ||
| 11/20/2025 | Contingent | $875,000$396/sqft |
Source: Bright MLS #DCDC2221906 Report a problem | ||
| 9/25/2025 | Listed for sale | $875,000$396/sqft |
Source: Bright MLS #DCDC2221906 Report a problem | ||
Public tax history
| Year | Property taxes | Tax assessment |
|---|---|---|
| 2026 | $7,896 -11.2% | $1,020,880 -2.4% |
| 2025 | $8,888 +220.5% | $1,045,620 +3.4% |
| 2024 | $2,773 +1.5% | $1,011,530 +1.8% |
| 2023 | $2,732 +1.2% | $993,550 +5.2% |
| 2022 | $2,700 +4.6% | $944,410 +0.9% |
| 2021 | $2,581 +4.9% | $935,710 +6.5% |
| 2020 | $2,461 +9.8% | $878,610 +4.9% |
| 2018 | $2,241 +9.8% | $837,790 +5.6% |
| 2017 | $2,041 +9.8% | $793,190 +7% |
| 2016 | $1,858 +9.9% | $741,520 +6.4% |
| 2015 | $1,691 +9.7% | $696,760 +9.1% |
| 2014 | $1,542 +9.7% | $638,430 -1.9% |
| 2013 | $1,406 +9.5% | $650,890 +7.8% |
| 2012 | $1,284 | $603,650 |
| 2011 | $1,284 +21% | $603,650 -1.1% |
| 2010 | $1,061 +10% | $610,530 -12.4% |
| 2009 | $965 +12.9% | $696,790 +22.9% |
| 2007 | $854 +5.2% | $567,020 +74.5% |
| 2006 | $812 -16% | $325,010 +9.4% |
| 2005 | $967 +12% | $297,080 |
| 2004 | $863 +12% | $297,080 +50% |
| 2003 | $771 +25% | $198,050 +25% |
| 2002 | $617 +1.3% | $158,437 +1% |
| 2001 | $609 | $156,831 |
Find assessor info on the county website
Neighborhood: Capitol Hill
Nearby homes
- $676,5001 bd1 ba-- sqft748 13th St SE APT B, Washington, DC 20003Off Market
- $1,180,4002 bd2 ba2.1k sqft746 13th St SE, Washington, DC 20003Off Market
- $1,330,0004 bd4 ba3.1k sqft750 13th St SE, Washington, DC 20003Sold
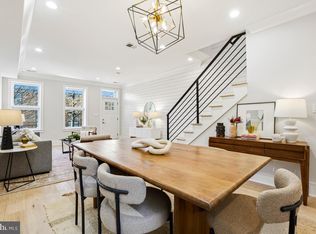
- $737,2003 bd1 ba1.2k sqft752 13th St SE, Washington, DC 20003Off Market
- $1,546,9301 bd1 ba3.2k sqft744 13th St SE, Washington, DC 20003Off Market
- $--1 bd1 ba-- sqft744 13th St SE APT B, Washington, DC 20003Off Market
- $717,9003 bd1 ba1.2k sqft754 13th St SE, Washington, DC 20003Off Market
- $1,339,5005 bd4 ba2.8k sqft742 13th St SE, Washington, DC 20003Off Market
Nearby schools
GreatSchools rating
- 9/10Tyler Elementary SchoolGrades: PK-5Distance: 0.2 mi
- 5/10Jefferson Middle School AcademyGrades: 6-8Distance: 1.9 mi
- 3/10Eastern High SchoolGrades: 9-12Distance: 0.9 mi
Schools provided by the listing agent
- District: District Of Columbia Public Schools
Source: Bright MLS. This data may not be complete. We recommend contacting the local school district to confirm school assignments for this home.
Get a cash offer in 3 minutes
Find out how much your home could sell for in as little as 3 minutes with a no-obligation cash offer.
Estimated market value
$875,200
Get a cash offer in 3 minutes
Find out how much your home could sell for in as little as 3 minutes with a no-obligation cash offer.
Estimated market value
$875,200
