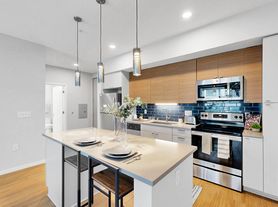
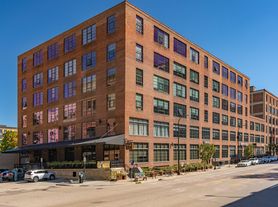
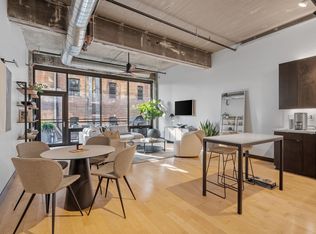
Experience authentic North Loop loft living in this spacious 2-bedroom, 1-bath condo at Herschel Lofts. Originally a historic warehouse, the building blends industrial character with modern comfort, featuring soaring ceilings, exposed concrete columns, oversized windows, and an open-concept layout filled with natural light. The well-appointed kitchen flows seamlessly into the living and dining areas, creating an ideal space for both everyday living and entertaining.
Both bedrooms offer generous space and flexibility, while the bathroom is thoughtfully designed with contemporary finishes. Enjoy the convenience of in-unit laundry, heated underground parking, and additional storage. Residents also have access to a fitness center and guest parking.
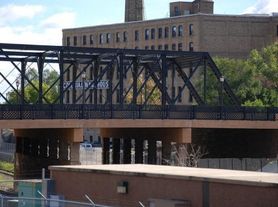
Located in the heart of the North Loop, you're just steps from Target Field, award-winning restaurants, coffee shops, boutiques, breweries, parks, and the riverfront trails. This is an exceptional opportunity to enjoy one of Minneapolis' most sought-after neighborhoods in a building known for its distinctive loft style and unbeatable location.
Included in rent: Water/sewer/trash, basic cable and internet; Tenant responsible for electricity. App Fee: $78. Admin Fee: $150; Move-in fee: $100. Deposit is one month's rent. Indoor parking spot available for $175/month.
Condo for rent
$2,300/moFees may apply
748 3rd St N, # 406, Minneapolis, MN 55401
2beds
833sqft
Price may not include required fees and charges. Learn more|
Condo
Available now
Air conditioner, central air
In unit laundry
1 Attached garage space parking
Central, forced air
What's special
- 50 days |
- -- |
- -- |
Zillow last checked:
Listing updated:
Travel times

Let’s turn your rent into credit progress
Build credit history with every on-time payment and get credit for the payment you’re already making.
Facts & features
Interior
Bedrooms & bathrooms
- Bedrooms: 2
- Bathrooms: 1
- Full bathrooms: 1
Heating
- Central, Forced Air
Cooling
- Air Conditioner, Central Air
Appliances
- Included: Dryer, Washer
- Laundry: In Unit
Features
- Storage
Interior area
- Total interior livable area: 833 sqft
Property
Parking
- Total spaces: 1
- Parking features: Attached, Garage
- Has attached garage: Yes
- Details: Contact manager
Features
- Stories: 1
- Exterior features: Storage
Details
- Additional structures: Garage(s), Storage
- Parcel number: 2202924210414
Construction
Type & style
- Home type: Condo
- Property subtype: Condo
Condition
- Year built: 1915
Utilities & green energy
- Utilities for property: Cable, Cable Connected, Garbage, Internet, Sewage, Water
Community & HOA
HOA
- Amenities included: Cable TV, Storage
Location
- Region: Minneapolis
Financial & listing details
- Lease term: Contact For Details
Price history
| Date | Event | Price |
|---|---|---|
| 9/2/2026 | Listing removed | $274,000$329/sqft |
Source:  NorthstarMLS as distributed by MLS GRID #7085635 Report a problem NorthstarMLS as distributed by MLS GRID #7085635 Report a problem | ||
| 8/11/2026 | Price change | $2,300-4.2%$3/sqft |
Source: NorthstarMLS as distributed by MLS GRID #7110134 Report a problem | ||
| 7/15/2026 | Listed for rent | $2,400$3/sqft |
Source: NorthstarMLS as distributed by MLS GRID #7110134 Report a problem | ||
| 6/30/2026 | Price change | $274,000-1.8%$329/sqft |
Source: NorthstarMLS as distributed by MLS GRID #7085635 Report a problem | ||
| 6/4/2026 | Listed for sale | $279,000-7%$335/sqft |
Source: NorthstarMLS as distributed by MLS GRID #7085635 Report a problem | ||
| 9/10/2020 | Sold | $300,000$360/sqft |
Source: Public Record Report a problem | ||
| 6/30/2020 | Pending sale | $300,000$360/sqft |
Source: Keller Williams Classic Realty Northwest #5579514 Report a problem | ||
| 6/30/2020 | Listed for sale | $300,000+19%$360/sqft |
Source: Keller Williams Classic Realty Northwest #5579514 Report a problem | ||
| 6/19/2015 | Sold | $252,000+0.8%$303/sqft |
Source: Public Record Report a problem | ||
| 2/27/2015 | Pending sale | $250,000$300/sqft |
Source: Edina Realty, Inc., a Berkshire Hathaway affiliate #4566547 Report a problem | ||
| 2/27/2015 | Listed for sale | $250,000-0.8%$300/sqft |
Source: Edina Realty, Inc., a Berkshire Hathaway affiliate #4566547 Report a problem | ||
| 2/23/2015 | Sold | $252,000+20%$303/sqft |
Source: Agent Provided Report a problem | ||
| 12/9/2010 | Sold | $210,000$252/sqft |
Source: Public Record Report a problem | ||
Neighborhood: North Loop
Nearby schools
GreatSchools rating
- 2/10Webster ElementaryGrades: PK-5Distance: 1.2 mi
- 2/10Northeast Middle SchoolGrades: 6-8Distance: 3.2 mi
- 4/10Edison Senior High SchoolGrades: 9-12Distance: 2 mi