Looking for a home that is completely remodeled and perfectly situated for convenience and city living? This one checks ALL of the boxes! This home has new floors, new doors, new lighting, fresh paint both inside & out. The updated kitchen provides a fresh, modern space for preparing meals and entertaining, while the newly remodeled bathrooms add style and comfort. A new HVAC system & new double paned windows provide added peace of mind and efficiency. If you are looking for location, look no further! Enjoy being just minutes from the vibrant Avondale entertainment district, with its popular restaurants, breweries, shops, and entertainment. Commuters and frequent travelers will appreciate the convenient proximity to Birmingham-Shuttlesworth International Airport & UAB, making travel a breeze. With extensive renovations already completed and a fantastic location close to the best of Birmingham, this home is a must-see!
For sale
Price cut: $15K (9/21)
$285,000
748 47th Way S, Birmingham, AL 35222
3beds
1,254sqft
Single Family Residence
Built in 1950
9,583 Square Feet Lot
$-- Zestimate®
$227/sqft
$-- HOA
What's special
- 38 days
- 422
- 52
Zillow last checked:
Listing updated:
Listed by:
Dawn Penfield 205-441-4182,
Keller Williams-Jasper
Source: GALMLS,MLS#: 21463363
Facts & features
Interior
Bedrooms & bathrooms
- Bedrooms: 3
- Bathrooms: 2
- Full bathrooms: 2
Rooms
- Room types: Bedroom, Bathroom, Kitchen, Office/Study (ROOM)
Bedroom 1
- Level: First
Bedroom 2
- Level: First
Bedroom 3
- Level: First
Bathroom 1
- Level: First
Kitchen
- Features: Stone Counters, Eat-in Kitchen
- Level: First
Living room
- Level: First
Basement
- Area: 0
Office
- Level: First
Heating
- Central, Natural Gas
Cooling
- Central Air, Ceiling Fan(s)
Appliances
- Included: Electric Oven, Refrigerator, Stove-Electric, Gas Water Heater
- Laundry: Electric Dryer Hookup, Washer Hookup, Main Level, Laundry Room, Yes
Features
- None, Smooth Ceilings, Linen Closet, Tub/Shower Combo
- Flooring: Hardwood, Tile, Vinyl
- Windows: Window Treatments
- Basement: Crawl Space
- Attic: Other,Yes
- Has fireplace: Yes
- Fireplace features: Brick (FIREPL), Living Room, Wood Burning
Interior area
- Total interior livable area: 1,254 sqft
- Finished area above ground: 1,254
- Finished area below ground: 0
Video & virtual tour
Property
Parking
- Parking features: Driveway
- Has uncovered spaces: Yes
Features
- Levels: One
- Stories: 1
- Patio & porch: Open (PATIO), Patio
- Exterior features: None
- Pool features: None
- View description: None
- Waterfront features: No
Lot
- Size: 9,583 Square Feet
- Features: Subdivision
Details
- Parcel number: 2200283002061.000
- Special conditions: N/A
Construction
Type & style
- Home type: SingleFamily
- Property subtype: Single Family Residence
Materials
- Wood Siding
Condition
- Year built: 1950
Utilities & green energy
- Water: Public
- Utilities for property: Sewer Connected
Community & HOA
Community
- Features: Sidewalks, Street Lights
- Subdivision: None
Location
- Region: Birmingham
Financial & listing details
- Price per square foot: $227/sqft
- Tax assessed value: $275,300
- Price range: $285K - $285K
- Date on market: 8/27/2026
- Road surface type: Paved
Estimated market value
Not available
Estimated sales range
Not available
Not available
Price history
| Date | Event | Price |
|---|---|---|
| 9/21/2026 | Price change | $285,000-5%$227/sqft |
Source:  GALMLS #21463363 Report a problem GALMLS #21463363 Report a problem | ||
| 9/4/2026 | Listed for sale | $299,999+177.8%$239/sqft |
Source: GALMLS #21463363 Report a problem | ||
| 6/1/2026 | Sold | $108,000$86/sqft |
Source: Public Record Report a problem | ||
Public tax history
| Year | Property taxes | Tax assessment |
|---|---|---|
| 2025 | -- | $27,540 |
| 2024 | -- | $27,540 +13.1% |
| 2023 | -- | $24,360 -4.8% |
| 2022 | -- | $25,600 +5.2% |
| 2021 | -- | $24,340 +8.9% |
| 2020 | -- | $22,360 +6.3% |
| 2019 | -- | $21,040 +43.7% |
| 2018 | -- | $14,640 +9.1% |
| 2017 | -- | $13,420 |
| 2016 | -- | $13,420 |
| 2015 | -- | $13,420 +4.4% |
| 2014 | $880 | $12,860 |
| 2013 | $880 | $12,860 +1.6% |
| 2012 | $880 -0.7% | $12,660 -0.7% |
| 2011 | $886 -7.5% | $12,750 -7.5% |
| 2010 | $959 | $13,790 |
| 2009 | $959 -0.9% | $13,790 -0.9% |
| 2008 | $967 +7% | $13,910 +7% |
| 2007 | $903 +10.8% | $13,000 +10.7% |
| 2006 | $816 +17.8% | $11,740 +17.9% |
| 2005 | $692 +9% | $9,960 -45.5% |
| 2004 | $635 +16.1% | $18,280 +16.1% |
| 2003 | $547 +50.2% | $15,740 +200.4% |
| 2002 | $364 | $5,240 |
| 2001 | $364 | $5,240 |
| 2000 | $364 | $5,240 |
Find assessor info on the county website
Monthly payment
Est. payment
Payment breakdown
Explore the cost of this home by adjusting the details. Changes won't be saved.Climate risks
Neighborhood: Forest Park
Nearby schools
Schools provided by the listing agent
- Elementary: Avondale
- Middle: Putnam, W E
- High: Woodlawn
Source: GALMLS. This data may not be complete. We recommend contacting the local school district to confirm school assignments for this home.

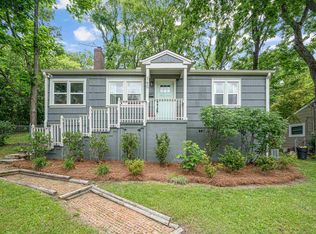
Similar homes
- $289,0003 bd2 ba1.3k sqftAtt And Spectrum, Birmingham, AL 35222For Sale

 MLS ID #21463728, Donna Farmer, RE/MAX Preferred. GALMLS
 - $350,0003 bd2 ba1.2k sqft4648 Clairmont Ave S, Birmingham, AL 35222For Sale
 MLS ID #21457871, Kyle Bedgood, eXp Realty, LLC Central. GALMLS
 - $275,0002 bd2 ba1.1k sqft3411 6th Ct S, Birmingham, AL 35222For Sale
 MLS ID #21463137, Amy Light, CVR Holdings Inc. -Ethos International Real Estate. GALMLS
 - $324,9003 bd2 ba1.4k sqft5752 9th Ave S, Birmingham, AL 35212For Sale
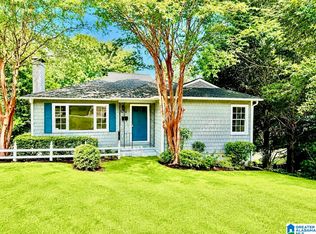 MLS ID #21463898, Laurie Burgess, Webb & Company Realty. GALMLS
 - $248,9003 bd2 ba1.5k sqft129 57th St S, Birmingham, AL 35212For SaleMLS ID #21462143, Justin Mundie, eXp Realty, LLC Central. GALMLS
- $172,5003 bd2 ba1.3k sqftSpectrum, Birmingham, AL 35222For SaleMLS ID #21459923, Caroline Roach, Fernhill Realty LLC - Birmingham. GALMLS
- $250,0003 bd2 ba1.4k sqftSpectrum, Birmingham, AL 35234For SaleMLS ID #21462033, Shannon Malcom, EXIT Realty Birmingham. GALMLS
- $259,0002 bd1 ba970 sqft5408 5th Ct S, Birmingham, AL 35212For SaleMLS ID #21456719, Darrell Sloan, Charles Poe Realty. GALMLS
- $220,0003 bd2 ba1.7k sqft1620 27th St N, Birmingham, AL 35234For SaleMLS ID #21464546, Randal Chatman, Keller Williams Realty Hoover. GALMLS
- $219,9002 bd2 ba960 sqft517 64th St S, Birmingham, AL 35212For SaleMLS ID #21463330, Jennifer Brown Stinson, RealtySouth-MB-Crestline. GALMLS
- $275,0003 bd2 ba1.4k sqft604 10th Ave S, Birmingham, AL 35205For SaleMLS ID #21425274, Paul DeCarlo, RE/MAX Preferred. GALMLS
- $335,0003 bd2 ba1k sqft1733 16th Ave S, Birmingham, AL 35205For SaleMLS ID #21460549, Steven Jacks, Real Broker LLC. GALMLS
- $234,9003 bd3 ba1.5k sqft749 Nytol Cir, Birmingham, AL 35210For SaleMLS ID #21462298, Robert Salmons, Entera Realty LLC. GALMLS
- $269,9003 bd2 ba1.2k sqft7489 Rodgers Rd, Leeds, AL 35094For SaleMLS ID #21464593, Joseph Heckel, RealtySouth-Inverness Office. GALMLS
- $339,0003 bd2 ba1.5k sqft430 Stonebridge Rd, Birmingham, AL 35210For SaleMLS ID #21465036, Tracy Hood, Amerisell Realty. GALMLS
- $219,9005 bd2 ba1.7k sqftUnknown, Birmingham, AL 35206For SaleMLS ID #21453938, Tracey Acey, Acey & Associates, LLC. GALMLS
- $249,5003 bd2 ba1.3k sqft1026 Kings Forest Dr, Leeds, AL 35094For SaleMLS ID #21464926, Cannon Fuqua, Keller Williams Realty Vestavia. GALMLS
- $329,0002 bd1 ba1.2k sqft1729 16th Ave S, Birmingham, AL 35205For SaleMLS ID #21460550, Connie Alexander Jacks, Real Broker LLC. GALMLS
- $175,0003 bd2 ba1.2k sqft735 81st St S, Birmingham, AL 35206For SaleMLS ID #21464336, Markitha Black, Keller Williams Realty Vestavia. GALMLS
- $298,9003 bd2 ba1.4k sqftAt&t, Gardendale, AL 35071For SaleMLS ID #21459266, Darrell Sloan, Charles Poe Realty. GALMLS
