Beautifully reimagined Palmetto residence offering 1,706 sq. ft. of thoughtfully designed living space with 2 bedrooms, den, 2 baths, and a 2-car garage, ideally situated on a tranquil pond overlooking the 18th hole in Pelican Pointe Golf and Country Club - New A/C Unit Aug.2026. This exceptional residence has been extensively updated with coastal-inspired vinyl plank flooring, plantation shutters, granite countertops throughout, white cabinetry, tray ceilings, crown molding, and designer finishes that create a bright, sophisticated Florida lifestyle. The den features custom built-in cabinetry and a desk with pocket sliders opening to the Great Room, providing the perfect home office or flexible living space. The well-appointed kitchen showcases granite countertops, stainless steel appliance, abundant cabinetry, and a breakfast island that seamlessly connects to the Great Room, ideal for both everyday living and entertaining. Pocket sliders open to an oversized screened lanai where tranquil pond and golf course views provide the perfect setting for morning coffee, evening gatherings, or simply enjoying Florida's year-round outdoor lifestyle. Additional highlights include a finished garage with epoxy flooring and custom storage cabinetry as well as a combination of impact-resistant windows and accordion hurricane shutters for added storm protection and peace of mind. The home is available fully furnished under a separate agreement, with furnishings thoughtfully curated to complement its reimagined coastal design. Pelican Pointe residents enjoy an exceptional lifestyle featuring a 27-hole championship golf course with optional memberships, an expansive clubhouse with dining and social activities, a resort-style pool, fitness center, tennis, pickleball, miles of scenic walking and biking paths, and an active calendar of clubs and community events. Just minutes from historic downtown Venice and Venice Island, you'll enjoy boutique shopping, outstanding restaurants, theaters, art galleries, farmers markets, pristine Gulf beaches, boating, fishing, parks, and an abundance of cultural and recreational opportunities. Experience the prefect combination of luxury, convenience, and the Florida lifestyle in one of Venice's premier gated communities.
For sale
$465,000
748 BACK NINE DRIVE, VENICE, FL 34285
2beds
1,706sqft
Single Family Residence
Built in 2000
6,652 Square Feet Lot
$-- Zestimate®
$273/sqft
$365/mo HOA
What's special
Granite countertops throughoutThoughtfully designed living spacePlantation shuttersCoastal-inspired vinyl plank flooringTray ceilingsCrown moldingWhite cabinetry
- 21 days |
- 910 |
- 42 |
Likely to sell faster than
Zillow last checked:
Listing updated:
Listed by:
Robert Goldman 941-400-2756,
MICHAEL SAUNDERS & COMPANY 941-485-5421
Source: Stellar MLS,MLS#: N6145041 Originating MLS: Venice
Originating MLS: Venice
Facts & features
Interior
Bedrooms & bathrooms
- Bedrooms: 2
- Bathrooms: 2
- Full bathrooms: 2
Primary bedroom
- Features: Ceiling Fan(s), Walk-In Closet(s)
- Level: First
- Area: 208 Square Feet
- Dimensions: 16x13
Bedroom 2
- Features: Ceiling Fan(s), Built-in Closet
- Level: First
- Area: 144 Square Feet
- Dimensions: 12x12
Primary bathroom
- Features: Dual Sinks, Granite Counters, Tub with Separate Shower Stall, Water Closet/Priv Toilet
- Level: First
- Area: 132 Square Feet
- Dimensions: 12x11
Bathroom 2
- Features: Granite Counters, Tub with Separate Shower Stall
- Level: First
Balcony porch lanai
- Features: Ceiling Fan(s)
- Level: First
- Area: 750 Square Feet
- Dimensions: 30x25
Den
- Features: Built-In Shelving, Ceiling Fan(s)
- Level: First
- Area: 120 Square Feet
- Dimensions: 10x12
Dinette
- Level: First
- Area: 100 Square Feet
- Dimensions: 10x10
Dining room
- Features: Ceiling Fan(s)
- Level: First
- Area: 121 Square Feet
- Dimensions: 11x11
Foyer
- Level: First
- Area: 35 Square Feet
- Dimensions: 5x7
Great room
- Level: First
- Area: 240 Square Feet
- Dimensions: 16x15
Great room
- Level: First
- Area: 240 Square Feet
- Dimensions: 16x15
Kitchen
- Level: First
- Area: 120 Square Feet
- Dimensions: 12x10
Laundry
- Features: Built-In Shelving
- Level: First
- Area: 30 Square Feet
- Dimensions: 5x6
Heating
- Central
Cooling
- Central Air, Humidity Control
Appliances
- Included: Dishwasher, Disposal, Dryer, Electric Water Heater, Microwave, Range, Refrigerator, Washer
- Laundry: Corridor Access, Electric Dryer Hookup, Inside, Laundry Room, Washer Hookup
Features
- Built-in Features, Crown Molding, High Ceilings, Living Room/Dining Room Combo, Open Floorplan, Solid Wood Cabinets, Split Bedroom, Stone Counters, Thermostat, Tray Ceiling(s), Walk-In Closet(s)
- Flooring: Ceramic Tile
- Doors: Sliding Doors
- Windows: Window Treatments, Hurricane Shutters
- Has fireplace: No
- Furnished: Yes
Interior area
- Total structure area: 2,455
- Total interior livable area: 1,706 sqft
Video & virtual tour
Property
Parking
- Total spaces: 2
- Parking features: Driveway, Garage Door Opener, Ground Level
- Attached garage spaces: 2
- Has uncovered spaces: Yes
- Details: Garage Dimensions: 22x22
Features
- Levels: One
- Stories: 1
- Patio & porch: Rear Porch, Screened
- Exterior features: Irrigation System, Lighting, Rain Gutters, Sidewalk
- Has view: Yes
- View description: Golf Course, Water, Lake
- Has water view: Yes
- Water view: Water,Lake
- Waterfront features: Lake, Lake Front
Lot
- Size: 6,652 Square Feet
- Features: Cul-De-Sac, In County, Landscaped, Level, On Golf Course, Sidewalk
- Residential vegetation: Mature Landscaping, Trees/Landscaped
Details
- Parcel number: 0423130052
- Zoning: RSF3
- Special conditions: None
Construction
Type & style
- Home type: SingleFamily
- Property subtype: Single Family Residence
Materials
- Block, Stucco
- Foundation: Slab
- Roof: Tile
Condition
- New construction: No
- Year built: 2000
Details
- Builder model: Palmetto
- Builder name: Rydel
Utilities & green energy
- Sewer: Public Sewer
- Water: Public
- Utilities for property: Cable Connected, Electricity Connected, Fire Hydrant, Public, Sewer Connected, Street Lights, Underground Utilities, Water Connected
Community & HOA
Community
- Features: Fishing, Lake, Clubhouse, Deed Restrictions, Fitness Center, Gated Community - Guard, Golf Carts OK, Golf, No Truck/RV/Motorcycle Parking, Park, Pool, Sidewalks, Tennis Court(s)
- Pet fee: $0 monthly
- Subdivision: PELICAN POINTE GOLF & COUNTRY CLUB
HOA
- Has HOA: Yes
- Amenities included: Cable TV, Clubhouse, Fence Restrictions, Fitness Center, Gated, Golf Course, Park, Pickleball Court(s), Pool, Recreation Facilities, Tennis Court(s), Vehicle Restrictions
- Services included: 24-Hour Guard, Cable TV, Community Pool, Fidelity Bond, Insurance, Internet, Maintenance Grounds, Manager, Private Road, Recreational Facilities, Security
- HOA fee: $365 monthly
- HOA name: Advanced Management (Hope Root)
- HOA phone: 813-607-2220
- Second HOA name: Pelican Pointe
Location
- Region: Venice
Financial & listing details
- Price per square foot: $273/sqft
- Tax assessed value: $413,300
- Annual tax amount: $5,403
- Date on market: 8/3/2026
- Cumulative days on market: 23 days
- Listing terms: Cash,Conventional
- Ownership: Fee Simple
- Total actual rent: 0
- Electric utility on property: Yes
- Road surface type: Paved, Asphalt
Estimated market value
Not available
Estimated sales range
Not available
Not available
Price history
| Date | Event | Price |
|---|---|---|
| 8/5/2026 | Listed for sale | $465,000+45.3%$273/sqft |
Source:  Stellar MLS #N6145041 Report a problem Stellar MLS #N6145041 Report a problem | ||
| 11/15/2018 | Sold | $320,000-1.5%$188/sqft |
Source: Stellar MLS #N6101757 Report a problem | ||
| 9/7/2018 | Pending sale | $325,000$191/sqft |
Source: Coldwell Banker Residential Real Estate - Venice/Englewood #N6101757 Report a problem | ||
| 9/1/2018 | Listed for sale | $325,000$191/sqft |
Source: COLDWELL BANKER RESIDENTIAL REAL ESTATE #N6101757 Report a problem | ||
| 7/1/2018 | Listing removed | $325,000$191/sqft |
Source: Coldwell Banker Residential Real Estate - Venice/Englewood #N6100182 Report a problem | ||
| 4/22/2018 | Listed for sale | $325,000+76.4%$191/sqft |
Source: COLDWELL BANKER RESIDENTIAL REAL ESTATE #N6100182 Report a problem | ||
| 12/14/2000 | Sold | $184,200$108/sqft |
Source: Public Record Report a problem | ||
Public tax history
| Year | Property taxes | Tax assessment |
|---|---|---|
| 2025 | $5,403 +2.9% | $413,300 +8.9% |
| 2024 | $5,250 -3.9% | $379,468 +10% |
| 2023 | $5,462 +13.8% | $344,971 +10% |
| 2022 | $4,798 +22.9% | $313,610 +10% |
| 2021 | $3,906 +4.1% | $285,100 +6.5% |
| 2020 | $3,751 +3% | $267,700 +1.9% |
| 2019 | $3,642 | $262,700 +15.9% |
| 2018 | $3,642 +33.5% | $226,646 +2.1% |
| 2017 | $2,727 -1.1% | $221,984 -12.1% |
| 2016 | $2,758 +1.7% | $252,500 -2.8% |
| 2015 | $2,711 -1.3% | $259,900 +23.2% |
| 2014 | $2,746 +0.1% | $211,028 |
| 2013 | $2,742 +2.8% | $211,028 +1.7% |
| 2012 | $2,668 +4% | $207,500 +2.3% |
| 2011 | $2,565 -1% | $202,826 +1.5% |
| 2010 | $2,592 +10.1% | $199,829 +2.7% |
| 2009 | $2,354 | $194,575 +0.1% |
| 2008 | $2,354 -3.3% | $194,381 +3% |
| 2007 | $2,433 | $188,719 +2.5% |
| 2006 | -- | $184,116 +3% |
| 2005 | -- | $178,753 +3% |
| 2004 | $2,527 -0.9% | $173,547 +1.9% |
| 2003 | $2,550 +1.2% | $170,311 +2.4% |
| 2002 | $2,519 +7.6% | $166,319 +1.6% |
| 2001 | $2,341 +234.3% | $163,700 +241% |
| 2000 | $700 | $48,000 |
Find assessor info on the county website
Monthly payment
Est. payment
Payment breakdown
Explore the cost of this home by adjusting the details. Changes won't be saved.Climate risks
Neighborhood: 34285
Nearby schools
GreatSchools rating
- 6/10Garden Elementary SchoolGrades: K-5Distance: 0.7 mi
- 7/10Venice Middle SchoolGrades: 6-8Distance: 3 mi
- 7/10Venice Senior High SchoolGrades: 9-12Distance: 2.5 mi
- $429,2003 bd2 ba1.7k sqft750 Back 9 Dr, Venice, FL 34285Off Market
- $513,6002 bd2 ba1.8k sqft746 Back 9 Dr, Venice, FL 34285Off Market
- $444,3002 bd2 ba1.9k sqft752 Back 9 Dr, Venice, FL 34285Off Market
- $439,1002 bd2 ba1.6k sqft744 Back 9 Dr, Venice, FL 34285Off Market
- $515,0003 bd2 ba2.1k sqft754 Back 9 Dr, Venice, FL 34285Sold
- $473,5002 bd2 ba1.8k sqft742 Back 9 Dr, Venice, FL 34285Off Market
- $518,1003 bd2 ba1.7k sqft749 Back 9 Dr, Venice, FL 34285Off Market
- $555,0003 bd2 ba1.9k sqft751 Back 9 Dr, Venice, FL 34285Sold
A local agent can set up tours, give advice and negotiate with sellers.
Similar homes
- $414,9003 bd2 ba1.5k sqft1842 SAN SILVESTRO DRIVE, VENICE, FL 34285For Sale

 MLS ID #N6144590, Frank Koziel, PA, COLDWELL BANKER REALTY. Stellar MLS
 - $465,0002 bd2 ba1.5k sqft121 COLEBROOK COURT, VENICE, FL 34292For Sale
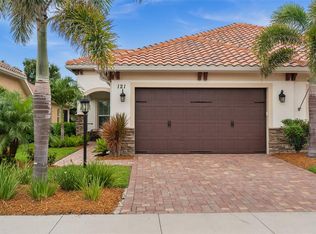 MLS ID #N6144500, Anna Bridinger, PA, PELICAN REALTY CORP. Stellar MLS
 - $490,0003 bd2 ba1.7k sqft2205 TERRACINA DRIVE, VENICE, FL 34292For Sale
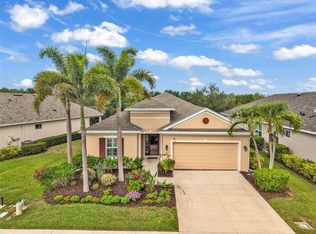 MLS ID #D6147760, Laurie Sandoval, RE/MAX PALM REALTY OF VENICE. Stellar MLS
 - $499,5002 bd2 ba1.9k sqft175 NOLEN DRIVE, VENICE, FL 34292For Sale
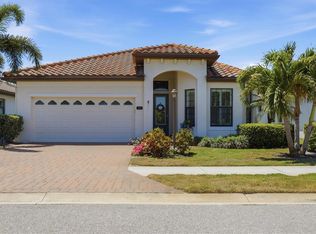 MLS ID #N6144165, Edie Lomason, MICHAEL SAUNDERS & COMPANY. Stellar MLS
 - $465,0003 bd3 ba1.8k sqft9903 WINGOOD DRIVE, VENICE, FL 34292For SaleMLS ID #N6144694, Mark Floryjanski, PA, COLDWELL BANKER REALTY. Stellar MLS
- $459,0003 bd2 ba1.8k sqft9082 COACHMAN DRIVE, VENICE, FL 34293For SaleMLS ID #N6145202, Frank Koziel, PA, COLDWELL BANKER REALTY. Stellar MLS
- $399,0002 bd2 ba1.2k sqft804 TURF, VENICE, FL 34285For SaleMLS ID #N6145240, Sharon Silvers, COUNTRY CLUB ESTATES SALES INC. Stellar MLS
- $474,9003 bd2 ba1.9k sqft131 MARAVIYA BOULEVARD, NOKOMIS, FL 34275For SaleMLS ID #A4674530, Ron Suponcic, JR, COLDWELL BANKER REALTY. Stellar MLS
- $489,0002 bd2 ba1.9k sqft24173 SPARTINA DRIVE, VENICE, FL 34293For SaleMLS ID #N6145245, Kate Hosein, CENTURY 21 SCHMIDT REAL ESTATE. Stellar MLS
- $430,0004 bd2 ba1.8k sqft24413 BANDONI PLACE, VENICE, FL 34293For SaleMLS ID #A4697643, Jeanne Egan, COLDWELL BANKER REALTY. Stellar MLS
- $390,0003 bd2 ba1.6k sqft4000 IBIS WAY #101, VENICE, FL 34292For SaleMLS ID #TB8490801, Kathleen Brengle, GULF SHORES REALTY ERA POWERED LLC. Stellar MLS
- $515,0004 bd3 ba2k sqft12315 CANAVESE LANE, VENICE, FL 34293For SaleMLS ID #N6145069, Regina Melman, RE/MAX PALM REALTY OF VENICE. Stellar MLS
- $499,9003 bd3 ba1.9k sqft288 SOLIERA STREET, NOKOMIS, FL 34275For SaleMLS ID #A4703589, Ron Suponcic, JR, COLDWELL BANKER REALTY. Stellar MLS
- $579,9004 bd2 ba2.3k sqft107 WAYFOREST DRIVE, VENICE, FL 34292For SaleMLS ID #A4702744, Lisa Marie Zambuto, RE/MAX ALLIANCE GROUP. Stellar MLS
- $495,0003 bd2 ba1.4k sqft145 SOLIERA STREET, NORTH VENICE, FL 34275For SaleMLS ID #N6145361, Chris Costello, RE/MAX PALM. Stellar MLS
- $398,0002 bd2 ba1.6k sqft225 MESTRE PLACE, NORTH VENICE, FL 34275For SaleMLS ID #N6145097, Arlene Smith, KELLER WILLIAMS ISLAND LIFE REAL ESTATE. Stellar MLS
- $531,9002 bd2 ba1.9k sqft24113 SPARTINA DRIVE, VENICE, FL 34293For SaleMLS ID #N6144040, Caleb Frick, SHARK TOOTH REALTY. Stellar MLS
- $425,0003 bd2 ba1.8k sqft1015 BLUFFWOOD DRIVE, NOKOMIS, FL 34275For SaleMLS ID #A4697754, Vitaliy Maslo, REALTY ONE GROUP MVP. Stellar MLS
- $409,9903 bd2 ba1.5k sqft1683 S SAN MATEO DRIVE, NORTH PORT, FL 34288For SaleMLS ID #C7529767, Christina Utley, LPT REALTY, LLC. Stellar MLS
- $399,0003 bd2 ba2.2k sqft10797 TARFLOWER DRIVE #201, VENICE, FL 34293For SaleMLS ID #N6145322, Walter Shepherd, COLDWELL BANKER REALTY. Stellar MLS
