Skip main navigation
Sold
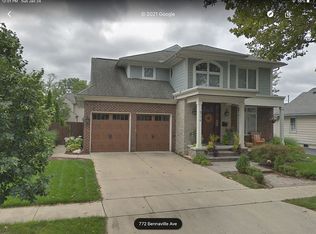
Street View
  • $1,375,000

    748 Bennaville Ave, Birmingham, MI 48009

    3beds
    2,583sqft
    Single Family Residence
    Built in 2025
    4,791 Square Feet Lot
    $1,237,400 Zestimate®
    $532/sqft
    $7,421 Estimated rent

    Home value

    $1,237,400

    $1.09M - $1.42M

    $7,421/mo

    Zestimate® history
    Loading
    Loading...

    Owner options

    List your home for rent

    $7,421/mo

    Rent Zestimate®

    Find your next renter with Zillow Rental Manager. Plus, with online applications, you can quickly screen prospective tenants – for free.

    Learn more

    $7,421/mo

    Rent Zestimate®

    Refinance and save

    $9,038/mo

    Est. payment

    Refinancing to a lower rate could help reduce your monthly payments and save thousands over the life of the loan.

    See today's rates

    $9,038/mo

    Est. payment

    Explore your selling options

    Work with a Zillow partner agent

    Leverage their expertise and Zillow's premium Showcase listings to get your home seen by more buyers.

    Get started

    List with your own agent

    Get your home in front of millions of buyers by listing it on Zillow.

    Learn how to do it

    Sell it yourself

    Take full control of how buyers see your home on Zillow by listing For Sale by Owner (FSBO).

    List your home

    What's special

    STUNNING NEW CONSTRUCTION TO-BE-BUILT BY IDEAL BUILDERS. Finally the opportunity to build your dream home walking distance to downtown Birmingham. Fully customizable to the selections of your choice. Open floor plan. 9' ceilings in basement and first floor. 8' solid core doors. Thermador appliances. Sprawling great room w/ fireplace. Quartzite countertops throughout. Hardwood floors. James Hardie exterior. Study with french doors. Mudroom with bench and storage. Impressive primary suite with large closet & bathroom with dual vanities, free-standing tub, and separate toilet room. Second floor laundry. Sod/landscaping/sprinklers included. The possibilities are endless. Please contact Melissa at 248-953-5207 with any questions.

    Zillow last checked:

    Listing updated:

    Listed by:

    Melissa Potash 248-953-5207,

    Shain Park, REALTORS

    Bought with:

    Angela Snedeker

    Source: MichRIC,MLS#: 24020002MLS Logo

    Facts & features

    Interior

    Bedrooms & bathrooms
    • Bedrooms: 3
    • Bathrooms: 5
    • Full bathrooms: 3
    • 1/2 bathrooms: 2
    Primary bedroom
    • Level: Upper
    • Area: 182
    • Dimensions: 13.00 x 14.00
    Bedroom 2
    • Level: Upper
    • Area: 132
    • Dimensions: 11.00 x 12.00
    Bedroom 3
    • Level: Upper
    • Area: 144
    • Dimensions: 12.00 x 12.00
    Primary bathroom
    • Level: Upper
    • Area: 130
    • Dimensions: 10.00 x 13.00
    Bathroom 1
    • Description: Half / Powder
    • Level: Main
    • Area: 36
    • Dimensions: 6.00 x 6.00
    Bathroom 2
    • Level: Upper
    • Area: 108
    • Dimensions: 9.00 x 12.00
    Dining room
    • Level: Main
    • Area: 195
    • Dimensions: 15.00 x 13.00
    Great room
    • Level: Main
    • Area: 182
    • Dimensions: 13.00 x 14.00
    Kitchen
    • Level: Main
    • Area: 150
    • Dimensions: 10.00 x 15.00
    Laundry
    • Level: Upper
    • Area: 63
    • Dimensions: 9.00 x 7.00
    Office
    • Level: Main
    • Area: 120
    • Dimensions: 12.00 x 10.00
    Heating
    • Forced Air
    Cooling
    • Central Air
    Appliances
    • Included: Bar Fridge, Built-In Gas Oven, Dishwasher, Disposal, Microwave, Refrigerator
    • Laundry: Gas Dryer Hookup, Laundry Room, Upper Level
    Features
    • Center Island, Pantry
    • Flooring: Wood
    • Basement: Full
    • Number of fireplaces: 1
    • Fireplace features: Family Room
    Interior area
    • Total structure area: 2,583
    • Total interior livable area: 2,583 sqft
    • Finished area below ground: 0

    Property

    Parking
    • Total spaces: 2
    • Parking features: Detached, Garage Door Opener
    • Garage spaces: 2
    Features
    • Stories: 2
    Lot
    • Size: 4,791 Square Feet
    • Dimensions: 40 x 120
    • Features: Sidewalk, Shrubs/Hedges
    Details
    • Parcel number: 1936430058

    Construction

    Type & style
    • Home type: SingleFamily
    • Architectural style: Colonial
    • Property subtype: Single Family Residence
    Materials
    • HardiPlank Type
    • Roof: Asphalt
    Condition
    • New Construction
    • New construction: Yes
    • Year built: 2025
    Details
    • Builder name: Ideal Builders & Remodeling
    • Warranty included: Yes

    Utilities & green energy

    • Sewer: Public Sewer
    • Water: Public

    Community & HOA

    Location
    • Region: Birmingham

    Financial & listing details

    • Price per square foot: $532/sqft
    • Tax assessed value: $64,090
    • Annual tax amount: $7,600
    • Date on market: 4/25/2024
    • Listing terms: Cash,Conventional
    • Road surface type: Paved

    Price history

    DateEventPrice
    11/15/2024Sold$1,375,000+19.6%$532/sqft
    Source: MichRIC #24020002 Report a problem
    4/25/2024Price change$1,149,900+215%$445/sqft
    Source: MichRIC #24020002 Report a problem
    3/11/2024Pending sale$365,000$141/sqft
    Source: Realcomp II #20240015152 Report a problem
    3/11/2024Listed for sale$365,000+35.2%$141/sqft
    Source: Realcomp II #20240015152 Report a problem
    3/14/2023Listing removed--
    Source: Zillow Rentals Report a problem
    3/3/2023Listed for rent$1,950+30%$1/sqft
    Source: Zillow Rentals Report a problem
    8/16/2022Sold$270,000-10%$105/sqft
    Source: Public Record Report a problem
    7/21/2022Pending sale$300,000$116/sqft
    Source: Realcomp II #20221002571 Report a problem
    7/20/2022Listed for sale$300,000$116/sqft
    Source: Realcomp II #20221002571 Report a problem
    6/29/2022Pending sale$300,000$116/sqft
    Source: Realcomp II #20221002571 Report a problem
    6/10/2022Listed for sale$300,000+21328.6%$116/sqft
    Source: Realcomp II #20221002571 Report a problem
    6/5/2018Sold$1,400-3.4%$1/sqft
    Source: Agent Provided Report a problem
    6/5/2018Listing removed$1,500$1/sqft
    Source: RE/MAX Nexus #218008552 Report a problem
    5/3/2018Price change$1,500-6.3%$1/sqft
    Source: RE/MAX Nexus #218008552 Report a problem
    2/1/2018Listed for rent$1,600+10.3%$1/sqft
    Source: RE/MAX Nexus #218008552 Report a problem
    3/15/2017Listing removed$1,450$1/sqft
    Source: RE/MAX Nexus #216118667 Report a problem
    3/14/2017Sold$1,450$1/sqft
    Source: Agent Provided Report a problem
    2/26/2017Listed for rent$1,450+45%$1/sqft
    Source: RE/MAX Nexus #216118667 Report a problem
    5/31/2013Listing removed$1,000
    Source: RE/MAX Showcase Homes #213046389 Report a problem
    5/16/2013Listed for rent$1,000
    Source: RE/MAX Showcase Homes #31148205 Report a problem

    Public tax history

    YearProperty taxesTax assessment
    2024$7,601 +130%$147,480 +2.7%
    2023$3,305 +2.6%$143,620 +16.3%
    2022$3,222 +0.1%$123,460 +7%
    2021$3,218 $115,420 +8.6%
    2020-- $106,250 +3%
    2019$2,509 -17.8%$103,190 +6.1%
    2018$3,052 +0.4%$97,290 +5.9%
    2017$3,039 $91,860 +3.8%
    2016$3,039 $88,500 +14.2%
    2015-- $77,520 +18.3%
    2014-- $65,530 +13.6%
    2011-- $57,710 -15.4%
    2010$3,561 +6%$68,230 -16.2%
    2009$3,359 $81,400
    Find assessor info on the county website

    Neighborhood: 48009

    Nearby schools

    GreatSchools rating
    Get a cash offer in 3 minutes
    Find out how much your home could sell for in as little as 3 minutes with a no-obligation cash offer.
    Estimated market value
    $1,237,400
    Get a cash offer in 3 minutes
    Find out how much your home could sell for in as little as 3 minutes with a no-obligation cash offer.
    Estimated market value
    $1,237,400