Lovingly maintained by its original owners, this move-in-ready East-facing single-story home with no rear neighbors is located in one of Folsom's most desirable neighborhoodsThis beautifully maintained 3-bedroom, 3-bath residence features a built-in office nook, 10-foot ceilings, granite kitchen countertops, and premium COREtec wide-plank flooring with quiet, warm cork backing throughout. Thoughtful energy-efficient upgrades include an owned Tesla solar system (not leased), 220V EV charging connection, heat pump water heater, whole-house fan, attic fan, and ceiling fans. Enjoy a private backyard retreat with a pergola-covered patio, extensive concrete hardscape, and fruit trees including loquat, pomegranate, white peach, guava, and mandarin, plus a well-established curry leaf tree. No rear neighbors and a backdrop of towering redwoods provide exceptional privacy while creating a peaceful setting filled with resident songbirds. Additional features include a fire-resistant Cannon safe securely anchored to the floor for protected storage of valuables and important documents, wall-mounted garage shelving for organized storage, and a covered front porch with security screen door. With single-story homes on both sides, this property offers a rare combination of privacy, comfort, and energy efficiency. Low HOA and no Mello-Roos. Ideally situated within walking distance of parks and trails in a quiet, low-traffic neighborhood with no drive-through streets, and with easy access to Folsom's premier shopping, dining, and top-rated schools. Ideal for first-time buyers, growing families, and empty nesters alike, this thoughtfully maintained home offers the perfect blend of comfort, privacy, energy efficiency, and low-maintenance living in a prime Folsom location.
Closed
Street View
$830,000
748 Bluestone Cir, Folsom, CA 95630
3beds
2,086sqft
Single Family Residence
Built in 2006
7,183 Square Feet Lot
$829,200 Zestimate®
$398/sqft
$3,301 Estimated rent
Home value
$829,200
$755,000 - $912,000
$3,301/mo
Zestimate® history
Owner options
List your home for rent
$3,301/mo
Rent Zestimate®
Find your next renter with Zillow Rental Manager. Plus, with online applications, you can quickly screen prospective tenants – for free.
$3,301/mo
Rent Zestimate®
Refinance and save
$5,755/mo
Est. payment
Refinancing to a lower rate could help reduce your monthly payments and save thousands over the life of the loan.
$5,755/mo
Est. payment
Explore your selling options
Work with a Zillow partner agent
Leverage their expertise and Zillow's premium Showcase listings to get your home seen by more buyers.
Get startedList with your own agent
Get your home in front of millions of buyers by listing it on Zillow.
Learn how to do itSell it yourself
Take full control of how buyers see your home on Zillow by listing For Sale by Owner (FSBO).
List your homeWhat's special
Private backyard retreatEast-facing single-story homeBuilt-in office nookWell-established curry leaf treePergola-covered patioGranite kitchen countertopsCeiling fans
Zillow last checked:
Listing updated:
Listed by:
Ahrash Zamanianeyazdi DRE #02054063 916-812-9924,
eXp Realty of California Inc.
Bought with:
Venu Acharya, DRE #01873033
Acharya Realty, Inc.
Source: MetroList Services of CA,MLS#: 226081229Originating MLS: MetroList Services, Inc.
Facts & features
Interior
Bedrooms & bathrooms
- Bedrooms: 3
- Bathrooms: 3
- Full bathrooms: 3
Dining room
- Features: Other
Kitchen
- Features: Granite Counters, Kitchen Island
Heating
- Central
Cooling
- Central Air
Appliances
- Laundry: Inside
Features
- Flooring: Carpet, Tile, Vinyl
- Number of fireplaces: 1
- Fireplace features: Gas Log
Interior area
- Total structure area: 0
- Total interior livable area: 2,086 sqft
Property
Parking
- Total spaces: 2
- Parking features: Attached
- Attached garage spaces: 2
Lot
- Size: 7,183 Square Feet
- Features: Other
Details
- Parcel number: 07227100780000
- Zoning: res
- Special conditions: Standard
Construction
Type & style
- Home type: SingleFamily
- Property subtype: Single Family Residence
Materials
- Concrete, Frame
- Foundation: Concrete, Slab
- Roof: Tile
Condition
- Year built: 2006
Utilities & green energy
- Electric: 220 Volts
- Sewer: Sewer in Street
- Water: Public
- Utilities for property: Diesel, Natural Gas Connected
Community & HOA
HOA
- Has HOA: Yes
- Amenities included: Other
- Services included: Other
- HOA fee: $95 monthly
Location
- Region: Folsom
Financial & listing details
- Price per square foot: $398/sqft
- Tax assessed value: $645,674
- Price range: $830K - $830K
- Date on market: 9/20/2026
Price history
| Date | Event | Price |
|---|---|---|
| 8/11/2026 | Sold | $830,000-4%$398/sqft |
Source: MetroList Services of CA #226081229 Report a problem | ||
| 7/17/2026 | Pending sale | $865,000$415/sqft |
Source: MetroList Services of CA #226081229 Report a problem | ||
| 6/25/2026 | Listed for sale | $865,000+84%$415/sqft |
Source: MetroList Services of CA #226081229 Report a problem | ||
| 8/24/2006 | Sold | $470,000$225/sqft |
Source: Public Record Report a problem | ||
Public tax history
| Year | Property taxes | Tax assessment |
|---|---|---|
| 2026 | -- | $645,674 +2% |
| 2025 | $6,828 +2.1% | $633,015 +2% |
| 2024 | $6,686 +1.8% | $620,604 +2% |
| 2023 | $6,566 +1.5% | $608,437 +2% |
| 2022 | $6,469 +1.4% | $596,508 +2% |
| 2021 | $6,381 +1.3% | $584,813 +1% |
| 2020 | $6,301 +1.7% | $578,817 +2% |
| 2019 | $6,195 +8.7% | $567,468 +8% |
| 2018 | $5,701 +12.6% | $525,531 +7% |
| 2017 | $5,064 +0.5% | $491,151 +7% |
| 2016 | $5,039 +11.8% | $459,020 +4% |
| 2015 | $4,508 | $441,367 +2% |
| 2014 | $4,508 | $432,712 +17% |
| 2013 | -- | $369,839 +8% |
| 2012 | -- | $342,445 -5% |
| 2011 | -- | $360,470 -3% |
| 2010 | -- | $371,620 -6.6% |
| 2008 | -- | $397,892 -9% |
| 2007 | -- | $437,090 +195.5% |
| 2006 | -- | $147,900 |
Find assessor info on the county website
Neighborhood: Prairie Oaks
Nearby homes
- $785,6003 bd2 ba2.2k sqft744 Bluestone Cir, Folsom, CA 95630Off Market
- $758,1003 bd2 ba2.2k sqft752 Bluestone Cir, Folsom, CA 95630Off Market
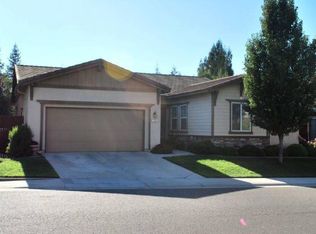
- $797,4003 bd3 ba2k sqft740 Bluestone Cir, Folsom, CA 95630Off Market

- $914,3005 bd3 ba3k sqft756 Bluestone Cir, Folsom, CA 95630Off Market
- $1,171,4004 bd3 ba2.9k sqft103 Soukup Ct, Folsom, CA 95630Off Market
- $791,1003 bd2 ba2.2k sqft1070 Limestone Dr, Folsom, CA 95630Off Market
- $761,9003 bd3 ba2k sqft737 Bluestone Cir, Folsom, CA 95630Off Market
- $1,145,2004 bd2 ba2.7k sqft111 Woodsmoke Way, Folsom, CA 95630Off Market
Nearby schools
GreatSchools rating
- 7/10Gold Ridge Elementary SchoolGrades: K-5Distance: 1.3 mi
- 8/10Sutter Middle SchoolGrades: 6-8Distance: 1.5 mi
- 1/10Folsom Lake High SchoolGrades: 9-12Distance: 1.3 mi
Get a cash offer in 3 minutes
Find out how much your home could sell for in as little as 3 minutes with a no-obligation cash offer.
Estimated market value
$829,200
Get a cash offer in 3 minutes
Find out how much your home could sell for in as little as 3 minutes with a no-obligation cash offer.
Estimated market value
$829,200
- California
- Sacramento County
- Folsom
- 95630
- Prairie Oaks
- 748 Bluestone Cir
