The perfect Longmont location paired with phenomenal upgrades make this 2 Bed/1.5 Bath, 1662 Sq. Ft., 2 Car Garage duplex one highly sought after home. Sprawling hardwood floors, open floor plan, BRAND NEW lighting fixtures, & plush carpet are some of the many upgrades that make this duplex move-in ready. The kitchen features BRAND NEW stainless steel appliances, white kitchen cabinets, granite tile countertops, and room for 3 barstools. In the adjacent living room the inviting gas fireplace, abundance of natural light, and direct access to the recently renovated trex deck and fully fenced and landscaped backyard space that create the perfect home and entertaining space. As you walk up stairs you will find a bonus office/reading nook great for a quiet study, work, or craft area. Upstairs the primary suite boasts a walk-in closet, direct access to the shared full bath with BRAND NEW vanity. The unfinished basement offers additional storage space or can be easily finished, the possibilities are endless and it awaits your personalization. All of this & just minutes from Boulder, Longmont, hiking, biking, shopping & dining. Don't miss your opportunity to make this incredible home yours, schedule your showing now!
Sold for $520,000
Street View
$520,000
748 Boxwood Lane, Longmont, CO 80503
2beds
1,668sqft
Townhouse
Built in 1998
5,038 Square Feet Lot
$480,700 Zestimate®
$312/sqft
$2,168 Estimated rent
Home value
$480,700
$457,000 - $505,000
$2,168/mo
Zestimate® history
Owner options
List your home for rent
$2,168/mo
Rent Zestimate®
Find your next renter with Zillow Rental Manager. Plus, with online applications, you can quickly screen prospective tenants – for free.
$2,168/mo
Rent Zestimate®
Refinance and save
$3,050/mo
Est. payment
Refinancing to a lower rate could help reduce your monthly payments and save thousands over the life of the loan.
$3,050/mo
Est. payment
Explore your selling options
Work with a Zillow partner agent
Leverage their expertise and Zillow's premium Showcase listings to get your home seen by more buyers.
Get startedList with your own agent
Get your home in front of millions of buyers by listing it on Zillow.
Learn how to do itSell it yourself
Take full control of how buyers see your home on Zillow by listing For Sale by Owner (FSBO).
List your homeWhat's special
Gas fireplaceCraft areaPrimary suiteBrand new vanityBrand new lighting fixturesPlush carpetQuiet study
Zillow last checked:
Listing updated:
Listed by:
Megan Denham 720-280-4332,
Resident Realty North Metro LLC,
James Atzenbeck II 303-386-5562,
Resident Realty South Metro
Bought with:
Amanda Lovato, 100003095
Lovato Properties
Michael Lovato, 100074628
Lovato Properties
Source: REcolorado as distributed by MLS GRID,MLS#: 4710433
Facts & features
Interior
Bedrooms & bathrooms
- Bedrooms: 2
- Bathrooms: 2
- Full bathrooms: 1
- 1/2 bathrooms: 1
- Main level bathrooms: 1
Primary bedroom
- Description: Carpet Flooring, Ceiling Fan, And Great Walk-In Closet
- Level: Upper
Bedroom
- Description: Carpet Flooring, Great Space With Ample Closet Room
- Level: Upper
Bathroom
- Description: Tile Flooring, Custom Paint
- Level: Main
Bathroom
- Description: Tile Flooring, Gorgeous Brand New Vanity, Brand New Light Fixtures
- Level: Upper
Dining room
- Description: Wood Flooring, Brand New Lighting
- Level: Main
Kitchen
- Description: Wood Flooring, New Ss Stove & Refrigerator
- Level: Main
Living room
- Description: Wood Flooring, Gas Fireplace, And Open Floorplan
- Level: Main
Utility room
- Description: Concrete Flooring, Sump Pump, Garden Level Basement Awaiting Your Personalization
- Level: Basement
Heating
- Forced Air
Cooling
- Attic Fan
Appliances
- Included: Dishwasher, Disposal, Dryer, Gas Water Heater, Microwave, Oven, Refrigerator, Washer
Features
- Ceiling Fan(s), Eat-in Kitchen, Open Floorplan, Quartz Counters, Smoke Free, Tile Counters, Walk-In Closet(s)
- Flooring: Carpet, Concrete, Tile, Wood
- Windows: Double Pane Windows
- Basement: Sump Pump,Unfinished
- Number of fireplaces: 1
- Fireplace features: Gas Log, Living Room
- Common walls with other units/homes: 1 Common Wall
Interior area
- Total structure area: 1,668
- Total interior livable area: 1,668 sqft
- Finished area above ground: 1,112
- Finished area below ground: 0
Property
Parking
- Total spaces: 2
- Parking features: Concrete, Dry Walled
- Attached garage spaces: 2
Features
- Levels: Three Or More
- Entry location: Ground
- Patio & porch: Deck, Front Porch
- Exterior features: Private Yard, Rain Gutters
- Fencing: Full
Lot
- Size: 5,038 Square Feet
- Features: Cul-De-Sac, Landscaped, Sprinklers In Front, Sprinklers In Rear
Details
- Parcel number: R0122172
- Special conditions: Standard
Construction
Type & style
- Home type: Townhouse
- Architectural style: Contemporary
- Property subtype: Townhouse
- Attached to another structure: Yes
Materials
- Frame
- Foundation: Concrete Perimeter
- Roof: Composition
Condition
- Year built: 1998
Utilities & green energy
- Electric: 110V, 220 Volts, Single Phase
- Sewer: Public Sewer
- Water: Public
- Utilities for property: Cable Available, Electricity Connected, Internet Access (Wired), Natural Gas Connected, Phone Available
Community & HOA
Community
- Security: Smoke Detector(s)
- Subdivision: Meadowview
HOA
- Has HOA: Yes
- Amenities included: Park, Playground
- HOA fee: $40 monthly
- HOA name: RDPM Inc Property Management
- HOA phone: 303-485-9818
Location
- Region: Longmont
Financial & listing details
- Price per square foot: $312/sqft
- Tax assessed value: $491,600
- Annual tax amount: $2,638
- Date on market: 3/31/2024
- Listing terms: 1031 Exchange,Cash,Conventional,FHA,VA Loan
- Exclusions: Sellers Personal Property & Staging Equipment
- Ownership: Individual
- Electric utility on property: Yes
- Road surface type: Paved
Price history
| Date | Event | Price |
|---|---|---|
| 5/24/2024 | Sold | $520,000-1.7%$312/sqft |
Source:  REcolorado as distributed by MLS GRID #4710433 Report a problem REcolorado as distributed by MLS GRID #4710433 Report a problem | ||
| 5/1/2024 | Pending sale | $529,000$317/sqft |
Source: REcolorado as distributed by MLS GRID #4710433 Report a problem | ||
| 4/1/2024 | Listed for sale | $529,000+165.2%$317/sqft |
Source: REcolorado as distributed by MLS GRID #4710433 Report a problem | ||
| 5/15/2022 | Listing removed | -- |
Source: Zillow Rental Manager Report a problem | ||
| 4/23/2022 | Listed for rent | $2,200+22.2%$1/sqft |
Source: Zillow Rental Manager Report a problem | ||
| 3/24/2021 | Listing removed | -- |
Source: Owner Report a problem | ||
| 9/4/2019 | Listing removed | $1,800$1/sqft |
Source: Owner Report a problem | ||
| 8/21/2019 | Listed for rent | $1,800$1/sqft |
Source: Owner Report a problem | ||
| 8/21/2003 | Sold | $199,500+32%$120/sqft |
Source: Public Record Report a problem | ||
| 12/15/1998 | Sold | $151,146$91/sqft |
Source: Public Record Report a problem | ||
Public tax history
| Year | Property taxes | Tax assessment |
|---|---|---|
| 2025 | $2,674 +1.4% | $30,726 -2.9% |
| 2024 | $2,638 +5.5% | $31,644 -1% |
| 2023 | $2,500 -1.3% | $31,951 +26.5% |
| 2022 | $2,532 +6.1% | $25,263 -2.8% |
| 2021 | $2,387 | $25,990 +5.8% |
| 2020 | $2,387 +23.1% | $24,568 |
| 2019 | $1,938 | $24,568 +20.4% |
| 2018 | $1,938 | $20,405 -9.5% |
| 2017 | $1,938 +14.8% | $22,558 +27.7% |
| 2016 | $1,688 +4.9% | $17,663 +18.3% |
| 2015 | $1,609 +15.4% | $14,925 |
| 2014 | $1,394 -6.5% | $14,925 |
| 2013 | $1,491 +6.8% | $14,925 -7.2% |
| 2012 | $1,397 +3.7% | $16,079 |
| 2011 | $1,346 +1.8% | -- |
| 2010 | $1,322 -10% | $15,640 |
| 2009 | $1,469 +12.1% | $15,640 -22.2% |
| 2008 | $1,310 +9.5% | $20,100 |
| 2007 | $1,196 -1.8% | $20,100 +9.8% |
| 2006 | $1,218 +1.5% | $18,300 |
| 2005 | $1,199 +1.2% | $18,300 +0.9% |
| 2004 | $1,185 -6.9% | $18,140 |
| 2003 | $1,273 +10.5% | $18,140 +8% |
| 2002 | $1,152 | $16,800 -90.8% |
| 2001 | -- | $183,600 |
Find assessor info on the county website
Neighborhood: 80503
Nearby homes
- $443,9003 bd2 ba1.4k sqft744 Boxwood Ln, Longmont, CO 80503Off Market
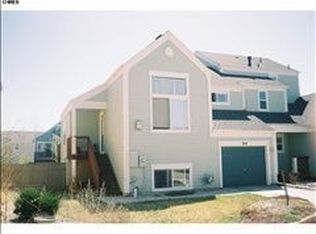
- $565,5002 bd1 ba1.5k sqft740 Boxwood Ln, Longmont, CO 80503Off Market
- $525,1003 bd3 ba1.5k sqft752 Boxwood Ln, Longmont, CO 80503Off Market

- $518,2003 bd2 ba1.5k sqft736 Boxwood Ln, Longmont, CO 80503Off Market

- $550,0003 bd3 ba1.5k sqft730 Boxwood Ln, Longmont, CO 80503Sold
- $467,7003 bd2 ba1.5k sqft3720 Staghorn Dr, Longmont, CO 80503Off Market
- $437,8003 bd3 ba1.4k sqft3716 Staghorn Dr, Longmont, CO 80503Off Market
- $515,0003 bd2 ba1.5k sqft3724 Staghorn Dr, Longmont, CO 80503Off Market
Nearby schools
GreatSchools rating
- 7/10Eagle Crest Elementary SchoolGrades: PK-5Distance: 0.7 mi
- 9/10Altona Middle SchoolGrades: 6-8Distance: 0.7 mi
- 8/10Silver Creek High SchoolGrades: 9-12Distance: 0.9 mi
Schools provided by the listing agent
- Elementary: Eagle Crest
- Middle: Altona
- High: Silver Creek
- District: St. Vrain Valley RE-1J
Source: REcolorado as distributed by MLS GRID. This data may not be complete. We recommend contacting the local school district to confirm school assignments for this home.
Get a cash offer in 3 minutes
Find out how much your home could sell for in as little as 3 minutes with a no-obligation cash offer.
Estimated market value
$480,700
Get a cash offer in 3 minutes
Find out how much your home could sell for in as little as 3 minutes with a no-obligation cash offer.
Estimated market value
$480,700
- Colorado
- Boulder County
- Longmont
- 80503
- 748 Boxwood Lane
Nearby cities
Nearby neighborhoods
Nearby zip codes
Other Longmont Topics
