Skip main navigation
Sold for $405,000
  • $405,000

    748 Captain Kell Dr, Macon, GA 31204

    3beds
    3,233sqft
    Single Family Residence, Residential
    Built in 1966
    0.77 Acres Lot
    $397,300 Zestimate®
    $125/sqft
    $1,923 Estimated rent

    Home value

    $397,300

    $358,000 - $445,000

    $1,923/mo

    Zestimate® history
    Loading
    Loading...

    Owner options

    List your home for rent

    $1,923/mo

    Rent Zestimate®

    Find your next renter with Zillow Rental Manager. Plus, with online applications, you can quickly screen prospective tenants – for free.

    Learn more

    $1,923/mo

    Rent Zestimate®

    Refinance and save

    $2,522/mo

    Est. payment

    Refinancing to a lower rate could help reduce your monthly payments and save thousands over the life of the loan.

    See today's rates

    $2,522/mo

    Est. payment

    Explore your selling options

    Work with a Zillow partner agent

    Leverage their expertise and Zillow's premium Showcase listings to get your home seen by more buyers.

    Get started

    List with your own agent

    Get your home in front of millions of buyers by listing it on Zillow.

    Learn how to do it

    Sell it yourself

    Take full control of how buyers see your home on Zillow by listing For Sale by Owner (FSBO).

    List your home

    What's special

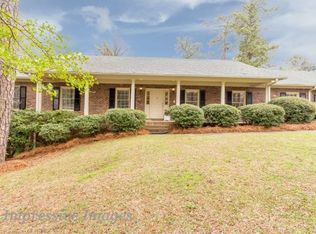
    This stunning architecturally designed home is positioned atop a 3/4 acre lot. A true mid-century modern beauty, this home provides a unique combination of sophistication and privacy. The rooms are large and boast high ceilings and walls of windows letting in ample natural light. The living room and dining room are open and airy with beautiful views of the landscaped front yard. The family room is spacious and one wall is all windows and sliders and on another wall is a huge fireplace with a stunning brick surround, wood mantle and built in bench from wall to wall. The home is excellent for entertaining with a natural flow between the common areas. The master suite features a sitting area, 3 closets, ensuite bath with double vanity and its own entrance to the back porch. The other 2 bedrooms are generously sized and share a beautifully updated bathroom. The screened back porch overlooks the private, fenced backyard. Major components including the roof, hardwood floors throughout, kitchen and HVAC have all been replaced. There are multiple walk in closets and extra storage space in the enclosed garage.

    Zillow last checked:

    Listing updated:

    Listed by:

    Laura Bechtel 478-461-7587,

    Sheridan, Solomon & Associates

    Bought with:

    Delois Harmon, 135943

    Harmon & Harmon Realtors, Inc.

    Source: MGMLS,MLS#: 180513MLS Logo

    Facts & features

    Interior

    Bedrooms & bathrooms
    • Bedrooms: 3
    • Bathrooms: 3
    • Full bathrooms: 2
    • 1/2 bathrooms: 1
    Primary bedroom
    • Description: hardwood floors, 3 closets, sitting area, ensuite
    • Level: First
    • Area: 375
    • Dimensions: 25.00 X 15.00
    Bedroom 2
    • Description: hardwood floors
    • Level: First
    • Area: 225
    • Dimensions: 15.00 X 15.00
    Bedroom 3
    • Description: hardwood floors
    • Level: First
    • Area: 168
    • Dimensions: 14.00 X 12.00
    Other
    • Description: hardwood floors
    • Level: First
    • Area: 70
    • Dimensions: 10.00 X 7.00
    Dining room
    • Description: hardwood floors, built in buffet & storage
    • Level: First
    • Area: 285
    • Dimensions: 19.00 X 15.00
    Family room
    • Description: hardwood floors
    • Level: First
    • Area: 360
    • Dimensions: 24.00 X 15.00
    Foyer
    • Description: hardwood floors
    • Level: First
    • Area: 81
    • Dimensions: 9.00 X 9.00
    Kitchen
    • Description: hardwood floors
    • Level: First
    • Area: 180
    • Dimensions: 18.00 X 10.00
    Laundry
    • Description: tile
    • Level: First
    • Area: 45
    • Dimensions: 5.00 X 9.00
    Living room
    • Description: hardwood floors, wall of windows
    • Level: First
    • Area: 330
    • Dimensions: 22.00 X 15.00
    Office
    • Description: hardwood floors, storage
    • Level: First
    • Area: 35
    • Dimensions: 5.00 X 7.00
    Heating
    • Central, Natural Gas
    Cooling
    • Electric, Central Air
    Appliances
    • Included: Dishwasher, Disposal, Electric Range, Microwave, Refrigerator
    • Laundry: Laundry Room
    Features
    • Flooring: Carpet, Ceramic Tile, Hardwood
    • Basement: None
    • Number of fireplaces: 1
    • Fireplace features: Family Room, Gas Starter, Masonry
    • Common walls with other units/homes: No Common Walls
    Interior area
    • Total structure area: 3,233
    • Total interior livable area: 3,233 sqft
    • Finished area above ground: 3,233
    • Finished area below ground: 0

    Property

    Parking
    • Total spaces: 2
    • Parking features: Parking Pad, Kitchen Level, Garage Faces Rear, Garage Faces Front, Garage Door Opener, Garage
    • Garage spaces: 2
    Features
    • Levels: One
    • Patio & porch: Back, Covered, Rear Porch
    • Exterior features: Rain Gutters, Storage
    • Fencing: Fenced
    Lot
    • Size: 0.77 Acres
    Details
    • Parcel number: O0610118

    Construction

    Type & style
    • Home type: SingleFamily
    • Architectural style: Contemporary/Modern
    • Property subtype: Single Family Residence, Residential
    Materials
    • Brick
    • Foundation: Slab
    • Roof: Shingle
    Condition
    • Updated/Remodeled
    • New construction: No
    • Year built: 1966

    Utilities & green energy

    • Sewer: Private Sewer
    • Water: Public
    • Utilities for property: Cable Available, Electricity Available, Natural Gas Available, Phone Available, Sewer Available, Water Available

    Community & HOA

    Community
    • Features: Street Lights
    • Security: Smoke Detector(s)
    • Subdivision: Northwoods
    HOA
    • Has HOA: No
    Location
    • Region: Macon

    Financial & listing details

    • Price per square foot: $125/sqft
    • Tax assessed value: $280,273
    • Annual tax amount: $2,754
    • Date on market: 7/16/2025
    • Cumulative days on market: 19 days
    • Listing agreement: Exclusive Right To Sell
    • Listing terms: Cash,Conventional
    • Electric utility on property: Yes

    Price history

    DateEventPrice
    9/30/2025Sold$405,000-4.7%$125/sqft
    Source: MGMLS #180513 Report a problem
    8/4/2025Pending sale$425,000$131/sqft
    Source: CGMLS #254639 Report a problem
    7/16/2025Listed for sale$425,000+88.9%$131/sqft
    Source: GAMLS #10565268 Report a problem
    2/11/2019Sold$225,000-7.4%$70/sqft
    Source: Public Record Report a problem
    1/12/2019Pending sale$242,900$75/sqft
    Source: Sheridan, Solomon & Associates #147512 Report a problem
    12/12/2018Listed for sale$242,900+12.5%$75/sqft
    Source: Sheridan, Solomon & Associates #147512 Report a problem
    5/6/2009Sold$216,000$67/sqft
    Source: Public Record Report a problem

    Public tax history

    YearProperty taxesTax assessment
    2025$2,364 -1.4%$112,109
    2024$2,397 -13.2%$112,109 +3.1%
    2023$2,760 -9.4%$108,686 +23.5%
    2022$3,047 -8.9%$87,997
    2021$3,344 -2.1%$87,997
    2020$3,416 +7.7%$87,997 +8.6%
    2019$3,173 +12.1%$81,053 +7.3%
    2018$2,831 -39.9%$75,554
    2017$4,709 +10.9%$75,554 +0%
    2016$4,246 +8.3%$75,553
    2015$3,921 -7.9%$75,553
    2014$4,255 $75,553
    2013-- --
    2012-- --
    2011-- --
    2010-- --
    2009$2,340 +22.5%$180,772 +22.8%
    2008$1,910 -2.2%$147,200
    2007$1,954 +3.2%$147,200 +150%
    2006$1,893 -20.4%$58,880
    2005$2,378 $58,880
    2004-- $58,880
    2003-- $58,880
    2002-- $58,880
    Find assessor info on the county website

    Neighborhood: 31204

    Nearby schools

    GreatSchools rating
    Get a cash offer in 3 minutes
    Find out how much your home could sell for in as little as 3 minutes with a no-obligation cash offer.
    Estimated market value
    $397,300
    Get a cash offer in 3 minutes
    Find out how much your home could sell for in as little as 3 minutes with a no-obligation cash offer.
    Estimated market value
    $397,300