Skip main navigation
Closed
  • $524,900

    748 Caraway Ln Lot 13, Nashville, TN 37211

    5beds
    2,311sqft
    Single Family Residence, Residential
    Built in 2025
    -- sqft lot
    $529,300 Zestimate®
    $227/sqft
    $3,387 Estimated rent

    Home value

    $529,300

    Estimated sales range

    Not available

    $3,387/mo

    Zestimate® history
    Loading
    Loading...

    Owner options

    List your home for rent

    $3,387/mo

    Rent Zestimate®

    Find your next renter with Zillow Rental Manager. Plus, with online applications, you can quickly screen prospective tenants – for free.

    Learn more

    $3,387/mo

    Rent Zestimate®

    Refinance and save

    $3,325/mo

    Est. payment

    Refinancing to a lower rate could help reduce your monthly payments and save thousands over the life of the loan.

    See today's rates

    $3,325/mo

    Est. payment

    Explore your selling options

    Work with a Zillow partner agent

    Leverage their expertise and Zillow's premium Showcase listings to get your home seen by more buyers.

    Get started

    List with your own agent

    Get your home in front of millions of buyers by listing it on Zillow.

    Learn how to do it

    Sell it yourself

    Take full control of how buyers see your home on Zillow by listing For Sale by Owner (FSBO).

    List your home

    What's special

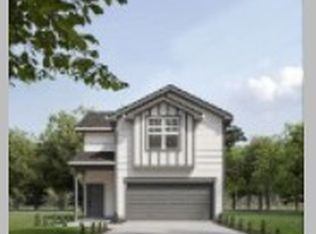
    Be one of the first to build our brand new floor plan - THE DAPHNE! Welcome to this stunning to-be-built Daphne home nestled in a boutique community, where luxury and charm come together in perfect harmony. Take the opportunity to add a second primary suite upstairs. Only a few homesites remain for a presale opportunity to customize your design selections. Designed with the finest attention to detail, Legacy South homes offer a blend of timeless elegance and modern convenience, featuring gorgeous finishes throughout. From beautiful flooring and cabinetry every element has been carefully chosen to create a warm, inviting atmosphere. This home boasts spectacular standard features, lots of windows for natural light, and high-end appliances that elevate your everyday living experience. The open-concept floor plan seamlessly integrates the kitchen and living spaces, ideal for entertaining or relaxing with loved ones. The primary suite is a true retreat, offering a spa-like bathroom and generous closet space. Come today and customize the interior of your dream home. Ask about a tremendous incentive package by using our preferred lender and title company.

    Zillow last checked:

    Listing updated:

    Listed by:

    Donna Bowman 615-498-6233,

    Legacy South Brokerage,

    Sharon Tucker 615-554-7518,

    Legacy South Brokerage

    Bought with:

    Donna Bowman, 305080

    Legacy South Brokerage

    Source: RealTracs MLS as distributed by MLS GRID,MLS#: 2940954MLS Logo

    Facts & features

    Interior

    Bedrooms & bathrooms
    • Bedrooms: 5
    • Bathrooms: 4
    • Full bathrooms: 3
    • 1/2 bathrooms: 1
    • Main level bedrooms: 1
    Bedroom 4
    • Features: Walk-In Closet(s)
    • Level: Walk-In Closet(s)
    • Area: 143 Square Feet
    • Dimensions: 11x13
    Primary bathroom
    • Features: Double Vanity
    • Level: Double Vanity
    Other
    • Features: Utility Room
    • Level: Utility Room
    • Area: 42 Square Feet
    • Dimensions: 7x6
    Heating
    • Central
    Cooling
    • Central Air
    Appliances
    • Included: Gas Range, Dishwasher, Disposal, Microwave, Refrigerator, Stainless Steel Appliance(s)
    • Laundry: Electric Dryer Hookup, Washer Hookup
    Features
    • Extra Closets, High Ceilings, Open Floorplan, Pantry, Walk-In Closet(s), Kitchen Island
    • Flooring: Carpet, Other, Tile, Vinyl
    • Basement: None,Crawl Space
    Interior area
    • Total structure area: 2,311
    • Total interior livable area: 2,311 sqft
    • Finished area above ground: 2,311

    Property

    Parking
    • Total spaces: 2
    • Parking features: Garage Faces Front
    • Attached garage spaces: 2
    Features
    • Levels: Two
    • Stories: 2
    • Patio & porch: Porch, Covered, Patio
    Details
    • Parcel number: 147120C00800CO
    • Special conditions: Standard

    Construction

    Type & style
    • Home type: SingleFamily
    • Property subtype: Single Family Residence, Residential
    Materials
    • Fiber Cement
    Condition
    • New construction: Yes
    • Year built: 2025

    Utilities & green energy

    • Sewer: Public Sewer
    • Water: Public
    • Utilities for property: Water Available, Underground Utilities

    Community & HOA

    Community
    • Subdivision: Caraway
    HOA
    • Has HOA: Yes
    • Amenities included: Sidewalks, Underground Utilities
    • HOA fee: $207 monthly
    • Second HOA fee: $350 one time
    Location
    • Region: Nashville

    Financial & listing details

    • Price per square foot: $227/sqft
    • Annual tax amount: $1
    • Date on market: 7/12/2025

    Price history

    DateEventPrice
    12/12/2025Sold$524,900+0%$227/sqft
    Source: RealTracs MLS as distributed by MLS GRID #2940954 Report a problem
    7/19/2025Pending sale$524,800+5%$227/sqft
    Source: RealTracs MLS as distributed by MLS GRID #2940954 Report a problem
    7/12/2025Listed for sale$499,900-2%$216/sqft
    Source: RealTracs MLS as distributed by MLS GRID #2940954 Report a problem
    7/11/2025Listing removed$509,900$221/sqft
    Source: RealTracs MLS as distributed by MLS GRID #2924645 Report a problem
    6/27/2025Listed for sale$509,900-1.9%$221/sqft
    Source: RealTracs MLS as distributed by MLS GRID #2924645 Report a problem
    6/27/2025Listing removed$519,900$225/sqft
    Source: RealTracs MLS as distributed by MLS GRID #2890387 Report a problem
    5/23/2025Listed for sale$519,900$225/sqft
    Source: RealTracs MLS as distributed by MLS GRID #2890387 Report a problem
    5/23/2025Listing removed$519,900$225/sqft
    Source: RealTracs MLS as distributed by MLS GRID #2822738 Report a problem
    4/25/2025Listed for sale$519,900$225/sqft
    Source: RealTracs MLS as distributed by MLS GRID #2822738 Report a problem
    4/4/2025Listing removed$519,900$225/sqft
    Source: RealTracs MLS as distributed by MLS GRID #2801338 Report a problem
    3/7/2025Listed for sale$519,900$225/sqft
    Source: RealTracs MLS as distributed by MLS GRID #2801338 Report a problem

    Public tax history

    Tax history is unavailable.

    Neighborhood: 37211

    Nearby schools

    GreatSchools rating
    Schools provided by the listing agent
    • Elementary: Haywood Elementary
    • Middle: McMurray Middle
    • High: John Overton Comp High School

    Source: RealTracs MLS as distributed by MLS GRID. This data may not be complete. We recommend contacting the local school district to confirm school assignments for this home.

    Get a cash offer in 3 minutes
    Find out how much your home could sell for in as little as 3 minutes with a no-obligation cash offer.
    Estimated market value
    $529,300
    Get a cash offer in 3 minutes
    Find out how much your home could sell for in as little as 3 minutes with a no-obligation cash offer.
    Estimated market value
    $529,300