Welcome home to this unique 3 story townhome featuring views galore from the two balconies and huge front porch. This is a free-standing townhome attached only at the ground level staircase wall. Only 4 of these townhomes were constructed in Siena. The townhome is ideally located across from a nature preserve and the pool/clubhouse, with a quick walk to arrive at the Siena community amenities. Featuring 3 bedrooms and 2 full baths, this home has plenty of room. On the entry level you will find a covered porch that leads into your foyer and den/office space, and out to an attached 2 car garage. The spacious second level is flooded with natural light and features the main living area complete with the family room / kitchen / dining room combo leading to the spectacular covered balcony overlooking conservation. The remodeled kitchen boasts granite countertops, dovetail cabinetry, new dishwasher, new oven, new microwave, and new refrigerator. Three bedrooms and two baths are located on the third level. The ensuite master leads out to another large private covered porch. The secondary bedrooms are well spacious with plenty of closet storage. Other upgrades include a new hot water heater, new Del Air Wi Fi control A/C unit, updated bathrooms with granite top vanities, and custom plantation shutters. There is no shortage of parking in the 2+ car garage with a new garage door opener. Additional parking is available on the driveway and surrounding street. Celebration, FL is a residential community where families can enjoy parks, playgrounds, community pools and expansive nature trails, over 26 miles of walking/biking trails and an abundant venue of entertainment and elegant dining options right in town - they are all yours to luxuriate in from sun up to sun down!
Sold for $539,000
$539,000
748 CENTERVALE DRIVE #748, CELEBRATION, FL 34747
3beds
1,714sqft
Townhouse
Built in 2001
653 Square Feet Lot
$519,100 Zestimate®
$314/sqft
$2,724 Estimated rent
Home value
$519,100
$483,000 - $561,000
$2,724/mo
Zestimate® history
Owner options
List your home for rent
$2,724/mo
Rent Zestimate®
Find your next renter with Zillow Rental Manager. Plus, with online applications, you can quickly screen prospective tenants – for free.
$2,724/mo
Rent Zestimate®
Refinance and save
$4,129/mo
Est. payment
Refinancing to a lower rate could help reduce your monthly payments and save thousands over the life of the loan.
$4,129/mo
Est. payment
Explore your selling options
Work with a Zillow partner agent
Leverage their expertise and Zillow's premium Showcase listings to get your home seen by more buyers.
Get startedList with your own agent
Get your home in front of millions of buyers by listing it on Zillow.
Learn how to do itSell it yourself
Take full control of how buyers see your home on Zillow by listing For Sale by Owner (FSBO).
List your homeWhat's special
New hot water heaterCommunity poolsHuge front porchExpansive nature trailsRemodeled kitchenUpdated bathroomsCovered porch
Zillow last checked:
Listing updated:
Listed by:
Laurentiu Stanica 786-562-7960,
STANICA REALTY GROUP 786-562-7960
Bought with:
Kim Hawk, 686069
FLORIDA IN MOTION REALTY INC
Source: Stellar MLS,MLS#: O6149799 Originating MLS: Orlando Regional
Originating MLS: Orlando Regional
Facts & features
Interior
Bedrooms & bathrooms
- Bedrooms: 3
- Bathrooms: 2
- Full bathrooms: 2
Rooms
- Room types: Great Room, Utility Room
Primary bedroom
- Level: Third
- Dimensions: 13x13
Bedroom 2
- Level: Third
- Dimensions: 12x10
Bedroom 3
- Level: Third
- Dimensions: 12x10
Primary bathroom
- Features: Tub With Shower
- Level: Third
Kitchen
- Features: Pantry
- Level: Second
- Dimensions: 11x10
Living room
- Level: Second
- Dimensions: 20x17
Heating
- Central, Electric
Cooling
- Central Air
Appliances
- Included: Dishwasher, Dryer, Microwave, Range, Refrigerator, Washer
- Laundry: Inside
Features
- Ceiling Fan(s), Solid Surface Counters, Walk-In Closet(s)
- Flooring: Carpet, Ceramic Tile, Laminate
- Doors: French Doors
- Windows: Blinds
- Has fireplace: No
- Common walls with other units/homes: End Unit
Interior area
- Total structure area: 1,714
- Total interior livable area: 1,714 sqft
Property
Parking
- Total spaces: 2
- Parking features: Garage - Attached
- Attached garage spaces: 2
Features
- Levels: Three Or More
- Stories: 3
- Patio & porch: Covered, Deck, Patio, Porch
- Exterior features: Balcony, Irrigation System, Sidewalk
- Has view: Yes
- View description: Park/Greenbelt, Trees/Woods
Lot
- Size: 653 Square Feet
- Features: Level
- Residential vegetation: Oak Trees, Trees/Landscaped
Details
- Parcel number: 182528499200200748
- Zoning: RES
- Special conditions: None
Construction
Type & style
- Home type: Townhouse
- Architectural style: Traditional
- Property subtype: Townhouse
Materials
- Block, Stucco, Wood Frame
- Foundation: Slab
- Roof: Shingle
Condition
- Completed
- New construction: No
- Year built: 2001
Utilities & green energy
- Sewer: Public Sewer
- Water: Public
- Utilities for property: BB/HS Internet Available, Cable Available, Electricity Connected, Fiber Optics, Public, Sewer Connected, Sprinkler Meter, Sprinkler Recycled, Street Lights, Underground Utilities
Community & HOA
Community
- Features: Deed Restrictions, Irrigation-Reclaimed Water, Park, Playground, Pool, Sidewalks
- Security: Smoke Detector(s)
- Pet fee: $0 monthly
- Subdivision: SIENA AT CELEBRATION
HOA
- Has HOA: Yes
- Amenities included: Park, Playground, Tennis Court(s)
- Services included: Community Pool, Maintenance Structure, Maintenance Grounds, Recreational Facilities, Trash
- HOA fee: $472 monthly
- HOA name: Siena / Lorraine Nemcek
- HOA phone: 321-939-2306
Location
- Region: Kissimmee
Financial & listing details
- Price per square foot: $314/sqft
- Annual tax amount: $2,489
- Date on market: 10/19/2023
- Cumulative days on market: 6 days
- Listing terms: Cash,Conventional,FHA,VA Loan
- Ownership: Fee Simple
- Total actual rent: 0
- Electric utility on property: Yes
- Road surface type: Paved
Price history
| Date | Event | Price |
|---|---|---|
| 11/15/2023 | Sold | $539,000$314/sqft |
Source:  Stellar MLS #O6149799 Report a problem Stellar MLS #O6149799 Report a problem | ||
| 10/26/2023 | Pending sale | $539,000$314/sqft |
Source: Stellar MLS #O6149799 Report a problem | ||
| 10/19/2023 | Listed for sale | $539,000$314/sqft |
Source: Stellar MLS #O6149799 Report a problem | ||
Public tax history
Tax history is unavailable.
Neighborhood: South Village
Nearby homes
- $446,6004 bd2 ba1.8k sqft746 Centervale Dr, Celebration, FL 34747Off Market

- $---- bd-- ba-- sqft746 Centervale Dr #746, Kissimmee, FL 34747Off Market
- $347,3002 bd2 ba1.4k sqft744 Centervale Dr, Celebration, FL 34747Off Market
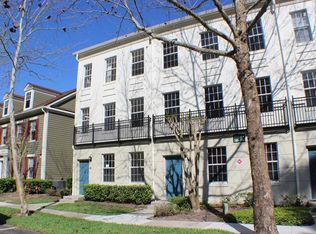
- $370,3002 bd2 ba1.4k sqft740 Centervale Dr, Celebration, FL 34747Off Market

- $394,3003 bd2 ba1.6k sqft742 Centervale Dr, Celebration, FL 34747Off Market
- $399,4002 bd2 ba1.4k sqft740 Centervale Dr #0, Kissimmee, FL 34747Off Market
- $387,3002 bd2 ba1.4k sqft740 Centervale Dr, Kissimmee, FL 34747Off Market
- $409,7003 bd2 ba1.6k sqft1003 Siena Park Blvd E, Celebration, FL 34747Off Market
Nearby schools
GreatSchools rating
- 9/10Celebration SchoolGrades: K-8Distance: 0.7 mi
- 5/10Celebration High SchoolGrades: 9-12Distance: 1.4 mi
Schools provided by the listing agent
- Elementary: Celebration K-8
- Middle: Celebration K-8
- High: Celebration High
Source: Stellar MLS. This data may not be complete. We recommend contacting the local school district to confirm school assignments for this home.
Get a cash offer in 3 minutes
Find out how much your home could sell for in as little as 3 minutes with a no-obligation cash offer.
Estimated market value
$519,100
Get a cash offer in 3 minutes
Find out how much your home could sell for in as little as 3 minutes with a no-obligation cash offer.
Estimated market value
$519,100
- Florida
- Osceola County
- Kissimmee
- 34747
- South Village
- 748 CENTERVALE DRIVE Unit 748
