Seeking open space and independence in the country?
Ready to savor each season in scenic life, while building legacy with friends and community?
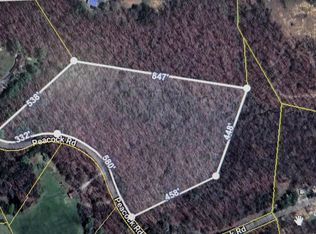
The home's 13 acres blend a balance of landscaping and fruit trees around the home, open fields, and wooded countryside.
The pond is adorned by a gazebo and dock, offering a new perspective on life.
This home offers warm winters beside the fireplace, serene summers, and bountiful springtime!
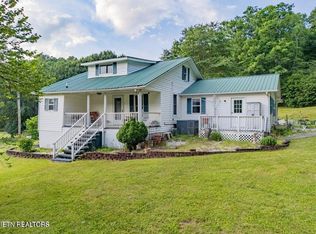
Establish your mini-farm around a two-bed, two-bath home that offer a 7-year-old metal roof and a 3-year Home Warranty.
Downstairs, the basement boasts a second bathroom, kitchen area, and plentiful storage!
A new metal storage building complements an existing storage building and equipment shed --providing a framework for a more self-reliant season in life.
A fenced area adjacent to the home is ready for a garden and chicken coop.
Cast a vision, stretch your boundaries, and schedule your private showing!
Active
Price cut: $15K (9/9)
$359,000
748 Christenson Rd, Deer Lodge, TN 37726
2beds
2,468sqft
Single Family Residence
Built in 1975
13.1 Acres Lot
$-- Zestimate®
$145/sqft
$-- HOA
What's special
Two-bed two-bath home
- 77 days
- 624
- 44
Likely to sell faster than
Zillow last checked:
Listing updated:
Listed by:
Zandy Knox 931-265-0452,
Keller Williams West Knoxville 865-966-5005,
Connie McNamara,
Keller Williams West Knoxville
Source: East Tennessee Realtors,MLS#: 1346269
Facts & features
Interior
Bedrooms & bathrooms
- Bedrooms: 2
- Bathrooms: 2
- Full bathrooms: 2
Rooms
- Room types: Bonus Room
Heating
- Forced Air, Natural Gas, Electric
Cooling
- Central Air
Appliances
- Included: Dishwasher
Features
- Walk-In Closet(s), Eat-in Kitchen, Bonus Room
- Flooring: Other, Laminate, Carpet, Vinyl
- Windows: Windows - Vinyl
- Basement: Partially Finished,Bath/Stubbed
- Number of fireplaces: 1
- Fireplace features: Free Standing, Gas Log
Interior area
- Total structure area: 2,468
- Total interior livable area: 2,468 sqft
Property
Parking
- Parking features: Other
Features
- Exterior features: Dock
- Has view: Yes
- View description: Other, Country Setting, Trees/Woods
- Waterfront features: Pond
Lot
- Size: 13.1 Acres
- Features: Private, Wooded, Rolling Slope
Details
- Additional structures: Storage, Gazebo
- Parcel number: 041 01312 000
Construction
Type & style
- Home type: SingleFamily
- Architectural style: Traditional
- Property subtype: Single Family Residence
Materials
- Vinyl Siding, Block, Frame
Condition
- Year built: 1975
Utilities & green energy
- Sewer: Septic Tank
- Water: Public
Community & HOA
Location
- Region: Deer Lodge
Financial & listing details
- Price per square foot: $145/sqft
- Tax assessed value: $125,100
- Annual tax amount: $850
- Date on market: 6/27/2026
Estimated market value
Not available
Estimated sales range
Not available
Not available
Price history
| Date | Event | Price |
|---|---|---|
| 9/9/2026 | Price change | $359,000-4%$145/sqft |
Source:  East Tennessee Realtors #1346269 Report a problem East Tennessee Realtors #1346269 Report a problem | ||
| 7/17/2026 | Price change | $374,000-1.6%$152/sqft |
Source: East Tennessee Realtors #1346269 Report a problem | ||
| 6/27/2026 | Listed for sale | $380,000$154/sqft |
Source: East Tennessee Realtors #1346269 Report a problem | ||
Public tax history
| Year | Property taxes | Tax assessment |
|---|---|---|
| 2025 | $850 | $31,275 |
| 2024 | $850 | $31,275 |
| 2023 | $850 | $31,275 |
| 2022 | $850 | $31,275 |
| 2021 | -- | $31,275 +16.8% |
| 2020 | $876 | $26,775 |
| 2019 | $876 | $26,775 |
| 2018 | $876 -0.1% | $26,775 |
| 2017 | $876 +3.5% | $26,775 |
| 2016 | $846 +1.9% | $26,775 |
| 2015 | $830 -5.7% | $26,775 -5.7% |
| 2014 | $880 +0% | $28,400 +0% |
| 2013 | $880 | $28,392 |
| 2012 | $880 | $28,392 |
| 2011 | $880 | $28,392 |
| 2010 | -- | $28,392 +27.5% |
| 2009 | $666 | $22,271 |
| 2008 | $666 | $22,271 |
| 2007 | $666 | $22,271 |
| 2006 | -- | $22,271 |
| 2005 | $855 +75.8% | $22,271 +76.8% |
| 2004 | $486 +15.6% | $12,600 |
| 2002 | $421 | $12,600 |
| 2001 | -- | $12,600 -75% |
| 2000 | -- | $50,399 |
Find assessor info on the county website
Monthly payment
Est. payment
Payment breakdown
Explore the cost of this home by adjusting the details. Changes won't be saved.Climate risks
Neighborhood: 37726
Nearby schools
Schools provided by the listing agent
- Elementary: Sunbright
- Middle: Sunbright
- High: Sunbright
Source: East Tennessee Realtors. This data may not be complete. We recommend contacting the local school district to confirm school assignments for this home.
Similar homes
- $500,0004 bd2 ba2.8k sqft798 Christenson Rd, Deer Lodge, TN 37726Active

 MLS ID #1349984, Chance Hall, NextHome Clinch Valley. East Tennessee Realtors
 - $360,0003 bd1 ba1.5k sqft704 Pea Ridge Rd, Sunbright, TN 37872For Sale

 MLS ID #3311785, Teresa Hurley. RealTracs MLS as distributed by MLS GRID
 - $374,9003 bd3 ba2.1k sqft5334 Morgan Co Hwy, Lancing, TN 37770Active
 MLS ID #1355031, Steven Lee Hensley, SCH Real Estate, Realty Executives. East Tennessee Realtors
 - $365,0003 bd1 ba2.5k sqft337 Collins Tpke, Deer Lodge, TN 37726Active
 MLS ID #1326778, Chance Hall, NextHome Clinch Valley. East Tennessee Realtors
 - $284,0004 bd3 ba3.1k sqft140 Walnut St, Deer Lodge, TN 37726ActiveMLS ID #1341930, Jeremy Colgan, CURB. East Tennessee Realtors
- $350,0003 bd2 ba1.3k sqft592 Heidel Rd, Wartburg, TN 37887ActiveMLS ID #1353152, Glenna McGhee Aytes, Mountains to Lakes Real Estate. East Tennessee Realtors
- $370,0004 bd2 ba1.4k sqft9438 Morgan County Hwy, Sunbright, TN 37872For SaleMLS ID #3304473, Cory King. RealTracs MLS as distributed by MLS GRID
- $395,0003 bd2 ba1.9k sqft110 Lynhurst Dr, Crossville, TN 38558ActiveMLS ID #1354979, Gina Konopka, Better Homes and Garden Real Estate Gwin Realty. East Tennessee Realtors
- $337,5002 bd2 ba1.7k sqft163 & 159 Lakeside Dr, Crossville, TN 38558ActiveMLS ID #1354041, Genelle M. Thomas, Better Homes and Garden Real Estate Gwin Realty. East Tennessee Realtors
- $369,0003 bd2 ba2.3k sqft163 Havenridge Cir, Fairfield Glade, TN 38558For SaleMLS ID #3146465, Tracey Barnes. RealTracs MLS as distributed by MLS GRID
- $389,9004 bd3 ba2.5k sqft220 Old Gatewood Ford Rd, Jamestown, TN 38556For Sale
 MLS ID #243721, Rhonda Darrow, Home Touch Realty LLC. UCMLS
 - $332,3103 bd2 ba1.6k sqft29 Sugarbush Ln, Fairfield Glade, TN 38558For SaleMLS ID #3306023, Caron Baillie. RealTracs MLS as distributed by MLS GRID
- $285,0002 bd4 ba1.8k sqft64 Lakeshore Cir Unit 125, Crossville, TN 38558ActiveMLS ID #1346467, Maggie McHugh, Better Homes and Garden Real Estate Gwin Realty. East Tennessee Realtors
- $375,0003 bd2 ba1.8k sqft1978 Oloff Smith Rd, Allardt, TN 38504For SaleMLS ID #3164974, Glenda Levin. RealTracs MLS as distributed by MLS GRID
- $359,9003 bd2 ba1.8k sqft19 Thames Ct, Fairfield Glade, TN 38558ActiveMLS ID #1341822, Sarah McCoy, Weichert, Realtors-The Webb Agency. East Tennessee Realtors
- $387,0002 bd2 ba1.8k sqft136 Dalefield Loop, Fairfield Glade, TN 38558ActiveMLS ID #1352997, Jill Elaine Barnes, Better Homes and Garden Real Estate Gwin Realty. East Tennessee Realtors
- $339,5004 bd3 ba2.2k sqft2459 Morgan County Hwy, Wartburg, TN 37887ActiveMLS ID #1335655, Zandy Knox, Keller Williams West Knoxville. East Tennessee Realtors
- $369,0003 bd2 ba1.9k sqft23 Overlook Ter, Fairfield Glade, TN 38558For SaleMLS ID #3527866, Tracey Barnes. RealTracs MLS as distributed by MLS GRID
- $335,0003 bd2 ba1.9k sqft42 Havenridge Pl, Fairfield Glade, TN 38558ActiveMLS ID #1345738, Pam Fountain, Century 21 Fountain Realty, LLC. East Tennessee Realtors
- $357,0003 bd3 ba1.9k sqft104 Baltusrol Rd, Fairfield Glade, TN 38558ActiveMLS ID #1340051, Janeth Moerdyk, Better Homes and Garden Real Estate Gwin Realty. East Tennessee Realtors
