Rare opportunity to own in one of Santa Clara’s most sought-after neighborhoods — Killarney Farms. This 3-bedroom, 2-bathroom single-story home offers 1,442 sq. ft. of living space on a generous 5,978 sq. ft. lot, presenting the perfect canvas for buyers and investors ready to add their personal touch. Whether you’re looking to renovate, expand, or simply move in and build equity in a premier location, the potential here is exceptional. Location is the story. Situated just a short bike ride from Apple’s headquarters and minutes from Nvidia, Google, Intel, and LinkedIn, this address puts you at the center of Silicon Valley’s most dynamic employment corridor. Tech professionals will appreciate the unbeatable commute convenience. Everyday living is equally effortless. Shopping along El Camino Real, Monticello Shopping Center, and Costco on Lawrence Expressway are all within easy walking or driving distance, with the dining and retail destinations of Santana Row and Valley Fair just a short drive away. Commuters will love the proximity to Lawrence Caltrain Station and quick access to both Lawrence and Central Expressways. Families will appreciate being within the Santa Clara Unified School District, with Sutter Elementary, Buscher Middle School, and Santa Clara High School all nearby. Santa Clara’s Central Park — home to the International Swim Center, the Community Recreation Center, and the public library — is also just around the corner. Priced to reflect its as-is condition, this is the rare chance to get into Killarney Farms at an entry-level price point in a market where remodeled homes regularly command premium values. Bring your contractor and your imagination.
Sold for $1,850,000
$1,850,000
748 Cornell Dr, Santa Clara, CA 95051
3beds
1,442sqft
Residential, Single Family Residence
Built in 1961
5,978 Square Feet Lot
$1,775,500 Zestimate®
$1,283/sqft
$4,992 Estimated rent
Home value
$1,775,500
$1.69M - $1.86M
$4,992/mo
Zestimate® history
Owner options
List your home for rent
$4,992/mo
Rent Zestimate®
Find your next renter with Zillow Rental Manager. Plus, with online applications, you can quickly screen prospective tenants – for free.
$4,992/mo
Rent Zestimate®
Refinance and save
$11,897/mo
Est. payment
Refinancing to a lower rate could help reduce your monthly payments and save thousands over the life of the loan.
$11,897/mo
Est. payment
Explore your selling options
Work with a Zillow partner agent
Leverage their expertise and Zillow's premium Showcase listings to get your home seen by more buyers.
Get startedList with your own agent
Get your home in front of millions of buyers by listing it on Zillow.
Learn how to do itSell it yourself
Take full control of how buyers see your home on Zillow by listing For Sale by Owner (FSBO).
List your homeWhat's special
Zillow last checked:
Listing updated:
Listed by:
Erik Mitlo DRE #01954101 510-754-2163,
Vetted Real Estate,
Dennis Lunder DRE #00656586 408-892-4207,
Dennis A. Lunder, Broker
Bought with:
Nikolas Thysell, DRE #01990475
Foreverhome Properties
Source: Bay East AOR,MLS#: 41137791
Facts & features
Interior
Bedrooms & bathrooms
- Bedrooms: 3
- Bathrooms: 2
- Full bathrooms: 2
Rooms
- Room types: 3 Bedrooms, 2 Baths
Bathroom
- Features: Shower Over Tub, Stall Shower
Kitchen
- Features: Tile Counters, Refrigerator
Heating
- Forced Air
Cooling
- None
Appliances
- Included: Refrigerator, Gas Water Heater
- Laundry: Hookups Only, In Garage
Features
- Flooring: Linoleum, Carpet
- Windows: Double Pane Windows
- Number of fireplaces: 1
- Fireplace features: Brick
Interior area
- Total structure area: 1,442
- Total interior livable area: 1,442 sqft
Property
Parking
- Total spaces: 4
- Parking features: Attached, Garage Door Opener
- Garage spaces: 2
Features
- Levels: One
- Stories: 1
- Pool features: None
- Fencing: Fenced
Lot
- Size: 5,978 Square Feet
- Features: Rectangular Lot, Back Yard, Front Yard
Details
- Parcel number: 29310021
- Special conditions: Standard
Construction
Type & style
- Home type: SingleFamily
- Architectural style: Other,Ranch,Traditional
- Property subtype: Residential, Single Family Residence
Materials
- Composition Shingles, Stucco
- Foundation: Raised, Concrete Perimeter
- Roof: Composition
Condition
- Existing
- New construction: No
- Year built: 1961
Utilities & green energy
- Electric: No Solar, 220 Volts in Laundry
- Sewer: Public Sewer
- Water: Public
Green energy
- Energy efficient items: Other
Community & HOA
Community
- Security: Carbon Monoxide Detector(s), Smoke Detector(s)
- Subdivision: Santa Clara
HOA
- Has HOA: No
Location
- Region: Santa Clara
Financial & listing details
- Price per square foot: $1,283/sqft
- Tax assessed value: $754,290
- Annual tax amount: $57,526
- Price range: $1.9M - $1.9M
- Date on market: 6/10/2026
- Listing agreement: Excl Right
- Listing terms: Cash,Conventional,1031 Exchange,Call Listing Agent
- Electric utility on property: Yes
Price history
| Date | Event | Price |
|---|---|---|
| 8/3/2026 | Sold | $1,850,000+2.8%$1,283/sqft |
Source:  Bay East AOR #41137791 Report a problem Bay East AOR #41137791 Report a problem | ||
| 7/24/2026 | Pending sale | $1,800,000$1,248/sqft |
Source: Bay East AOR #41137791 Report a problem | ||
| 7/22/2026 | Price change | $1,800,000-5.3%$1,248/sqft |
Source: Bay East AOR #41137791 Report a problem | ||
| 7/8/2026 | Price change | $1,900,000+5.6%$1,318/sqft |
Source: Bay East AOR #41137791 Report a problem | ||
| 6/25/2026 | Pending sale | $1,800,000$1,248/sqft |
Source: Bay East AOR #41137791 Report a problem | ||
| 6/10/2026 | Listed for sale | $1,800,000$1,248/sqft |
Source: Bay East AOR #41137791 Report a problem | ||
Public tax history
| Year | Property taxes | Tax assessment |
|---|---|---|
| 2025 | $57,526 +5606.6% | $754,290 +828.3% |
| 2024 | $1,008 +1.2% | $81,254 +2% |
| 2023 | $996 +1.3% | $79,662 +2% |
| 2022 | $983 +0.8% | $78,101 +2% |
| 2021 | $975 +2% | $76,571 +1% |
| 2020 | $956 | $75,787 +2% |
| 2019 | $956 +6.5% | $74,302 +2% |
| 2018 | $898 | $72,846 +2% |
| 2017 | $898 +0.8% | $71,419 +2% |
| 2016 | $891 -4.4% | $70,020 +1.5% |
| 2015 | $932 +7% | $68,970 +2% |
| 2014 | $871 | $67,620 +0.5% |
| 2013 | -- | $67,316 +2% |
| 2012 | -- | $65,997 +2% |
| 2011 | -- | $64,704 +0.8% |
| 2010 | -- | $64,222 -0.2% |
| 2009 | -- | $64,375 +2% |
| 2008 | -- | $63,114 +2% |
| 2007 | -- | $61,878 +2% |
| 2006 | -- | $60,665 +2% |
| 2005 | -- | $59,477 +2% |
| 2004 | -- | $58,312 +1.9% |
| 2003 | -- | $57,244 +2% |
| 2002 | -- | $56,122 +2% |
| 2001 | -- | $55,022 |
Find assessor info on the county website
Neighborhood: 95051
Nearby homes
- $2,220,0003 bd2 ba1.3k sqft744 Cornell Dr, Santa Clara, CA 95051Sold
- $2,648,0005 bd3 ba2.1k sqft752 Cornell Dr, Santa Clara, CA 95051Off Market
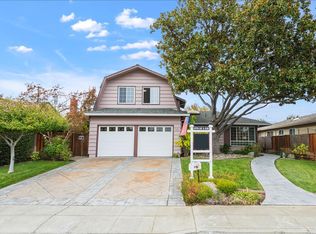
- $2,198,7004 bd2 ba1.8k sqft751 Pomeroy Ave, Santa Clara, CA 95051Off Market
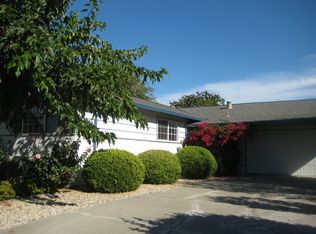
- $1,883,5003 bd2 ba1.3k sqft745 Pomeroy Ave, Santa Clara, CA 95051Off Market
- $2,700,0004 bd2 ba1.7k sqft740 Cornell Dr, Santa Clara, CA 95051Sold
- $2,613,0004 bd2 ba1.9k sqft756 Cornell Dr, Santa Clara, CA 95051Sold
- $1,923,8003 bd2 ba1.4k sqft755 Pomeroy Ave, Santa Clara, CA 95051Off Market
- $1,956,5003 bd2 ba1.4k sqft741 Pomeroy Ave, Santa Clara, CA 95051Off Market
Nearby schools
GreatSchools rating
- 7/10Sutter Elementary SchoolGrades: K-5Distance: 0.2 mi
- 8/10Buchser Middle SchoolGrades: 6-8Distance: 2.5 mi
- 8/10Santa Clara High SchoolGrades: 9-12Distance: 0.7 mi
Schools provided by the listing agent
- District: Santa Clara Unified
Source: Bay East AOR. This data may not be complete. We recommend contacting the local school district to confirm school assignments for this home.
Get a cash offer in 3 minutes
Find out how much your home could sell for in as little as 3 minutes with a no-obligation cash offer.
Estimated market value
$1,775,500
Get a cash offer in 3 minutes
Find out how much your home could sell for in as little as 3 minutes with a no-obligation cash offer.
Estimated market value
$1,775,500
- California
- Santa Clara County
- Santa Clara
- 95051
- 748 Cornell Dr
Nearby cities
Nearby zip codes
Other Santa Clara Topics
