Skip main navigation
Sold for $550,000
  • $550,000

    748 Cornwallis Dr, Mount Laurel, NJ 08054

    4beds
    2,362sqft
    Single Family Residence
    Built in 1975
    10,480 Square Feet Lot
    $655,000 Zestimate®
    $233/sqft
    $3,807 Estimated rent

    Home value

    $655,000

    $622,000 - $688,000

    $3,807/mo

    Zestimate® history
    Loading
    Loading...

    Owner options

    List your home for rent

    $3,807/mo

    Rent Zestimate®

    Find your next renter with Zillow Rental Manager. Plus, with online applications, you can quickly screen prospective tenants – for free.

    Learn more

    $3,807/mo

    Rent Zestimate®

    Refinance and save

    $3,825/mo

    Est. payment

    Refinancing to a lower rate could help reduce your monthly payments and save thousands over the life of the loan.

    See today's rates

    $3,825/mo

    Est. payment

    Explore your selling options

    Work with a Zillow partner agent

    Leverage their expertise and Zillow's premium Showcase listings to get your home seen by more buyers.

    Get started

    List with your own agent

    Get your home in front of millions of buyers by listing it on Zillow.

    Learn how to do it

    Sell it yourself

    Take full control of how buyers see your home on Zillow by listing For Sale by Owner (FSBO).

    List your home

    What's special

    Gas fireplaceCeiling fansLinen closetLarge double pantry closetNeutral wallsPocket doorsChair rail
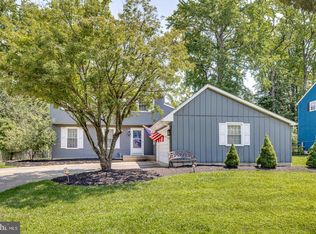
    If you are looking for your new home, well this one is waiting for you .As you view the home from the sidewalk you are greeted by beautiful landscaping along with two car side entry garage. As you enter the home you have a two story foyer with gleaming hardwood flooring. The living room and dining room also have hardwood floors, crown molding, chair rail along with custom paint.. The kitchen has been upgraded with plenty wood cabinets,quartz counter tops,double ovens,gas cook top,refrigerator,ceramic flooring and large double pantry closet...Step down into the family room which includes newer flooring, gas fireplace which is totally surrounded by brick..The best is that you see the gorgeous back yard with a park like setting from the family room, kitchen and dining room for total relaxation.. Huge laundry room with built in cabinets and includes the washer, dryer,laundry tub and access to the yard.. Also redone is the powder room, custom, vanity, quartz top.custom light and mirror..Moving to the large master bedroom has a walk in closet, neutral walls, linen closet, shades and sheers..Custom redone master bath has ceramic title walls in the shower,,large vanity for storage,custom mirror and lighting..The ajorning bedroom has pocket doors ,harddwood flooring,(currently being used as an office) The other two bedrooms have brand new wall to wall carpets with hardwood floors underneath...Both bedooms have plenty of closet space.. All of the bedrooms come with ceiling fans..Hall bath has a custom vanity, mirriors, lighting, fiberglass tub and shower...large basement for storage and fun times... Windows in the home has been replaced.home is. across the street from the playground. The owners have done a wonderful job maintaining this property... Come and see for yourself before it is gone. this property is truley a winner,. Just pack your bags.The home is being conveyed in as is conditon...

    Zillow last checked:

    Listing updated:

    Listed by:

    Daren Sautter 609-313-1596,

    Long & Foster Real Estate, Inc.

    Bought with:

    Kelly Samean, RS333339

    BHHS Fox & Roach-Art Museum

    Source: Bright MLS,MLS#: NJBL2046086MLS Logo

    Facts & features

    Interior

    Bedrooms & bathrooms
    • Bedrooms: 4
    • Bathrooms: 3
    • Full bathrooms: 2
    • 1/2 bathrooms: 1
    • Main level bathrooms: 1
    Heating
    • Forced Air, Natural Gas
    Cooling
    • Central Air, Electric
    Appliances
    • Included: Cooktop, Dishwasher, Disposal, Dryer, Double Oven, Oven/Range - Gas, Range Hood, Refrigerator, Stainless Steel Appliance(s), Washer, Water Heater, Gas Water Heater
    • Laundry: Main Level, Washer In Unit, Dryer In Unit
    Features
    • Attic, Ceiling Fan(s), Chair Railings, Crown Molding, Curved Staircase, Dining Area, Family Room Off Kitchen, Floor Plan - Traditional, Formal/Separate Dining Room, Eat-in Kitchen, Kitchen - Table Space, Pantry, Recessed Lighting, Bathroom - Tub Shower, Upgraded Countertops, Walk-In Closet(s), Dry Wall
    • Flooring: Carpet, Ceramic Tile, Hardwood, Laminate, Wood
    • Doors: Storm Door(s)
    • Windows: Window Treatments
    • Basement: Shelving,Partial
    • Number of fireplaces: 1
    • Fireplace features: Brick, Gas/Propane
    Interior area
    • Total structure area: 2,362
    • Total interior livable area: 2,362 sqft
    • Finished area above ground: 2,362

    Property

    Parking
    • Total spaces: 6
    • Parking features: Garage Faces Side, Inside Entrance, Concrete, Attached, Driveway
    • Attached garage spaces: 2
    • Uncovered spaces: 4
    Accessibility
    • Accessibility features: None
    Features
    • Levels: Two
    • Stories: 2
    • Exterior features: Lighting, Lawn Sprinkler, Sidewalks, Street Lights
    • Pool features: None
    • Has view: Yes
    • View description: Garden, Street
    Lot
    • Size: 10,480 sqft
    • Features: Cleared, Front Yard, Landscaped, Rear Yard, SideYard(s), Suburban
    Details
    • Additional structures: Above Grade
    • Parcel number: 2401003 0200021
    • Zoning: SRF
    • Special conditions: Standard

    Construction

    Type & style
    • Home type: SingleFamily
    • Architectural style: Colonial
    • Property subtype: Single Family Residence
    Materials
    • Brick, Vinyl Siding
    • Foundation: Block
    • Roof: Shingle,Pitched
    Condition
    • Very Good
    • New construction: No
    • Year built: 1975
    Details
    • Builder model: New Albany

    Utilities & green energy

    • Electric: Circuit Breakers
    • Sewer: Public Sewer
    • Water: Public
    • Utilities for property: Cable Connected, Electricity Available, Natural Gas Available, Phone, Sewer Available, Water Available, Cable

    Community & neighborhood

    Security
    • Security features: Fire Sprinkler System
    Location
    • Region: Mount Laurel
    • Subdivision: Ramblewood Farms
    • Municipality: MOUNT LAUREL TWP

    Other

    Other facts
    • Listing agreement: Exclusive Right To Sell
    • Listing terms: Cash,Conventional
    • Ownership: Fee Simple

    Price history

    DateEventPrice
    7/12/2023Sold$550,000+13.4%$233/sqft
    Source: Bright MLS #NJBL2046086 Report a problem
    5/27/2023Pending sale$485,000$205/sqft
    Source: Bright MLS #NJBL2046086 Report a problem
    5/23/2023Listing removed--
    Source: Long & Foster Broker Feed Report a problem
    5/19/2023Listed for sale$485,000+75.1%$205/sqft
    Source: Bright MLS #NJBL2046086 Report a problem
    9/9/2002Sold$277,000+41.3%$117/sqft
    Source: Public Record Report a problem
    8/19/1998Sold$196,000$83/sqft
    Source: Public Record Report a problem

    Public tax history

    YearProperty taxesTax assessment
    2025$9,165 +3.9%$290,300
    2024$8,819 $290,300
    2023-- $290,300
    2022$8,790 +1.9%$290,300
    2021$8,625 +3.1%$290,300
    2020$8,369 +0.8%$290,300
    2019$8,305 +2.7%$290,300
    2018$8,091 +1.5%$290,300
    2017$7,969 +1.2%$290,300
    2016$7,876 +1%$290,300
    2015$7,797 +0.2%$290,300
    2014$7,781 +4.9%$290,300 +69.8%
    2013$7,416 +1.6%$171,000
    2012$7,300 +0.3%$171,000
    2011$7,276 +4.8%$171,000
    2010$6,941 +2.1%$171,000
    2009$6,796 +2.5%$171,000
    2008$6,630 +4.4%$171,000
    2007$6,353 +4.1%$171,000
    2006$6,105 +5.7%$171,000
    2005$5,778 +2.4%$171,000
    2004$5,643 $171,000
    2003-- $171,000
    2002-- $171,000
    2001-- $171,000

    Find assessor info on the county website

    Neighborhood: 08054

    Nearby schools

    GreatSchools rating
    Schools provided by the listing agent
    • Elementary: Hillside
    • Middle: Thomas E. Harrington
    • High: Lenape H.s.
    • District: Mount Laurel Township Public Schools

    Source: Bright MLS. This data may not be complete. We recommend contacting the local school district to confirm school assignments for this home.

    Get a cash offer in 3 minutes
    Find out how much your home could sell for in as little as 3 minutes with a no-obligation cash offer.
    Estimated market value
    $655,000
    Get a cash offer in 3 minutes
    Find out how much your home could sell for in as little as 3 minutes with a no-obligation cash offer.
    Estimated market value
    $655,000