Welcome to Edgar Springs! Nestled on just under 13 picturesque acres, this charming farmhouse-style ranch is the perfect blend of peaceful country living and functional space. Offering 3 bedrooms, 2 bathrooms, and endless potential, this property is ideal for those dreaming of a hobby farm, family retreat, or simply room to spread out and enjoy the outdoors. Inside, you'll find a welcoming eat-in kitchen and a spacious living/dining room combination that opens onto the back deck — the perfect spot to unwind and take in serene country evenings. The primary suite offers additional space and comfort alongside two additional bedrooms and a shared full bath. Outside, the large detached garage/outbuilding and two additional sheds provide ample room for equipment, hobbies, animals, or storage needs. A full unfinished walk-out basement offers even more opportunity to create the space you've always envisioned. If you've been searching for quiet country charm with room to grow, this one is a must-see — schedule your private showing today! Oh, and if your electricity ever goes out...don't worry, seller just installed a new Generac Full Home Generator!
Closed
Listed by: THE CLOSERS • Jenna Davis • Contact: 701-340-4204
Bought with: Elwood Real Estate LLC
Price Unknown
748 County Road 2160, Edgar Springs, MO 65462
3beds
1,600sqft
Single Family Residence
Built in 1998
12.03 Acres Lot
$275,100 Zestimate®
$--/sqft
$1,475 Estimated rent
Home value
$275,100
$261,000 - $289,000
$1,475/mo
Zestimate® history
Owner options
List your home for rent
$1,475/mo
Rent Zestimate®
Find your next renter with Zillow Rental Manager. Plus, with online applications, you can quickly screen prospective tenants – for free.
$1,475/mo
Rent Zestimate®
Refinance and save
Refinancing to a lower rate could help reduce your monthly payments and save thousands over the life of the loan.
Explore your selling options
Work with a Zillow partner agent
Leverage their expertise and Zillow's premium Showcase listings to get your home seen by more buyers.
Get startedList with your own agent
Get your home in front of millions of buyers by listing it on Zillow.
Learn how to do itSell it yourself
Take full control of how buyers see your home on Zillow by listing For Sale by Owner (FSBO).
List your homeWhat's special
Charming farmhouse-style ranchPicturesque acresWelcoming eat-in kitchen
Zillow last checked:
Listing updated:
Listed by:
Jenna Davis 701-340-4204,
THE CLOSERS
Bought with:
Jessica L Raulston, 2020005323
Elwood Real Estate LLC
Source: MARIS,MLS#: 26029659 Originating MLS: South Central Board of REALTORS
Originating MLS: South Central Board of REALTORSFacts & features
Interior
Bedrooms & bathrooms
- Bedrooms: 3
- Bathrooms: 2
- Full bathrooms: 2
- Main level bathrooms: 2
- Main level bedrooms: 3
Primary bedroom
- Features: Floor Covering: Laminate
- Level: Main
- Area: 208
- Dimensions: 16x13
Bedroom
- Features: Floor Covering: Laminate
- Level: Main
- Area: 156
- Dimensions: 13x12
Bedroom
- Features: Floor Covering: Laminate
- Level: Main
- Area: 156
- Dimensions: 13x12
Primary bathroom
- Features: Floor Covering: Laminate
- Level: Main
- Area: 42
- Dimensions: 7x6
Bathroom
- Features: Floor Covering: Laminate
- Level: Main
- Area: 30
- Dimensions: 6x5
Basement
- Features: Floor Covering: Concrete
- Level: Lower
- Area: 1519
- Dimensions: 49x31
Dining room
- Features: Floor Covering: Laminate
- Level: Main
- Area: 143
- Dimensions: 13x11
Kitchen
- Features: Floor Covering: Laminate
- Level: Main
- Area: 156
- Dimensions: 13x12
Laundry
- Features: Floor Covering: Laminate
- Level: Main
- Area: 50
- Dimensions: 10x5
Living room
- Features: Floor Covering: Laminate
- Level: Main
- Area: 182
- Dimensions: 14x13
Heating
- Forced Air, Propane
Cooling
- Central Air, Electric
Appliances
- Included: Gas Oven, Gas Range, Refrigerator
- Laundry: Main Level
Features
- Flooring: Laminate
- Basement: Full,Unfinished,Walk-Out Access
- Has fireplace: No
Interior area
- Total structure area: 1,600
- Total interior livable area: 1,600 sqft
- Finished area above ground: 1,600
Property
Parking
- Total spaces: 3
- Parking features: Additional Parking, Attached Carport, Basement, Circular Driveway, Deck
- Attached garage spaces: 1
- Carport spaces: 2
- Covered spaces: 3
- Has uncovered spaces: Yes
Features
- Levels: One
- Patio & porch: Deck, Porch
- Exterior features: Storage
- Fencing: Back Yard
Lot
- Size: 12.03 Acres
- Features: Many Trees
Details
- Additional structures: Outbuilding, Shed(s)
- Parcel number: 061.212000009.000
- Special conditions: Standard
Construction
Type & style
- Home type: SingleFamily
- Architectural style: Ranch
- Property subtype: Single Family Residence
Materials
- Vinyl Siding
- Foundation: Concrete Perimeter
- Roof: Metal
Condition
- Year built: 1998
Utilities & green energy
- Electric: Single Phase, 220 Volts
- Sewer: Lagoon
- Water: Well
- Utilities for property: Electricity Available, Sewer Available, Water Available
Community & HOA
HOA
- Has HOA: No
Location
- Region: Edgar Springs
Financial & listing details
- Tax assessed value: $118,880
- Annual tax amount: $795
- Date on market: 5/14/2026
- Cumulative days on market: 46 days
- Listing terms: Cash,Conventional,FHA,USDA Loan,VA Loan
- Electric utility on property: Yes
- Road surface type: Gravel
Price history
| Date | Event | Price |
|---|---|---|
| 6/30/2026 | Sold | -- |
Source:  MARIS #26029659 Report a problem MARIS #26029659 Report a problem | ||
| 6/29/2026 | Pending sale | $274,900$172/sqft |
Source: MARIS #26029659 Report a problem | ||
| 5/20/2026 | Contingent | $274,900$172/sqft |
Source: MARIS #26029659 Report a problem | ||
| 5/15/2026 | Listed for sale | $274,900$172/sqft |
Source: MARIS #26029659 Report a problem | ||
Public tax history
| Year | Property taxes | Tax assessment |
|---|---|---|
| 2025 | $795 +1.9% | $22,130 +1.2% |
| 2024 | $780 -0.9% | $21,860 |
| 2023 | $788 +1.4% | $21,860 |
| 2022 | $777 | $21,860 |
| 2021 | -- | $21,860 |
| 2020 | -- | $21,860 +2.9% |
| 2017 | -- | $21,240 +6.7% |
| 2016 | -- | $19,910 |
| 2015 | -- | $19,910 -0.1% |
| 2014 | -- | $19,920 -7.3% |
| 2013 | -- | $21,500 |
Find assessor info on the county website
Neighborhood: 65462
Nearby homes
- $128,000-- bd-- ba1.2k sqft744 County Road 2160, Edgar Springs, MO 65462Off Market
- $223,6005 bd1 ba1.2k sqft282 County Road 2170, Edgar Springs, MO 65462Off Market

- $--3 bd2 ba1.1k sqft600 County Road 2160, Edgar Springs, MO 65462Sold
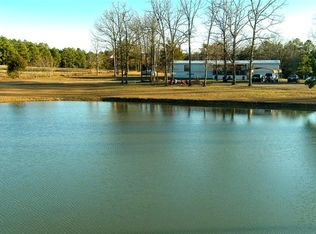
- $234,7002 bd-- ba728 sqft1020 County Road 2160, Edgar Springs, MO 65462Off Market
- $186,6003 bd0 ba1.2k sqft555 County Road 2160, Edgar Springs, MO 65462Off Market
- $310,80010 bd1 ba2.8k sqft294 County Road 2170, Lenox, MO 65541Off Market
- $376,4004 bd1 ba2.5k sqft228 County Road 2170, Edgar Springs, MO 65462Off Market
- $266,5002 bd-- ba192 sqft1193 County Road 2160, Edgar Springs, MO 65462Off Market
Nearby schools
GreatSchools rating
- 7/10Dent-Phelps Elementary SchoolGrades: PK-8Distance: 6.9 mi
Schools provided by the listing agent
- Elementary: Dent-Phelps Elem.
- Middle: Dent-Phelps Elem.
- High: Salem/Rolla/Licking
Source: MARIS. This data may not be complete. We recommend contacting the local school district to confirm school assignments for this home.
- Missouri
- Dent County
- Edgar Springs
- 65462
- 748 County Road 2160
Nearby cities
Nearby zip codes
Other Edgar Springs Topics
