Welcome to a home that checks every box and then invents a few new ones. This stunning 4 bedroom, 3 bathroom residence is packed with thoughtful upgrades that make everyday living feel like a luxury retreat. Inside, custom built-ins offer a seamless blend of style and practicality, while the upgraded kitchen showcases granite countertops, a gas cooktop/range, and an eye-catching backsplash. Whether you enjoy hosting gatherings or simply cooking a quiet dinner, this kitchen provides all the inspiration you need .The finished basement takes entertaining to the next level with a wet bar and a fully equipped theater, complete with a projector, surround sound system, and plush theater couches - all included. Movie night at your place will quickly become the most sought-after invitation around. A large functional laundry room provides generous storage and space, the two front bedrooms on the main floor feature brand-new carpet for a fresh, comfortable feel. Outside, the covered patio creates an ideal setting for relaxing in any season, while a hot tub hookup in the backyard awaits your personal touch. The garage features epoxied floors, built-in storage systems, and an electric vehicle charger, combining everyday practicality with modern convenience. Situated about a mile from Windsor lake and downtown Windsor with quick access to Highway 257- the location provides convenience with a small town feel. Easy access to neighborhood trails and the Village East park are just steps away. Property has been pre-inspected and report is available for review.
Sold for $570,000
$570,000
748 Dakota Way, Windsor, CO 80550
4beds
3,127sqft
Single Family Residence
Built in 2016
6,000 Square Feet Lot
$569,700 Zestimate®
$182/sqft
$2,918 Estimated rent
Home value
$569,700
Estimated sales range
Not available
$2,918/mo
Zestimate® history
Owner options
List your home for rent
$2,918/mo
Rent Zestimate®
Find your next renter with Zillow Rental Manager. Plus, with online applications, you can quickly screen prospective tenants – for free.
$2,918/mo
Rent Zestimate®
Refinance and save
$3,498/mo
Est. payment
Refinancing to a lower rate could help reduce your monthly payments and save thousands over the life of the loan.
$3,498/mo
Est. payment
Explore your selling options
Work with a Zillow partner agent
Leverage their expertise and Zillow's premium Showcase listings to get your home seen by more buyers.
Get startedList with your own agent
Get your home in front of millions of buyers by listing it on Zillow.
Learn how to do itSell it yourself
Take full control of how buyers see your home on Zillow by listing For Sale by Owner (FSBO).
List your homeWhat's special
Surround sound systemElectric vehicle chargerFinished basementCustom built-insPlush theater couchesFully equipped theaterGenerous storage and space
Zillow last checked:
Listing updated:
Listed by:
Brandi Broadley 970-691-8760,
Group Harmony
Bought with:
Rachel Vesta, 100084116
Rachel Vesta Homes
Source: IRES as distributed by MLS GRID,MLS#: 1056045
Facts & features
Interior
Bedrooms & bathrooms
- Bedrooms: 4
- Bathrooms: 3
- Full bathrooms: 2
- 3/4 bathrooms: 1
- Main level bathrooms: 2
Rooms
- Room types: Media Room
Primary bedroom
- Description: Carpet
- Features: Full Primary Bath
- Level: Main
- Area: 195 Square Feet
- Dimensions: 15 x 13
Bedroom 2
- Description: Carpet
- Level: Main
- Area: 110 Square Feet
- Dimensions: 11 x 10
Bedroom 3
- Description: Carpet
- Level: Basement
- Area: 154 Square Feet
- Dimensions: 14 x 11
Dining room
- Description: Wood
- Level: Main
- Area: 108 Square Feet
- Dimensions: 9 x 12
Kitchen
- Description: Wood
- Level: Main
- Area: 208 Square Feet
- Dimensions: 16 x 13
Laundry
- Description: Wood
- Level: Main
- Area: 60 Square Feet
- Dimensions: 12 x 5
Living room
- Description: Wood
- Level: Main
- Area: 210 Square Feet
- Dimensions: 15 x 14
Recreation room
- Description: Carpet
- Level: Basement
- Area: 240 Square Feet
- Dimensions: 15 x 16
Heating
- Forced Air, Humidity Control
Cooling
- Central Air
Appliances
- Included: Gas Range, Self Cleaning Oven, Dishwasher, Refrigerator, Bar Fridge, Microwave, Disposal
- Laundry: Washer/Dryer Hookup
Features
- Eat-in Kitchen, Open Floorplan, Pantry, Walk-In Closet(s), Kitchen Island, Theatre Room, High Ceilings
- Flooring: Wood
- Windows: Window Coverings
- Basement: Full,Partially Finished,Built-In Radon
Interior area
- Total structure area: 1,565
- Total interior livable area: 3,127 sqft
- Finished area above ground: 1,565
Property
Parking
- Total spaces: 2
- Parking features: Garage Door Opener, Attached
- Attached garage spaces: 2
- Details: Attached
Accessibility
- Accessibility features: Level Lot, Level Drive, Low Carpet, Main Floor Bath, Accessible Bedroom, Main Level Laundry
Features
- Levels: One
- Stories: 1
- Patio & porch: Patio
- Exterior features: Sprinkler System
- Fencing: Fenced,Vinyl
Lot
- Size: 6,000 Square Feet
- Features: Level, City Limits, Paved, Curbs, Gutters, Sidewalks
Details
- Parcel number: R8942393
- Zoning: SFR
- Special conditions: Private Owner
Construction
Type & style
- Home type: SingleFamily
- Property subtype: Single Family Residence
Materials
- Frame, Stone
- Roof: Composition
Condition
- New construction: No
- Year built: 2016
Utilities & green energy
- Electric: PV REA
- Gas: Xcel Energy
- Sewer: Public Sewer
- Water: City
- Utilities for property: Natural Gas Available, Electricity Available, Cable Available, Satellite Avail
Community & HOA
Community
- Security: Fire Alarm
- Subdivision: Village East
HOA
- Has HOA: Yes
- Services included: Management
- HOA fee: $200 quarterly
- HOA name: Advance HOA
- HOA phone: 303-482-2213
Location
- Region: Windsor
Financial & listing details
- Price per square foot: $182/sqft
- Tax assessed value: $493,495
- Annual tax amount: $4,084
- Date on market: 4/9/2026
- Listing terms: Cash,Conventional,FHA,VA Loan
- Exclusions: Clothes Washer, Clothes Dryer, Sellers Personal Property, and Staging Items
- Electric utility on property: Yes
- Road surface type: Asphalt
Price history
| Date | Event | Price |
|---|---|---|
| 5/15/2026 | Sold | $570,000+1.8%$182/sqft |
Source:  IRES as distributed by MLS GRID #1056045 Report a problem IRES as distributed by MLS GRID #1056045 Report a problem | ||
| 4/14/2026 | Pending sale | $560,000$179/sqft |
Source:  REcolorado as distributed by MLS GRID #IR1056045 Report a problem REcolorado as distributed by MLS GRID #IR1056045 Report a problem | ||
| 4/9/2026 | Listed for sale | $560,000+14.3%$179/sqft |
Source: IRES as distributed by MLS GRID #1056045 Report a problem | ||
| 4/9/2021 | Sold | $490,000+3.2%$157/sqft |
Source: IRES as distributed by MLS GRID #934191 Report a problem | ||
| 3/3/2021 | Pending sale | $475,000$152/sqft |
Source: RE/MAX Alliance #934191 Report a problem | ||
| 2/26/2021 | Listed for sale | $475,000+64.4%$152/sqft |
Source: IRES as distributed by MLS GRID #934191 Report a problem | ||
| 12/19/2016 | Sold | $289,000$92/sqft |
Source: Public Record Report a problem | ||
Public tax history
| Year | Property taxes | Tax assessment |
|---|---|---|
| 2026 | $4,084 -14.1% | $30,200 -2.1% |
| 2025 | $4,753 +5.8% | $30,840 -16.7% |
| 2024 | $4,494 +22.3% | $37,030 -1% |
| 2023 | $3,673 +5% | $37,400 +40% |
| 2022 | $3,498 +11.7% | $26,720 -2.8% |
| 2021 | $3,132 | $27,490 +10.2% |
| 2020 | $3,132 +21.9% | $24,950 +11.3% |
| 2019 | $2,569 -8.2% | $22,420 +12.9% |
| 2018 | $2,798 +8.9% | $19,860 |
| 2017 | $2,569 -4% | $19,860 +1689.2% |
| 2016 | $2,675 | $1,110 |
Find assessor info on the county website
Neighborhood: 80550
Nearby homes
- $450,0003 bd2 ba1.4k sqft734 Dakota Way, Windsor, CO 80550Off Market

- $514,4004 bd3 ba2.9k sqft752 Dakota Way, Windsor, CO 80550Off Market
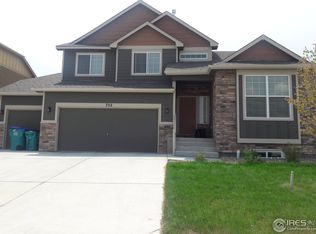
- $471,2003 bd2 ba1.4k sqft257 Pinebrook Ct, Windsor, CO 80550Off Market
- $476,8003 bd2 ba2.8k sqft255 Pinebrook Ct, Windsor, CO 80550Off Market
- $469,6003 bd2 ba3k sqft261 Pinebrook Ct, Windsor, CO 80550Off Market
- $444,9003 bd3 ba1.5k sqft726 Dakota Way, Windsor, CO 80550Off Market
- $488,1004 bd3 ba2k sqft764 Dakota Way, Windsor, CO 80550Off Market
- $457,9004 bd3 ba1.7k sqft253 Pinebrook Ct, Windsor, CO 80550Off Market
Nearby schools
GreatSchools rating
- NAHollister Lake ElementaryGrades: PK-5Distance: 0.4 mi
- 5/10Severance Middle SchoolGrades: 6-8Distance: 1.1 mi
- 6/10Severance High SchoolGrades: 9-12Distance: 1.8 mi
Schools provided by the listing agent
- Elementary: Hollister Lake
- Middle: Severance
- High: Severance High School
Source: IRES as distributed by MLS GRID. This data may not be complete. We recommend contacting the local school district to confirm school assignments for this home.
Get a cash offer in 3 minutes
Find out how much your home could sell for in as little as 3 minutes with a no-obligation cash offer.
Estimated market value
$569,700
Get a cash offer in 3 minutes
Find out how much your home could sell for in as little as 3 minutes with a no-obligation cash offer.
Estimated market value
$569,700
- Colorado
- Weld County
- Windsor
- 80550
- 748 Dakota Way
Nearby cities
Nearby zip codes
Other Windsor Topics
