Skip main navigation
Off market
  • $340,300

    748 Dover Pl, Saint Louis, MO 63111

    4beds
    2,400sqft
    SingleFamily
    Built in 1908
    4,007 Square Feet Lot
    $340,300 Zestimate®
    $142/sqft
    $2,474 Estimated rent

    Home value

    $340,300

    $310,000 - $371,000

    $2,474/mo

    Zestimate® history
    Loading
    Loading...

    Owner options

    List your home for rent

    $2,474/mo

    Rent Zestimate®

    Find your next renter with Zillow Rental Manager. Plus, with online applications, you can quickly screen prospective tenants – for free.

    Learn more

    $2,474/mo

    Rent Zestimate®

    Refinance and save

    $2,165/mo

    Est. payment

    Refinancing to a lower rate could help reduce your monthly payments and save thousands over the life of the loan.

    See today's rates

    $2,165/mo

    Est. payment

    Explore your selling options

    Work with a Zillow partner agent

    Leverage their expertise and Zillow's premium Showcase listings to get your home seen by more buyers.

    Get started

    List with your own agent

    Get your home in front of millions of buyers by listing it on Zillow.

    Learn how to do it

    Sell it yourself

    Take full control of how buyers see your home on Zillow by listing For Sale by Owner (FSBO).

    List your home

    What's special

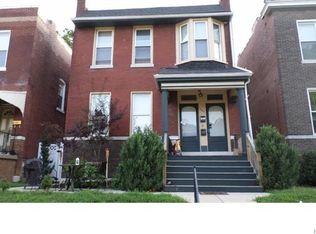
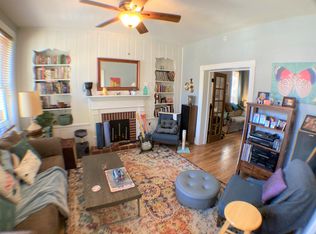
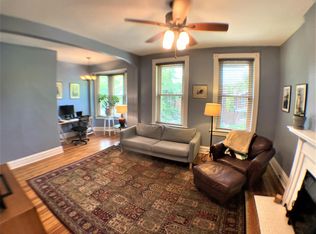
    FULLY UPDATED 4 BED, 3 BATH HOME IN THE HEART OF HOLLY HILLS FEATURES LARGE KITCHEN WITH GRANITE COUNTERTOPS, INCREDIBLE OUTDOOR LIVING SPACE, SPA-LIKE MASTER SUITE & GOURMET KITCHEN! WHAT MORE COULD YOU ASK FOR? The home opens up to SPACIOUS LIVING ROOM, with tall ceilings & light galore. SEPARATE DINING offers lots of space & screams cocktail parties! Kitchen features GRANITE COUNTERTOPS, TONS of CABINET SPACE + even more counter space. Looking for a PEACEFUL GETAWAY? Look no further! FULLY LANDSCAPED BACKYARD features FIRE PIT AREA, TRELLIS and GARDEN! Sizable FULL BATH available for guests. Take a stroll upstairs to find 4 SPACIOUS BEDROOMS INCLUDING MATSER SUITE and another FULL BATHROOM. Walking distance to Carondelet Park and YMCA Close to HWY 55, HWY 44 and Pooh's Corner. Showings available Saturday, 9/12 at 9am. Ask your agent for details about submitting an offer! No agent? Give us a call!

    This property is off market, which means it's not currently listed for sale or rent on Zillow. This may be different from what's available on other websites or public sources.
    Facts & features

    Interior

    Bedrooms & bathrooms
    • Bedrooms: 4
    • Bathrooms: 3
    • Full bathrooms: 3
    • Main level bathrooms: 1
    Heating
    • Forced air, Gas
    Cooling
    • Central
    Appliances
    • Included: Dishwasher, Garbage disposal
    • Laundry: 2nd Floor Laundry
    Features
    • Living Room, Some Wood Floors, Bonus Room
    • Flooring: Hardwood
    • Windows: Insulated Windows
    • Basement: Full
    • Has fireplace: Yes
    • Fireplace features: Living Room, Non Functional
    Interior area
    • Structure area source: County Records
    • Total interior livable area: 2,400 sqft

    Property

    Parking
    • Total spaces: 2
    • Parking features: Garage - Detached
    • Details: Detached
    Features
    • Exterior features: Stone, Brick
    Lot
    • Size: 4,007 sqft
    • Features: Sidewalks, Fencing, Level Lot
    Details
    • Additional structures: Garage(s), Hog Barn(s)
    • Parcel number: 28980000400
    • Special conditions: Sale

    Construction

    Type & style
    • Home type: SingleFamily
    • Architectural style: Two Story, Other
    Materials
    • brick
    • Roof: Other
    Condition
    • Year built: 1908

    Utilities & green energy

    • Sewer: Public
    • Water: Public

    Community & neighborhood

    Security
    • Security features: Smoke Detector(s)
    Location
    • Region: Saint Louis

    Other

    Other facts
    • WaterSource: Public
    • Heating: Forced Air, Gas
    • Appliances: Dishwasher, Disposal, Gas Cooktop, Range/Oven-Gas
    • FireplaceYN: true
    • GarageYN: true
    • ArchitecturalStyle: Two Story, Other
    • HeatingYN: true
    • CoolingYN: true
    • ExteriorFeatures: Patio, Patio-Covered, Near Public Trans
    • Basement: Full
    • RoomsTotal: 9
    • FireplacesTotal: 1
    • LotFeatures: Sidewalks, Fencing, Level Lot
    • StructureType: Other
    • StoriesTotal: 2
    • PetsAllowed: No
    • FireplaceFeatures: Living Room, Non Functional
    • WindowFeatures: Insulated Windows
    • MainLevelBathrooms: 1
    • ParkingFeatures: Detached, Garage Door Opener
    • CoveredSpaces: 2
    • OtherParking: Detached
    • OpenParkingYN: true
    • OtherStructures: Garage(s), Hog Barn(s)
    • SecurityFeatures: Smoke Detector(s)
    • InteriorFeatures: Living Room, Some Wood Floors, Bonus Room
    • RoomKitchenFeatures: Granite Counters, Kitchen Island, Pantry, Breakfast Bar, Eat-in Kitchen, Custom Cabinetry, Breakfast Room
    • MainLevelBedrooms: 0
    • Sewer: Public
    • Cooling: Central-Electric
    • SpecialListingConditions: Sale
    • BuildingAreaSource: County Records
    • ConstructionMaterials: Brick/Stone Msn Pred
    • LotDimensionsSource: County Records
    • LotSizeSource: County Records
    • RoomBasementFeatures: Full
    • RoomDiningRoomFeatures: Separate Dining
    • RoomMasterBathroomFeatures: Full Bath
    • LaundryFeatures: 2nd Floor Laundry
    • MlsStatus: Pending
    • TaxAnnualAmount: 3235

    Price history

    DateEventPrice
    10/21/2020Sold--
    Source: MARIS #20064912 Report a problem
    9/15/2020Pending sale$239,900$100/sqft
    Source: Keller Williams Realty STL #20064912 Report a problem
    9/9/2020Listed for sale$239,900+12.2%$100/sqft
    Source: Keller Williams Realty STL #20064912 Report a problem
    2/28/2017Sold--
    Source: MARIS #16076664 Report a problem
    1/27/2017Pending sale$213,900$89/sqft
    Source: Coldwell Banker Premier Group #16076664 Report a problem
    12/27/2016Price change$213,900-0.5%$89/sqft
    Source: Coldwell Banker Premier Group #16076664 Report a problem
    11/8/2016Listed for sale$214,900-2.3%$90/sqft
    Source: Coldwell Banker Premier Group #16076664 Report a problem
    10/29/2016Listing removed$219,900$92/sqft
    Source: Realty Exchange #16033062 Report a problem
    8/24/2016Price change$219,900-4.3%$92/sqft
    Source: Realty Exchange #16033062 Report a problem
    8/1/2016Price change$229,900-2.1%$96/sqft
    Source: Realty Exchange #16033062 Report a problem
    6/30/2016Price change$234,900-2.1%$98/sqft
    Source: Realty Exchange #16033062 Report a problem
    5/16/2016Listed for sale$239,900+2.1%$100/sqft
    Source: Realty Exchange #16033062 Report a problem
    12/2/2014Listing removed$234,900$98/sqft
    Source: Realty Exchange #14023388 Report a problem
    10/11/2014Price change$234,900-1.7%$98/sqft
    Source: Realty Exchange #14023388 Report a problem
    7/25/2014Price change$239,000-4.4%$100/sqft
    Source: Realty Exchange #14023388 Report a problem
    6/23/2014Price change$249,900-9.1%$104/sqft
    Source: Realty Exchange #14023388 Report a problem
    5/21/2014Listed for sale$274,900+52.8%$115/sqft
    Source: Realty Exchange #14023388 Report a problem
    10/13/2011Listing removed$179,900$75/sqft
    Source: Circa Properties, Inc. #11044083 Report a problem
    9/23/2011Price change$179,900-2.7%$75/sqft
    Source: Circa Properties, Inc. #11044083 Report a problem
    9/8/2011Listed for sale$184,900$77/sqft
    Source: Circa Properties, Inc. #11044083 Report a problem
    7/28/2009Sold--
    Source: Public Record Report a problem

    Public tax history

    YearProperty taxesTax assessment
    2025$4,925 +22.9%$59,820 +25.9%
    2024$4,007 +5.1%$47,530
    2023$3,811 +6.3%$47,530 +10.5%
    2022$3,584 +0.1%$43,020
    2021$3,579 +10.6%$43,020 +9.5%
    2020$3,235 $39,300 +0%
    2019$3,235 $39,290 +27.3%
    2018$3,235 +23.2%$30,860
    2017$2,626 +0.5%$30,860
    2016$2,615 +10.3%$30,860
    2015$2,370 +6.5%$30,860
    2014$2,226 $30,860 +6.5%
    2013$2,226 $28,980 +63%
    2012-- $17,780
    2011-- $17,780
    2010-- $17,780 -23.2%
    2009$1,567 +42.1%$23,150
    2008$1,102 $23,150 +12.8%
    2007$1,102 $20,520
    2006$1,102 +1%$20,520 +33.5%
    2005$1,091 +37.2%$15,370 +46.2%
    2004$795 +2.9%$10,510
    2003$773 +17.4%$10,510 +21.1%
    2002$658 $8,680
    2001-- $8,680 +9%
    2000-- $7,960

    Find assessor info on the county website

    Neighborhood: Carondelet

    Nearby schools

    GreatSchools rating
    Schools provided by the listing agent
    • Elementary: Woodward Elem.
    • Middle: Lyon-Blow Middle
    • High: Roosevelt High
    • District: St. Louis City

    Source: The MLS. This data may not be complete. We recommend contacting the local school district to confirm school assignments for this home.

    Get pre-qualified for a loan
    At Zillow Home Loans, we can pre-qualify you in as little as 5 minutes with no impact to your credit score.

    An equal housing lender. NMLS #10287.