Skip main navigation
For salePrice cut: $9K (7/10)
$679,999
5beds
3,036sqft

748 E Silver Sage Dr, Sandy, UT 84094

5beds
3,036sqft
Single family residence
Built in 1975
0.36 Acres
2 Attached garage spaces
$224 price/sqft

What's special

Well-maintained homeGenerous lotSpacious kitchenLiving spaces

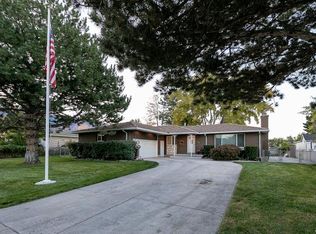
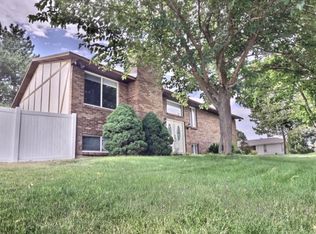
an incredible opportunity for affordable homeownership with built-in income potential. This well-maintained home offers a functional and inviting layout on the main level, featuring living spaces, a spacious kitchen, and comfortable bedrooms designed for everyday living. What truly sets this property apart is the fully finished basement apartment with its own separate entrance-perfect for generating rental income or supporting multi-generational living. Whether you're looking to offset your mortgage or invest in a smart house-hacking opportunity, this home provides the flexibility to make it happen. Situated on a generous lot in an established neighborhood, there's plenty of room to enjoy the outdoors, entertain, or expand your vision. Conveniently located near schools, parks, shopping, and commuter routes, this home combines lifestyle and financial advantage in one. If you've been looking for a way to make homeownership more affordable without sacrificing space or location, this is it. Don't miss this unique opportunity in the heart of Sandy.

131 days
|
904
|
64
|
Source: UtahRealEstate.com,MLS#: 2152892MLS Logo
Travel times

Living Room

Kitchen

Primary Bedroom

Zillow last checked:

Listing updated:

Listed by:

Rachael Shaw 801-651-0728,

Presidio Real Estate (River Heights),

Marshall Cressall,

Presidio Real Estate (River Heights)

Source: UtahRealEstate.com,MLS#: 2152892MLS Logo

Facts & features

Interior

Bedrooms & bathrooms
  • Bedrooms: 5
  • Bathrooms: 3
  • Full bathrooms: 1
  • 3/4 bathrooms: 2
  • Main level bedrooms: 3
Rooms
  • Room types: Den/Office, Second Kitchen
Heating
  • Forced Air, Central, Wood
Cooling
  • Central Air, Ceiling Fan(s)
Appliances
  • Included: Microwave, Disposal
  • Laundry: Electric Dryer Hookup, Gas Dryer Hookup, Laundry Chute
Features
  • Flooring: Carpet, Hardwood
  • Windows: Blinds, Window Coverings
  • Basement: Entrance,Basement Entrance
  • Number of fireplaces: 2
  • Fireplace features: Fireplace Equipment
Interior area
  • Total structure area: 3,036
  • Total interior livable area: 3,036 sqft
  • Finished area above ground: 1,526
  • Finished area below ground: 1,434

Property

Parking
  • Total spaces: 6
  • Parking features: RV Access/Parking
  • Attached garage spaces: 2
  • Carport spaces: 4
  • Covered spaces: 6
Features
  • Stories: 2
  • Patio & porch: Covered, Porch, Covered Patio, Open Porch
  • Fencing: Full
  • Has view: Yes
  • View description: Mountain(s)
Lot
  • Size: 0.36 Acres
  • Features: Corner Lot, Curb & Gutter, Sprinkler: Auto-Part
  • Residential vegetation: Fruit Trees, Pines
Details
  • Parcel number: 2817352001
  • Zoning: 1108
  • Zoning description: Single-Family

Construction

Type & style
  • Home type: SingleFamily
  • Architectural style: Rambler/Ranch
  • Property subtype: Single Family Residence
Materials
  • Brick
  • Roof: Asphalt
Condition
  • Blt./Standing
  • New construction: No
  • Year built: 1975
  • Major remodel year: 2004

Utilities & green energy

  • Sewer: Public Sewer, Sewer: Public
  • Water: Culinary
  • Utilities for property: Natural Gas Connected, Electricity Connected, Sewer Connected, Water Connected

Community & HOA

Community
  • Features: Sidewalks
  • Subdivision: Silver Sage
HOA
  • Has HOA: No
Location
  • Region: Sandy

Financial & listing details

  • Price per square foot: $224/sqft
  • Tax assessed value: $625,300
  • Annual tax amount: $3,259
  • Date on market: 4/8/2026
  • Listing terms: Cash,Conventional,VA Loan
  • Inclusions: Ceiling Fan, Fireplace Equipment, Microwave, Window Coverings
  • Exclusions: Alarm System, Microwave, Refrigerator, Projector, Video Door Bell(s), Video Camera(s)
  • Acres allowed for irrigation: 0
  • Electric utility on property: Yes
  • Road surface type: Paved

Price history

DateEventPrice
7/10/2026Price change$679,999-1.3%$224/sqft
Source: UtahRealEstate.com #2152892 Report a problem
4/23/2026Listed for sale$689,000$227/sqft
Source: UtahRealEstate.com #2152892 Report a problem

Public tax history

YearProperty taxesTax assessment
2025$3,260 +4.1%$343,915 +5.9%
2024$3,130 +10.4%$324,775 +10.5%
2023$2,835 -4.8%$293,920 -2.6%
2022$2,979 +12.3%$301,895 +31.9%
2021$2,652 +4.4%$228,855 +10.5%
2020$2,541 +6.2%$207,075 +8.8%
2019$2,393 +9.9%$190,245 +9.8%
2018$2,176 +4.5%$173,195 -42.3%
2017$2,083 +0.3%$300,400 +5.4%
2016$2,076 +2%$284,900 +17.8%
2015$2,035 +9.2%$241,800 +1.6%
2014$1,864 $238,100 +2.7%
2013-- $231,800 +6.5%
2012-- $217,600 -5.8%
2011-- $230,900 -5.1%
2010-- $243,300 -2.8%
2009-- $250,200 -6.6%
2008$1,587 $267,900 +0.4%
2007-- $266,700 +19.3%
2006-- $223,600 +18.2%
2005-- $189,200 +9.1%
2002-- $173,400 +1.7%
2001-- $170,500 -3.2%
2000-- $176,200

Find assessor info on the county website

Monthly payment

Est. payment
$3,739/mo
Principal & interest
$3461
Property taxes
$278
More affordability toolsChevron Right

Estimated market value

$670,800

$637,000 - $704,000

$2,996/mo

Climate risks

Explore flood, wildfire, and other predictive climate risk information for this property on First Street®️.

Neighborhood: 84094

Nearby schools

Altara School
Grades K-50.3 miles
6/10
GreatSchools® Rating
Test Score Rating
7/10
Student Progress Rating
3/10
Alta High School
Grades 8-120.6 miles
6/10
GreatSchools® Rating
Test Score Rating
6/10
College Readiness Rating
9/10
Student Progress Rating
2/10
Indian Hills Middle School
Grades 6-81.3 miles
6/10
GreatSchools® Rating
Test Score Rating
8/10
Student Progress Rating
4/10