Skip main navigation
Sold for $900,000
  • $900,000

    748 Egret Walk Ln, Venice, FL 34292

    3beds
    2,441sqft
    Single Family Residence
    Built in 1999
    9,800 Square Feet Lot
    $831,000 Zestimate®
    $369/sqft
    $4,074 Estimated rent

    Home value

    $831,000

    $765,000 - $906,000

    $4,074/mo

    Zestimate® history
    Loading
    Loading...

    Owner options

    List your home for rent

    $4,074/mo

    Rent Zestimate®

    Find your next renter with Zillow Rental Manager. Plus, with online applications, you can quickly screen prospective tenants – for free.

    Learn more

    $4,074/mo

    Rent Zestimate®

    Refinance and save

    $5,877/mo

    Est. payment

    Refinancing to a lower rate could help reduce your monthly payments and save thousands over the life of the loan.

    See today's rates

    $5,877/mo

    Est. payment

    Explore your selling options

    Work with a Zillow partner agent

    Leverage their expertise and Zillow's premium Showcase listings to get your home seen by more buyers.

    Get started

    List with your own agent

    Get your home in front of millions of buyers by listing it on Zillow.

    Learn how to do it

    Sell it yourself

    Take full control of how buyers see your home on Zillow by listing For Sale by Owner (FSBO).

    List your home

    What's special

    Private oasisStunning golf course viewsOversized three-car garageSoaring ceilingsOpen spacious kitchenSeparate dining roomCustom hurricane-automated shutters
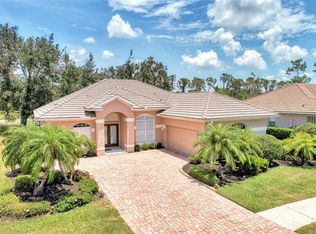
    Discover your dream home in the sought-after Sawgrass community. This exquisite custom-built residence on a cul-de-sac offers the ideal blend of luxury, comfort, and natural beauty. Crafted by the renowned builder J & J, this three-bedroom plus den, three-bath home boasts soaring ceilings, a driveway with pavers, and an oversized three-car garage, providing ample space for your vehicles and all your toys. Step outside to your private oasis, featuring a picturesque pool and spa surrounded by lush landscaping. Enjoy stunning golf course views while relaxing on your patio or taking a refreshing dip. The home offers many features such as a front entry with leaded French glass doors, a primary bedroom with a private patio entrance to the pool and spa area, easy-care tile flooring throughout the main living area, pool access to bath with walk-in shower, open spacious kitchen with separate eat-in space, separate dining room, den or study with French doors. Custom hurricane-automated shutters on the lanai and front of the house. Sealed and coated tile roof for extra protection. Private buried propane tank for heating the pool and spa. The nearby clubhouse offers a variety of amenities, including pickleball, tennis, a heated pool and an exercise facility, ensuring endless opportunities for recreation and socializing. Immerse yourself in the vibrant community of Venice, with its charming restaurants, theater, boutique shops and pristine gulf beaches just a short drive away. Equestrian enthusiasts will appreciate the nearby facilities and showgrounds, providing ample space for riding and competitions. Do not miss this incredible opportunity to own an exceptional home in one of Florida's most desirable locations. Schedule your private tour today and discover why this is the ideal place to call home.

    Zillow last checked:

    Listing updated:

    Listed by:

    Julie Russell 415-299-2452,

    PREMIER SOTHEBYS INTL REALTY 941-412-3323

    Bought with:

    Samantha Markbreit, 3508889

    SIGNATURE PREMIER PROPERTIES LLC

    Source: Stellar MLS,MLS#: N6134592MLS LogoOriginating MLS: Venice

    Facts & features

    Interior

    Bedrooms & bathrooms
    • Bedrooms: 3
    • Bathrooms: 3
    • Full bathrooms: 3
    Rooms
    • Room types: Breakfast Room Separate, Den/Library/Office, Family Room, Dining Room, Great Room, Utility Room
    Primary bedroom
    • Features: Walk-In Closet(s)
    • Level: First
    • Dimensions: 13.6x20
    Bedroom 2
    • Features: Jack & Jill Bathroom, Walk-In Closet(s)
    • Level: First
    • Dimensions: 12x11
    Bedroom 3
    • Features: Jack & Jill Bathroom, Built-in Closet
    • Level: First
    • Dimensions: 12x11
    Den
    • Level: First
    • Dimensions: 13x11.6
    Dinette
    • Level: First
    • Dimensions: 10x13.6
    Dining room
    • Level: First
    • Dimensions: 11x13
    Kitchen
    • Features: Pantry, Built-in Closet
    • Level: First
    • Dimensions: 15x12
    Living room
    • Features: Ceiling Fan(s)
    • Level: First
    • Dimensions: 19x20
    Heating
    • Central, Electric, Propane
    Cooling
    • Central Air, Zoned
    Appliances
    • Included: Dishwasher, Disposal, Dryer, Electric Water Heater, Microwave, Range, Refrigerator, Washer
    • Laundry: Inside, Laundry Room
    Features
    • Ceiling Fan(s), Crown Molding, Eating Space In Kitchen, High Ceilings, Kitchen/Family Room Combo, Living Room/Dining Room Combo, Open Floorplan, Primary Bedroom Main Floor, Solid Surface Counters, Split Bedroom, Stone Counters, Thermostat, Walk-In Closet(s)
    • Flooring: Carpet, Tile
    • Doors: French Doors
    • Windows: Shades, Shutters, Hurricane Shutters, Hurricane Shutters/Windows
    • Has fireplace: No
    Interior area
    • Total structure area: 3,474
    • Total interior livable area: 2,441 sqft

    Property

    Parking
    • Total spaces: 3
    • Parking features: Deeded, Driveway, Garage Door Opener, Garage Faces Side, Golf Cart Garage, Golf Cart Parking, Guest, Open, Oversized
    • Attached garage spaces: 3
    • Has uncovered spaces: Yes
    • Details: Garage Dimensions: 30x24
    Features
    • Levels: One
    • Stories: 1
    • Patio & porch: Covered, Enclosed, Patio, Rear Porch, Screened
    • Exterior features: Irrigation System, Lighting, Sidewalk
    • Has private pool: Yes
    • Pool features: Gunite, Heated, In Ground, Lighting, Outside Bath Access, Tile
    • Has spa: Yes
    • Spa features: Heated, In Ground
    • Has view: Yes
    • View description: Golf Course, Trees/Woods, Water, Pond
    • Has water view: Yes
    • Water view: Water,Pond
    • Waterfront features: Pond, Pond Access
    Lot
    • Size: 9,800 Square Feet
    • Features: In County, Landscaped, On Golf Course, Sidewalk
    • Residential vegetation: Mature Landscaping, Trees/Landscaped
    Details
    • Parcel number: 0401010016
    • Zoning: PUD
    • Special conditions: None

    Construction

    Type & style
    • Home type: SingleFamily
    • Architectural style: Custom,Ranch
    • Property subtype: Single Family Residence
    Materials
    • Block, Stucco
    • Foundation: Slab
    • Roof: Concrete,Tile
    Condition
    • Completed
    • New construction: No
    • Year built: 1999
    Details
    • Builder model: Bahama
    • Builder name: J & J

    Utilities & green energy

    • Sewer: Public Sewer
    • Water: Public
    • Utilities for property: Cable Connected, Electricity Connected, Fire Hydrant, Propane, Sewer Connected, Sprinkler Meter, Street Lights, Underground Utilities, Water Connected
    Green energy
    • Water conservation: Irrigation-Reclaimed Water, Fl. Friendly/Native Landscape

    Community & HOA

    Community
    • Features: Clubhouse, Deed Restrictions, Fitness Center, Gated Community - Guard, Golf Carts OK, Golf, Irrigation-Reclaimed Water, Pool, Sidewalks
    • Security: Fire Alarm, Gated Community, Security Gate, Security Lights, Smoke Detector(s)
    • Pet fee: $0 monthly
    • Subdivision: SAWGRASS
    HOA
    • Has HOA: Yes
    • Amenities included: Clubhouse, Fitness Center, Gated, Golf Course, Pickleball Court(s), Pool, Security, Tennis Court(s)
    • Services included: Common Area Taxes, Community Pool, Recreational Facilities, Security
    • HOA fee: $145 monthly
    • HOA name: Sunstate Property Management/Brian
    Location
    • Region: Venice

    Financial & listing details

    • Price per square foot: $369/sqft
    • Tax assessed value: $684,200
    • Annual tax amount: $5,908
    • Date on market: 10/25/2024
    • Cumulative days on market: 7 days
    • Listing terms: Cash,Conventional,VA Loan
    • Ownership: Fee Simple
    • Total actual rent: 0
    • Electric utility on property: Yes
    • Road surface type: Paved

    Price history

    DateEventPrice
    12/9/2024Sold$900,000-5.2%$369/sqft
    Source: Stellar MLS #N6134592 Report a problem
    11/6/2024Pending sale$949,000$389/sqft
    Source: Stellar MLS #N6134592 Report a problem
    11/4/2024Listed for sale$949,000$389/sqft
    Source: Stellar MLS #N6134592 Report a problem
    10/30/2024Pending sale$949,000$389/sqft
    Source: Stellar MLS #N6134592 Report a problem
    10/25/2024Listed for sale$949,000+111.8%$389/sqft
    Source: Stellar MLS #N6134592 Report a problem
    3/13/2020Sold$448,000+421.5%$184/sqft
    Source: Public Record Report a problem
    4/22/1998Sold$85,900$35/sqft
    Source: Public Record Report a problem

    Public tax history

    YearProperty taxesTax assessment
    2025$10,215 +69.1%$684,200 +55.1%
    2024$6,041 +2.2%$441,024 +3%
    2023$5,908 -0.8%$428,179 +3%
    2022$5,955 -0.3%$415,708 +3%
    2021$5,973 +17.3%$403,600 +17.4%
    2020$5,094 +2.8%$343,863 +2.3%
    2019$4,957 $336,132 +1.9%
    2018$4,957 +1.8%$329,865 +2.1%
    2017$4,868 +6.7%$323,080 -16.3%
    2016$4,562 -1.4%$385,900 +9.2%
    2015$4,628 +1.9%$353,300 +15%
    2014$4,542 +0.3%$307,134
    2013$4,527 +3.3%$307,134 +1.7%
    2012$4,382 -1.1%$302,000 -2.4%
    2011$4,430 -3%$309,300 -1.5%
    2010$4,566 +3.1%$313,900 -3.1%
    2009$4,429 $323,942 +0.1%
    2008$4,429 -1.7%$323,618 +3%
    2007$4,504 $314,192 +2.5%
    2006-- $306,529 +3%
    2005-- $297,601 +3%
    2004$4,796 +0.7%$288,933 +1.9%
    2003$4,763 +2.3%$283,546 +2.4%
    2002$4,657 -2.8%$276,900 -6.3%
    2001$4,791 +1.8%$295,500 +1.8%
    2000$4,707 $290,200
    Find assessor info on the county website

    Neighborhood: Pinebrook

    Nearby schools

    GreatSchools rating
    Get a cash offer in 3 minutes
    Find out how much your home could sell for in as little as 3 minutes with a no-obligation cash offer.
    Estimated market value
    $831,000
    Get a cash offer in 3 minutes
    Find out how much your home could sell for in as little as 3 minutes with a no-obligation cash offer.
    Estimated market value
    $831,000