Skip main navigation
Closed
  • $285,000

    748 Eletson Dr, Crystal Lake, IL 60014

    3beds
    1,488sqft
    Townhouse, Single Family Residence
    Built in 1990
    2,002 Square Feet Lot
    $322,400 Zestimate®
    $192/sqft
    $2,518 Estimated rent

    Home value

    $322,400

    $306,000 - $339,000

    $2,518/mo

    Zestimate® history
    Loading
    Loading...

    Owner options

    List your home for rent

    $2,518/mo

    Rent Zestimate®

    Find your next renter with Zillow Rental Manager. Plus, with online applications, you can quickly screen prospective tenants – for free.

    Learn more

    $2,518/mo

    Rent Zestimate®

    Refinance and save

    $2,260/mo

    Est. payment

    Refinancing to a lower rate could help reduce your monthly payments and save thousands over the life of the loan.

    See today's rates

    $2,260/mo

    Est. payment

    Explore your selling options

    Work with a Zillow partner agent

    Leverage their expertise and Zillow's premium Showcase listings to get your home seen by more buyers.

    Get started

    List with your own agent

    Get your home in front of millions of buyers by listing it on Zillow.

    Learn how to do it

    Sell it yourself

    Take full control of how buyers see your home on Zillow by listing For Sale by Owner (FSBO).

    List your home

    What's special

    Finished basementGas fireplaceFenced yardVibrant shoppingGorgeous wood beamsRemodeled bathroomLiving space
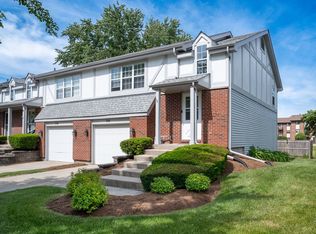
    Welcome to your dream home! Nestled just 7 minutes away from the bustling downtown area with its vibrant shopping and dining scene, and only 4 minutes from stunning Main Beach, this location offers the perfect blend of convenience and relaxation. Step inside this completely remodeled (2022) home and prepare to be amazed. Every inch of this property has been thoughtfully redesigned to create a modern and luxurious living space. With 3 bedrooms and 2 and a half bathrooms, there is plenty of room for all of your needs. The main level features an exquisite eat-in kitchen adorned with quartz counters and sleek stainless steel appliances. Prepare culinary delights in style while enjoying views of the backyard. The open layout seamlessly connects the kitchen to the spacious family room, where a gas fireplace creates a cozy atmosphere for gatherings and relaxation. As you retreat to the master suite, you'll be greeted by vaulted ceilings adorned with gorgeous wood beams, adding a touch of sophistication and character. The spacious walk-in closet offers ample storage space, while the remodeled bathroom exudes luxury and comfort, allowing you to unwind in style. The finished basement adds additional living space and serves as a versatile area for various needs. Whether you envision a home office or a media room, this basement has it all. The laundry room conveniently located in the basement adds extra functionality and convenience to your daily routine. Outside, you'll find a fenced backyard, providing privacy. Imagine hosting barbecues and outdoor gatherings, creating lifelong memories in your own private oasis. Luxury laminate floors throughout the home add a touch of elegance and are not only visually appealing but also easy to maintain, making your life a breeze. With its prime location, exquisite remodeling, and desirable features such as the eat-in kitchen, finished basement, fenced yard, and stunning master suite, this home is an absolute must-see. Don't miss the opportunity to make this property your own. Contact us today to schedule a showing and experience the epitome of Crystal Lake living at its finest.

    Zillow last checked:

    Listing updated:

    Listed by:

    Michelle Gassensmith 815-861-6397,

    Compass,

    Mia Kramer 630-301-8070,

    Compass

    Bought with:

    Evelyn Garcia

    Keller Williams Success Realty

    Source: MRED as distributed by MLS GRID,MLS#: 11766391MLS Logo

    Facts & features

    Interior

    Bedrooms & bathrooms
    • Bedrooms: 3
    • Bathrooms: 3
    • Full bathrooms: 2
    • 1/2 bathrooms: 1
    Rooms
    • Room types: No additional rooms
    Primary bedroom
    • Features: Flooring (Wood Laminate), Bathroom (Full)
    • Level: Second
    • Area: 234 Square Feet
    • Dimensions: 18X13
    Bedroom 2
    • Features: Flooring (Carpet)
    • Level: Second
    • Area: 182 Square Feet
    • Dimensions: 14X13
    Bedroom 3
    • Features: Flooring (Carpet)
    • Level: Second
    • Area: 110 Square Feet
    • Dimensions: 11X10
    Kitchen
    • Features: Flooring (Wood Laminate)
    • Level: Main
    • Area: 140 Square Feet
    • Dimensions: 14X10
    Living room
    • Features: Flooring (Wood Laminate)
    • Level: Main
    • Area: 234 Square Feet
    • Dimensions: 18X13
    Heating
    • Natural Gas
    Cooling
    • Central Air
    Features
    • Basement: Finished,Full
    Interior area
    • Total structure area: 2,092
    • Total interior livable area: 1,488 sqft
    • Finished area below ground: 604

    Property

    Parking
    • Total spaces: 1
    • Parking features: Concrete, On Site, Attached, Garage
    • Attached garage spaces: 1
    Accessibility
    • Accessibility features: No Disability Access
    Lot
    • Size: 2,002 Square Feet
    • Dimensions: 77X26
    Details
    • Parcel number: 1907277018
    • Special conditions: None

    Construction

    Type & style
    • Home type: Townhouse
    • Property subtype: Townhouse, Single Family Residence
    Materials
    • Brick, Cedar
    Condition
    • New construction: No
    • Year built: 1990
    • Major remodel year: 2022

    Utilities & green energy

    • Sewer: Public Sewer
    • Water: Public

    Community & HOA

    HOA
    • Has HOA: Yes
    • Services included: Lawn Care, Snow Removal
    • HOA fee: $175 monthly
    Location
    • Region: Crystal Lake

    Financial & listing details

    • Price per square foot: $192/sqft
    • Tax assessed value: $206,451
    • Annual tax amount: $5,052
    • Date on market: 6/8/2023
    • Listing terms: FHA
    • Ownership: Fee Simple w/ HO Assn.

    Price history

    DateEventPrice
    9/5/2023Sold$285,000-5%$192/sqft
    Source: MRED as distributed by MLS GRID #11766391 Report a problem
    8/9/2023Contingent$299,999$202/sqft
    Source: MRED as distributed by MLS GRID #11766391 Report a problem
    7/11/2023Price change$299,999-4.8%$202/sqft
    Source: MRED as distributed by MLS GRID #11766391 Report a problem
    6/8/2023Listed for sale$315,000+3.3%$212/sqft
    Source: MRED as distributed by MLS GRID #11766391 Report a problem
    1/12/2023Listing removed--
    Source: Zillow Rentals Report a problem
    1/4/2023Listed for rent$2,200$1/sqft
    Source: Zillow Rentals Report a problem
    7/8/2022Listing removed--
    Source: MRED as distributed by MLS GRID #11406248 Report a problem
    6/21/2022Listed for sale$305,000+66.7%$205/sqft
    Source: MRED as distributed by MLS GRID #11406248 Report a problem
    3/31/2022Sold$183,000-3.6%$123/sqft
    Source: MRED as distributed by MLS GRID #11313232 Report a problem
    1/31/2022Contingent$189,900$128/sqft
    Source: MRED as distributed by MLS GRID #11313232 Report a problem
    1/28/2022Listed for sale$189,900+27.4%$128/sqft
    Source: MRED as distributed by MLS GRID #11313232 Report a problem
    8/23/2019Sold$149,000+4.2%$100/sqft
    Source: MRED as distributed by MLS GRID #10451828 Report a problem
    7/17/2019Pending sale$143,000$96/sqft
    Source: Keller Williams Success Realty #10451828 Report a problem
    7/15/2019Listed for sale$143,000+11340%$96/sqft
    Source: Keller Williams Success Realty #10451828 Report a problem
    7/30/2016Sold$1,250-99.3%$1/sqft
    Source: Agent Provided Report a problem
    9/14/2010Listing removed$169,900$114/sqft
    Source: Unlimited Northwest Inc #07474973 Report a problem
    7/16/2010Listed for sale$169,900+45.8%$114/sqft
    Source: Unlimited Northwest Inc #07474973 Report a problem
    10/7/1994Sold$116,500$78/sqft
    Source: Public Record Report a problem

    Public tax history

    YearProperty taxesTax assessment
    2024$5,149 -9.1%$68,817 +11.8%
    2023$5,667 +12.2%$61,548 +15.4%
    2022$5,053 +5.3%$53,343 +7.3%
    2021$4,799 +2.3%$49,695 +3.7%
    2020$4,690 $47,936 +4.5%
    2019-- $45,881 -18%
    2018$5,701 +0.1%$55,978 +6.1%
    2017$5,693 +2.1%$52,735 +6.6%
    2016$5,578 $49,461 +7.2%
    2013$5,578 $46,141 -14.7%
    2011-- $54,085 -6.4%
    2010-- $57,802 -9.4%
    2009-- $63,771
    2008-- $63,771 +8.2%
    2006-- $58,923 +4.9%
    2005$3,736 +4.9%$56,182 +7%
    2004$3,563 +3.5%$52,526 +7.5%
    2003$3,443 +6.2%$48,884 +7%
    2002$3,243 +3.7%$45,686 +5.7%
    2001$3,129 -4.3%$43,206 +3.7%
    2000$3,271 $41,665
    Find assessor info on the county website

    Neighborhood: 60014

    Nearby schools

    GreatSchools rating
    Schools provided by the listing agent
    • District: 47

    Source: MRED as distributed by MLS GRID. This data may not be complete. We recommend contacting the local school district to confirm school assignments for this home.

    Get a cash offer in 3 minutes
    Find out how much your home could sell for in as little as 3 minutes with a no-obligation cash offer.
    Estimated market value
    $322,400
    Get a cash offer in 3 minutes
    Find out how much your home could sell for in as little as 3 minutes with a no-obligation cash offer.
    Estimated market value
    $322,400