5.25% VA ASSUMABLE RATE!! Built in 2018 and meticulously maintained, this exceptional 5-bedroom, 3-bath home offers 2,264 square feet of thoughtfully designed living space in a gated, family-friendly community just minutes from Barksdale AFB, I-20, and I-220. The smart split floor plan provides ideal functionality, with a private primary suite positioned opposite a separate children’s wing for added comfort and privacy. The heart of the home is the expansive open-concept kitchen featuring granite countertops, abundant cabinetry, two pantries, and seamless flow into the dining and living areas. Large windows fill the space with natural light, creating a bright and inviting atmosphere perfect for both everyday living and entertaining. A versatile bonus room offers flexibility as a home office, media room, or secondary living area. The primary suite serves as a true retreat, complete with a spacious walk-in closet, double vanities, a jetted soaking tub, glass and tile walk-in shower, and a private water closet. Storage is a standout feature throughout the home, including linen closets, generous bedroom closets, and a massive walk-in attic with built-in shelving. Outdoor living is designed for enjoyment, featuring a covered patio with TV and grill setup, extended entertaining space with a built-in bar, professionally constructed pergola, above-ground pool, backyard dog run, and dedicated pet room. Located in a desirable school district within a connected, welcoming neighborhood, this home offers the perfect blend of space, comfort, and lifestyle convenience.
Sold
Price Unknown
748 Fir Wood Ln, Haughton, LA 71037
5beds
2,264sqft
Single Family Residence
Built in 2018
8,407 Square Feet Lot
$396,200 Zestimate®
$--/sqft
$2,496 Estimated rent
Home value
$396,200
$376,000 - $416,000
$2,496/mo
Zestimate® history
Owner options
List your home for rent
$2,496/mo
Rent Zestimate®
Find your next renter with Zillow Rental Manager. Plus, with online applications, you can quickly screen prospective tenants – for free.
$2,496/mo
Rent Zestimate®
Refinance and save
$300/mo
Est. payment
Refinancing to a lower rate could help reduce your monthly payments and save thousands over the life of the loan.
$300/mo
Est. payment
Explore your selling options
Work with a Zillow partner agent
Leverage their expertise and Zillow's premium Showcase listings to get your home seen by more buyers.
Get startedList with your own agent
Get your home in front of millions of buyers by listing it on Zillow.
Learn how to do itSell it yourself
Take full control of how buyers see your home on Zillow by listing For Sale by Owner (FSBO).
List your homeWhat's special
Backyard dog runAbundant cabinetryAbove-ground poolProfessionally constructed pergolaSmart split floor planGranite countertopsSpacious walk-in closet
Zillow last checked:
Listing updated:
Listed by:
Shantelle Hamilton 0995702782 318-213-1555,
Keller Williams Northwest 318-213-1555
Bought with:
Tavia Melton, 0995681624
Keller Williams Northwest
Source: NTREIS,MLS#: 21194200
Facts & features
Interior
Bedrooms & bathrooms
- Bedrooms: 5
- Bathrooms: 3
- Full bathrooms: 3
Primary bedroom
- Features: Dual Sinks, En Suite Bathroom, Jetted Tub, Separate Shower, Walk-In Closet(s)
- Level: First
- Dimensions: 0 x 0
Living room
- Features: Fireplace
- Level: First
- Dimensions: 0 x 0
Heating
- Central
Cooling
- Central Air
Appliances
- Included: Dishwasher, Gas Cooktop, Disposal, Gas Range, Microwave, Tankless Water Heater
- Laundry: Washer Hookup, Dryer Hookup, Laundry in Utility Room
Features
- Double Vanity, Eat-in Kitchen, Granite Counters, Kitchen Island, Open Floorplan, Pantry, Walk-In Closet(s)
- Flooring: Carpet, Concrete, Wood
- Has basement: No
- Number of fireplaces: 1
- Fireplace features: Gas Log
Interior area
- Total interior livable area: 2,264 sqft
Property
Parking
- Total spaces: 2
- Parking features: Garage
- Attached garage spaces: 2
Features
- Levels: Two
- Stories: 2
- Patio & porch: Covered
- Pool features: Above Ground, Pool
Lot
- Size: 8,407 Square Feet
Details
- Parcel number: 181404
Construction
Type & style
- Home type: SingleFamily
- Architectural style: Detached
- Property subtype: Single Family Residence
Materials
- Brick, Stucco
- Foundation: Combination, Slab
- Roof: Other
Condition
- Year built: 2018
Utilities & green energy
- Sewer: Public Sewer
- Water: Public
- Utilities for property: Sewer Available, Water Available
Community & HOA
Community
- Features: Gated
- Security: Gated Community
- Subdivision: Dogwood South
HOA
- Has HOA: Yes
- Services included: Association Management
- HOA fee: $300 annually
- HOA name: Dogwood South #2
- HOA phone: 000-000-0000
Location
- Region: Haughton
Financial & listing details
- Tax assessed value: $341,265
- Annual tax amount: $2,556
- Date on market: 3/1/2026
- Cumulative days on market: 56 days
Price history
| Date | Event | Price |
|---|---|---|
| 5/29/2026 | Sold | -- |
Source: NTREIS #21194200 Report a problem | ||
| 4/28/2026 | Pending sale | $389,900$172/sqft |
Source: NTREIS #21194200 Report a problem | ||
| 4/27/2026 | Contingent | $389,900$172/sqft |
Source: NTREIS #21194200 Report a problem | ||
| 4/21/2026 | Price change | $389,900-1.3%$172/sqft |
Source: NTREIS #21194200 Report a problem | ||
| 3/24/2026 | Price change | $395,000-1.1%$174/sqft |
Source: NTREIS #21194200 Report a problem | ||
| 3/1/2026 | Listed for sale | $399,500+12.5%$176/sqft |
Source: NTREIS #21194200 Report a problem | ||
| 6/1/2023 | Sold | -- |
Source: NTREIS #20268781 Report a problem | ||
| 5/5/2023 | Pending sale | $355,000$157/sqft |
Source: NTREIS #20268781 Report a problem | ||
| 5/3/2023 | Contingent | $355,000$157/sqft |
Source: NTREIS #20268781 Report a problem | ||
| 4/28/2023 | Listed for sale | $355,000$157/sqft |
Source: NTREIS #20268781 Report a problem | ||
| 3/7/2023 | Contingent | $355,000$157/sqft |
Source: NTREIS #20268781 Report a problem | ||
| 3/2/2023 | Listed for sale | $355,000$157/sqft |
Source: NTREIS #20268781 Report a problem | ||
Public tax history
| Year | Property taxes | Tax assessment |
|---|---|---|
| 2025 | $2,556 +0.5% | $34,127 |
| 2024 | $2,545 +42.4% | $34,127 +29.7% |
| 2023 | $1,787 -44.8% | $26,308 |
| 2022 | $3,238 | $26,308 |
| 2021 | $3,238 | $26,308 |
| 2020 | $3,238 -1.2% | $26,308 0% |
| 2019 | $3,279 +1229% | $26,313 +1215.6% |
| 2018 | $247 +9848.4% | $2,000 +9900% |
| 2017 | $2 | $20 |
Find assessor info on the county website
Neighborhood: 71037
Nearby homes
- $--4 bd3 ba1.8k sqft746 Fir Wood Ln, Haughton, LA 71037Sold
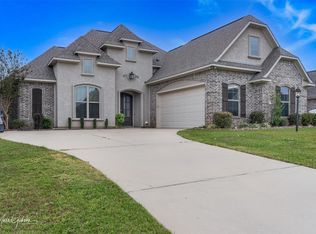
- $337,6004 bd2 ba1.9k sqft750 Fir Wood Ln, Haughton, LA 71037Off Market
- $351,6004 bd2 ba2k sqft1308 Candle Wood Blvd, Haughton, LA 71037Off Market
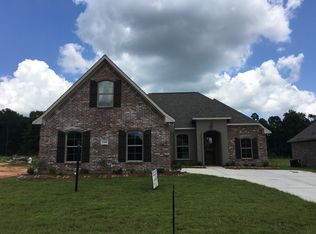
- $396,3004 bd3 ba2.3k sqft744 Fir Wood Ln, Haughton, LA 71037Off Market
- $303,9003 bd2 ba1.7k sqft749 Fir, Haughton, LA 71037Off Market
- $366,4003 bd3 ba2.1k sqft752 Fir Wood Ln, Haughton, LA 71037Off Market
- $316,0003 bd3 ba1.7k sqft1310 Candle Wood Blvd, Haughton, LA 71037Off Market
- $322,9004 bd2 ba1.8k sqft1306 Candle Wood Blvd, Haughton, LA 71037Off Market
Nearby schools
GreatSchools rating
- 6/10Platt Elementary SchoolGrades: 2-3Distance: 2.9 mi
- 7/10Haughton Middle SchoolGrades: 6-8Distance: 7 mi
- 7/10Haughton High SchoolGrades: 8-12Distance: 8.6 mi
Schools provided by the listing agent
- Elementary: Bossier ISD schools
- Middle: Bossier ISD schools
- High: Bossier ISD schools
- District: Bossier PSB
Source: NTREIS. This data may not be complete. We recommend contacting the local school district to confirm school assignments for this home.
Sell for more on Zillow
Get a Zillow Showcase℠ listing at no additional cost and you could sell for .
$396,200
2% more
+$7,924
With Zillow Showcase(estimated)
$404,124
- Louisiana
- Bossier Parish
- Haughton
- 71037
- 748 Fir Wood Ln
Nearby cities
Nearby zip codes
Other Haughton Topics
