Skip main navigation
Off market
  • $680,800

    748 Gilpin Cir, Erie, CO 80516

    3beds
    3,117sqft
    SingleFamily
    Built in 2017
    6,420 Square Feet Lot
    $680,800 Zestimate®
    $218/sqft
    $3,601 Estimated rent

    Home value

    $680,800

    $647,000 - $715,000

    $3,601/mo

    Zestimate® history
    Loading
    Loading...

    Owner options

    List your home for rent

    $3,601/mo

    Rent Zestimate®

    Find your next renter with Zillow Rental Manager. Plus, with online applications, you can quickly screen prospective tenants – for free.

    Learn more

    $3,601/mo

    Rent Zestimate®

    Refinance and save

    $3,982/mo

    Est. payment

    Refinancing to a lower rate could help reduce your monthly payments and save thousands over the life of the loan.

    See today's rates

    $3,982/mo

    Est. payment

    Explore your selling options

    Work with a Zillow partner agent

    Leverage their expertise and Zillow's premium Showcase listings to get your home seen by more buyers.

    Get started

    List with your own agent

    Get your home in front of millions of buyers by listing it on Zillow.

    Learn how to do it

    Sell it yourself

    Take full control of how buyers see your home on Zillow by listing For Sale by Owner (FSBO).

    List your home

    What's special

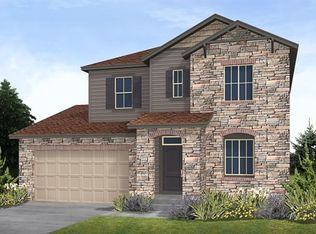
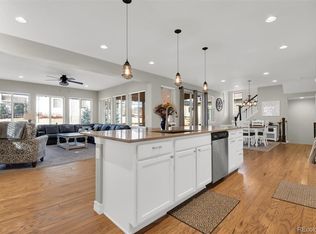
    Gorgeous and extremely well-appointed ranch home built in 2017. Take advantage of next-to-new build with more than a few upgrades! Spacious entryway leads to two bedrooms with dual-sided sink bathroom where the bedrooms could easily be converted to office, den or other flex space. Additionally, a den / flex space room is included between the front bedrooms and kitchen, where this could be converted for your needs, add French doors for a classy touch and privacy, or more! Open kitchen and living area separates the front of home from master bedrooms to add privacy. Kitchen offers significant upgrades (from original builder standard) including granite counters, upgraded cabinets, extensive pantry, gas range, stainless appliances, eating area / breakfast nook, gas line (to presently electric stove but easy to convert!) and kitchen island for convenience and comfort. Living room is expansive and allows for television, homework and simply a warm feeling of togetherness. Back patio was custom built to seller specs (following original build / seller occupancy) and is visible from the main living areas. Master suite is located in rear of home, but still conveniently on a single level for ease of living. Additional entryway from garage includes coat racks, benches and space for shoes to be kicked off and groceries dropped. Basement is ready for finishing with an additional 1099 square feet, 9' ceilings and rough-in for bathroom. Property accessible to Coal Creek and Rock Creek walking trails! HOA maintains some trails and community garden area. Walk into a move-in-ready property that presents little maintenance or need for upgrades! See it today while it's still on the market.

    This property is off market, which means it's not currently listed for sale or rent on Zillow. This may be different from what's available on other websites or public sources.
    Facts & features

    Interior

    Bedrooms & bathrooms
    • Bedrooms: 3
    • Bathrooms: 2
    • Full bathrooms: 2
    Heating
    • Forced air
    Cooling
    • Central
    Appliances
    • Included: Dishwasher, Garbage disposal, Microwave, Range / Oven, Refrigerator
    • Laundry: In Unit
    Features
    • Ceiling Fan(s), Kitchen Island, Pantry, Walk-In Closet(s), Vaulted Ceiling(s), Granite Counters, Breakfast Nook, Eat-in Kitchen, Entrance Foyer, Open Floorplan, Master Suite, Five Piece Bath, Smoke Free
    • Flooring: Tile, Carpet
    • Windows: Double Pane Windows
    • Basement: Unfinished
    • Has fireplace: Yes
    • Fireplace features: Living Room
    Interior area
    • Total interior livable area: 3,117 sqft
    • Finished area below ground: 0.00

    Property

    Parking
    • Total spaces: 2
    • Parking features: Garage - Attached
    Features
    • Patio & porch: Patio
    • Exterior features: Other
    • Fencing: Full
    Lot
    • Size: 6,420 Square Feet
    • Features: Landscaped, Sprinklers In Front, Sprinklers In Rear, Master Planned
    Details
    • Parcel number: 146525402010

    Construction

    Type & style
    • Home type: SingleFamily
    Materials
    • Frame
    • Roof: Composition
    Condition
    • Year built: 2017

    Utilities & green energy

    • Sewer: Public Sewer
    • Water: Public

    Community & HOA

    Community
    • Security: Radon Mitigation System
    HOA
    • Has HOA: Yes
    • Amenities included: Playground, Trail(s), Garden Area, Park
    • Services included: Trash, Recycling
    • HOA fee: $65 monthly
    Location
    • Region: Erie

    Financial & listing details

    • Price per square foot: $218/sqft
    • Tax assessed value: $728,600
    • Annual tax amount: $7,463
    • Road surface type: Paved

    Price history

    DateEventPrice
    7/6/2020Sold$509,000$163/sqft
    Source: Public Record Report a problem
    5/31/2020Pending sale$509,000$163/sqft
    Source: Sellstate Realty Pros #8678593 Report a problem
    4/24/2020Listed for sale$509,000+983.6%$163/sqft
    Source: Sellstate Realty Pros #8678593 Report a problem
    12/14/2017Sold$46,974$15/sqft
    Source: Public Record Report a problem

    Public tax history

    YearProperty taxesTax assessment
    2025$7,463 +1%$45,537 -8.8%
    2024$7,392 +22.5%$49,942 -1%
    2023$6,034 -0.7%$50,426 +35.2%
    2022$6,079 +3.8%$37,286 -2.8%
    2021$5,855 $38,360 +7.7%
    2020$5,855 +7.2%$35,629
    2019$5,464 $35,629 +7.3%
    2018$5,464 $33,199 +13.3%
    2017$5,464 +45.4%$29,290 +1703.6%
    2016$3,759 $1,624
    Find assessor info on the county website

    Neighborhood: 80516

    Nearby schools

    GreatSchools rating
    Schools provided by the listing agent
    • Elementary: Meadowlark
    • Middle: Meadowlark
    • High: Boulder
    • District: Boulder Valley RE 2

    Source: The MLS. This data may not be complete. We recommend contacting the local school district to confirm school assignments for this home.

    Get a cash offer in 3 minutes
    Find out how much your home could sell for in as little as 3 minutes with a no-obligation cash offer.
    Estimated market value
    $680,800
    Get a cash offer in 3 minutes
    Find out how much your home could sell for in as little as 3 minutes with a no-obligation cash offer.
    Estimated market value
    $680,800