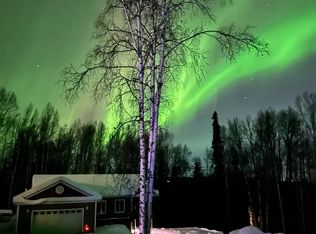
Great hillside home with a view! This pleasant home with large windows lets in plenty of daylight and includes three bedrooms, two bathrooms, and an extra downstairs office with the option to be converted into a fourth bedroom. The home sits on almost two acres with a seasonal view of Fairbanks. The location is about 20 minutes out of town and above the inversion layer, so you can benefit from warmer winters with dual wood/fuel boilers. Be sure to enjoy the long summer nights on the large deck which complements a beautiful garden with rich soil, and a landscaped family fire pit. While this home is on the hill, there is plenty of parking for all those recreational vehicles with a block-top circular driveway. All the windows, exterior doors, boiler, and hot water heater were upgraded in 2020, a new roof was in 2013, new septic in 2023. The home is professionally wired for a backup generator. Both the range and dryer operate on propane. More amenities include an outside sauna, a greenhouse, Two shelter logics and two sheds (one wired for power). An additional 1.9 acre lot valued at $60,000 is available in addition to the sale of the home. PAN#500721.
Sold
Price Unknown
748 Gold Mine Trl, Fairbanks, AK 99712
3beds
1,645sqft
Single Family Residence
Built in 1982
1.8 Acres Lot
$362,600 Zestimate®
$--/sqft
$2,892 Estimated rent
Home value
$362,600
$326,000 - $395,000
$2,892/mo
Zestimate® history
Owner options
List your home for rent
$2,892/mo
Rent Zestimate®
Find your next renter with Zillow Rental Manager. Plus, with online applications, you can quickly screen prospective tenants – for free.
$2,892/mo
Rent Zestimate®
Refinance and save
Refinancing to a lower rate could help reduce your monthly payments and save thousands over the life of the loan.
Explore your selling options
Work with a Zillow partner agent
Leverage their expertise and Zillow's premium Showcase listings to get your home seen by more buyers.
Get startedList with your own agent
Get your home in front of millions of buyers by listing it on Zillow.
Learn how to do itSell it yourself
Take full control of how buyers see your home on Zillow by listing For Sale by Owner (FSBO).
List your homeWhat's special
Great hillside homeBlock-top circular drivewayLarge deckExterior doorsNew roofFire pitLarge windows
Zillow last checked:
Listing updated:
Listed by:
Jennifer Thompson 907-460-8014,
CENTURY 21 GOLD RUSH
Bought with:
Misty Ragan
Source: GFMLS,MLS#: 151925
Facts & features
Interior
Bedrooms & bathrooms
- Bedrooms: 3
- Bathrooms: 2
- Full bathrooms: 2
Rooms
- Room types: Den/Study/Office, Arctic Entry
Heating
- Hot Water
Appliances
- Included: Range/Oven, Dishwasher, Refrigerator, Washer, Dryer, Freezer
Features
- Ceiling Fan(s)
- Windows: Triple Pane Windows, Curtain Rods
- Basement: Full,Finished
Interior area
- Total structure area: 1,645
- Total interior livable area: 1,645 sqft
Property
Parking
- Total spaces: 1
- Parking features: RV Access/Parking, Heated Garage, Garage Door Opener
- Attached garage spaces: 1
Features
- Levels: Two
- Stories: 2
- Patio & porch: Deck/Patio
- Exterior features: Lawn, Garden, Internet Available, Outdoor Sauna
- Has view: Yes
- View description: City
Lot
- Size: 1.8 Acres
Details
- Additional structures: Greenhouse, Shed(s)
- Parcel number: 164828
- Zoning: None
- Zoning description: General Use District - 1
- Other equipment: Satellite Components, Satellite Dish
Construction
Type & style
- Home type: SingleFamily
- Property subtype: Single Family Residence
Materials
- T1-11, 2x6
- Foundation: Slab
- Roof: Shingle
Condition
- 31 + yrs
- New construction: No
- Year built: 1982
Utilities & green energy
- Gas: Oil
- Sewer: Private Sewer
- Water: Private
Community & HOA
Community
- Subdivision: Wildview Acres Subdivision
Location
- Region: Fairbanks
Financial & listing details
- Tax assessed value: $304,734
- Annual tax amount: $4,793
- Date on market: 10/24/2023
Price history
| Date | Event | Price |
|---|---|---|
| 8/17/2023 | Sold | -- |
Source:  GFMLS #151925 Report a problem GFMLS #151925 Report a problem | ||
| 6/24/2023 | Listed for sale | $330,000-5.2%$201/sqft |
Source: GFMLS #151925 Report a problem | ||
| 5/16/2023 | Listing removed | -- |
Source: GFMLS #151925 Report a problem | ||
| 5/6/2023 | Price change | $348,000-2%$212/sqft |
Source: GFMLS #151925 Report a problem | ||
| 4/25/2023 | Listed for sale | $355,000$216/sqft |
Source: GFMLS #151925 Report a problem | ||
| 3/24/2023 | Listing removed | -- |
Source: GFMLS #151925 Report a problem | ||
| 2/18/2023 | Listed for sale | $355,000$216/sqft |
Source: GFMLS #151925 Report a problem | ||
Public tax history
| Year | Property taxes | Tax assessment |
|---|---|---|
| 2025 | $4,793 +2.4% | $304,734 +1.6% |
| 2024 | $4,682 +1.7% | $299,961 +0.1% |
| 2023 | $4,603 +4.9% | $299,741 +13.3% |
| 2022 | $4,388 -0.9% | $264,609 +7.1% |
| 2021 | $4,425 +2.3% | $246,993 +3.6% |
| 2020 | $4,328 +14.5% | $238,451 +5.8% |
| 2018 | $3,778 +2.1% | $225,431 +4.2% |
| 2017 | $3,702 | $216,421 +1.2% |
| 2016 | $3,702 +366.9% | $213,894 +1.4% |
| 2015 | $793 | $210,951 0% |
| 2014 | $793 | $211,050 0% |
| 2013 | -- | $211,148 -1% |
| 2012 | -- | $213,297 +0.6% |
| 2011 | -- | $211,957 0% |
| 2010 | -- | $212,056 -1.5% |
| 2009 | -- | $215,265 -3.9% |
| 2008 | -- | $223,981 +1.4% |
| 2007 | $3,964 +10.7% | $220,851 +19.2% |
| 2005 | $3,580 +21.7% | $185,303 +28.3% |
| 2003 | $2,941 0% | $144,454 |
| 2002 | $2,942 +3.4% | $144,454 +2.5% |
| 2001 | $2,844 | $140,948 |
Find assessor info on the county website
Neighborhood: 99712
Nearby homes
- $35,315-- bd-- ba-- sqft766 Gold Mine Trl, Fairbanks, AK 99712Off Market
- $--4 bd3 ba2.4k sqft745 Gold Mine Trl, Fairbanks, AK 99712Sold
- $--1 bd1 ba911 sqft749 High Grade Way, Fairbanks, AK 99712Sold

- $485,200-- bd2 ba1.8k sqft735 E Side Dr, Fairbanks, AK 99712Off Market
- $399,9003 bd3 ba2.4k sqft763 High Grade Way, Fairbanks, AK 99712For Sale
- $254,1001 bd1 ba925 sqft765 Gold Mine Trl, Fairbanks, AK 99712Off Market
- $78,721-- bd-- ba320 sqft782 Gold Mine Trl, Fairbanks, AK 99712Off Market
- $473,300-- bd2 ba1.4k sqft715 Gold Mine Trl, Fairbanks, AK 99712Off Market
Nearby schools
GreatSchools rating
- 8/10Weller Elementary SchoolGrades: PK-5Distance: 3.5 mi
- 6/10Tanana Middle SchoolGrades: 6-8Distance: 6.9 mi
- 5/10Lathrop High SchoolGrades: 9-12Distance: 8.5 mi
Schools provided by the listing agent
- Elementary: Weller
- Middle: Tanana
- High: Lathrop
Source: GFMLS. This data may not be complete. We recommend contacting the local school district to confirm school assignments for this home.
- Alaska
- Fairbanks North Star Borough
- Fairbanks
- 99712
- 748 Gold Mine Trl
Nearby cities
Nearby neighborhoods
Nearby zip codes
Other Fairbanks Topics
