Nestled in the prestigious desirable South Auburn Grand Oaks subdivision, this stunning Single Story home features 3-bedroom, 2.5-bath and No steps boasting a generous 2,320 square feet of meticulously designed living space including a 3 car garage. As you step inside, you are greeted by a spacious and inviting open floor plan that seamlessly connects the living, dining, and kitchen areas, creating an ideal setting for entertaining and everyday living. The kitchen, a chef's dream, features granite countertops, and ample cabinet space. The large master suite serves as a private oasis, offering two large walk-in closets and a spa-like ensuite bathroom with dual vanities, a soaking tub, and a separate shower. Two additional bedrooms provide plenty of space for family and guests, one in a separate wing with full bath which is perfect for guests. This, combined with the property's low maintenance requirements, ensures a lifestyle of ease and leisure. The backyard is a private retreat, designed with low-maintenance landscaping and offering ample privacy for those tranquil moments outdoors or when hosting gatherings.
Closed
$735,000
748 Grand View Dr, Auburn, CA 95603
3beds
2,320sqft
Single Family Residence
Built in 2004
7,771 Square Feet Lot
$720,300 Zestimate®
$317/sqft
$3,654 Estimated rent
Home value
$720,300
$684,000 - $756,000
$3,654/mo
Zestimate® history
Owner options
List your home for rent
$3,654/mo
Rent Zestimate®
Find your next renter with Zillow Rental Manager. Plus, with online applications, you can quickly screen prospective tenants – for free.
$3,654/mo
Rent Zestimate®
Refinance and save
$5,113/mo
Est. payment
Refinancing to a lower rate could help reduce your monthly payments and save thousands over the life of the loan.
$5,113/mo
Est. payment
Explore your selling options
Work with a Zillow partner agent
Leverage their expertise and Zillow's premium Showcase listings to get your home seen by more buyers.
Get startedList with your own agent
Get your home in front of millions of buyers by listing it on Zillow.
Learn how to do itSell it yourself
Take full control of how buyers see your home on Zillow by listing For Sale by Owner (FSBO).
List your homeWhat's special
Zillow last checked:
Listing updated:
Listed by:
Karie Hall DRE #01135272 530-305-7274,
eXp Realty of California Inc.
Bought with:
Timothy Comstock, DRE #01879462
Coldwell Banker Realty
Source: MetroList Services of CA,MLS#: 224030897Originating MLS: MetroList Services, Inc.
Facts & features
Interior
Bedrooms & bathrooms
- Bedrooms: 3
- Bathrooms: 3
- Full bathrooms: 2
- Partial bathrooms: 1
Rooms
- Room types: Kitchen, Laundry, Living Room
Primary bedroom
- Features: Ground Floor
Primary bathroom
- Features: Shower Stall(s), Double Vanity, Soaking Tub, Tile, Walk-In Closet 2+
Dining room
- Features: Space in Kitchen, Formal Area
Kitchen
- Features: Breakfast Area, Pantry Closet, Granite Counters, Kitchen Island
Heating
- Central, Gas
Cooling
- Central Air
Appliances
- Included: Built-In Electric Oven, Free-Standing Refrigerator, Gas Cooktop, Dishwasher, Disposal, Microwave, Plumbed For Ice Maker, Dryer, Washer
- Laundry: Laundry Room, Cabinets, Electric Dryer Hookup, Gas Dryer Hookup, Ground Floor, Inside Room
Features
- Flooring: Carpet, Linoleum, Wood
- Number of fireplaces: 1
- Fireplace features: Living Room, Gas
Interior area
- Total structure area: 0
- Total interior livable area: 2,320 sqft
Property
Parking
- Total spaces: 5
- Parking features: Attached, Garage Door Opener, Garage Faces Front, Guest, Driveway
- Attached garage spaces: 3
- Uncovered spaces: 2
Features
- Levels: One
- Stories: 1
- Exterior features: Uncovered Courtyard
- Fencing: Fenced,Wood
Lot
- Size: 7,771 Square Feet
- Features: Auto Sprinkler F&R, Curb(s)/Gutter(s), Landscape Back, Landscape Front
- Topography: Level,Level
Details
- Parcel number: 040544037000
- Zoning: res
- Special conditions: Offer As Is
Construction
Type & style
- Home type: SingleFamily
- Architectural style: Contemporary
- Property subtype: Single Family Residence
Materials
- Brick, Stucco
- Foundation: Slab
- Roof: Tile
Condition
- Year built: 2004
Utilities & green energy
- Electric: 220 Volts in Kitchen, 220 Volts in Laundry
- Sewer: Public Sewer
- Water: Public
- Utilities for property: Public, Electric, Natural Gas Connected
Community & HOA
Community
- Subdivision: Grand Oaks
HOA
- Has HOA: Yes
- Amenities included: Park
- Services included: Common Areas
- HOA fee: $204 quarterly
Location
- Region: Auburn
Financial & listing details
- Price per square foot: $317/sqft
- Tax assessed value: $650,791
- Price range: $735K - $735K
- Date on market: 9/19/2026
- Road surface type: Paved
Price history
| Date | Event | Price |
|---|---|---|
| 5/7/2024 | Sold | $735,000$317/sqft |
Source: MetroList Services of CA #224030897 Report a problem | ||
| 4/22/2024 | Pending sale | $735,000$317/sqft |
Source: MetroList Services of CA #224030897 Report a problem | ||
| 4/4/2024 | Listed for sale | $735,000+65.4%$317/sqft |
Source: MetroList Services of CA #224030897 Report a problem | ||
| 6/3/2014 | Sold | $444,500+30%$192/sqft |
Source: MetroList Services of CA #14021121 Report a problem | ||
| 2/29/2012 | Sold | $342,000-2.1%$147/sqft |
Source: MetroList Services of CA #11080947 Report a problem | ||
| 2/19/2012 | Price change | $349,500-6.7%$151/sqft |
Source: Better Homes and Gardens Real Estate #11080947 Report a problem | ||
| 11/16/2011 | Listed for sale | $374,500-14.9%$161/sqft |
Source: Better Homes and Gardens Real Estate Reliance Partners #11080947 Report a problem | ||
| 4/28/2004 | Sold | $440,000$190/sqft |
Source: Public Record Report a problem | ||
Public tax history
| Year | Property taxes | Tax assessment |
|---|---|---|
| 2026 | -- | $650,791 +2% |
| 2025 | $7,493 +15.2% | $638,031 +19.4% |
| 2024 | $6,504 +0.9% | $534,202 +2% |
| 2023 | $6,446 +0.5% | $523,728 +2% |
| 2022 | $6,415 +3.2% | $513,460 +2% |
| 2021 | $6,218 +0.6% | $503,394 +1% |
| 2020 | $6,181 | $498,233 +2% |
| 2019 | $6,181 +6.5% | $488,465 +2% |
| 2018 | $5,803 +2.2% | $478,888 +2% |
| 2017 | $5,677 +2.5% | $469,499 +2% |
| 2016 | $5,541 +2.7% | $460,294 +1.5% |
| 2015 | $5,394 +22.5% | $453,381 +29.4% |
| 2014 | $4,402 | $350,423 +0.5% |
| 2013 | -- | $348,840 +7.3% |
| 2012 | -- | $325,000 +3.8% |
| 2011 | -- | $313,000 -15.7% |
| 2010 | -- | $371,199 -8.6% |
| 2009 | -- | $405,999 -12.5% |
| 2008 | -- | $463,999 -0.6% |
| 2007 | -- | $466,616 +2% |
| 2006 | -- | $457,468 +2% |
| 2005 | -- | $448,499 +530.3% |
| 2004 | -- | $71,154 +211.7% |
| 2003 | -- | $22,828 |
Find assessor info on the county website
Neighborhood: 95603
Nearby homes
- $683,9003 bd3 ba2.3k sqft752 Grand View Dr, Auburn, CA 95603Off Market
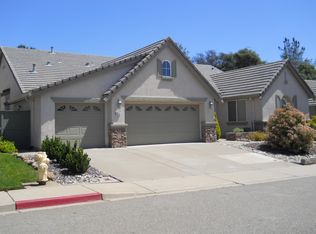
- $701,8003 bd3 ba2.3k sqft744 Grand View Dr, Auburn, CA 95603Off Market
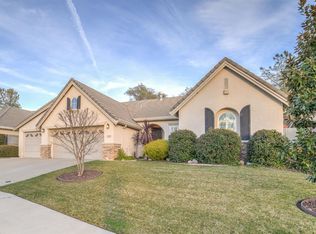
- $823,6004 bd3 ba2.6k sqft749 Grandview Dr, Auburn, CA 95603Off Market
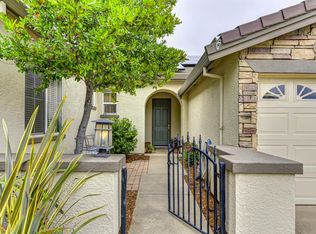
- $776,2003 bd2 ba2.1k sqft803 Grandview Dr, Auburn, CA 95603Off Market
- $774,6004 bd2 ba2.6k sqft736 Grand View Dr, Auburn, CA 95603Off Market
- $778,0004 bd4 ba2.6k sqft740 Grand View Dr, Auburn, CA 95603Off Market
- $673,9003 bd3 ba2.3k sqft756 Grand View Dr, Auburn, CA 95603Off Market
- $881,9004 bd2 ba2.6k sqft765 Grandview Dr, Auburn, CA 95603Off Market
Nearby schools
GreatSchools rating
- 6/10Skyridge Elementary SchoolGrades: K-8Distance: 0.9 mi
- 8/10Placer High SchoolGrades: 9-12Distance: 1.8 mi
Get a cash offer in 3 minutes
Find out how much your home could sell for in as little as 3 minutes with a no-obligation cash offer.
Estimated market value
$720,300
Get a cash offer in 3 minutes
Find out how much your home could sell for in as little as 3 minutes with a no-obligation cash offer.
Estimated market value
$720,300
- California
- Placer County
- Auburn
- 95603
- 748 Grand View Dr
