Skip main navigation
Sold for $368,000
  • $368,000

    748 Helmsman St, Palm Harbor, FL 34685

    2beds
    1,592sqft
    Single Family Residence
    Built in 1974
    5,946 Square Feet Lot
    $368,500 Zestimate®
    $231/sqft
    $2,395 Estimated rent

    Home value

    $368,500

    $339,000 - $402,000

    $2,395/mo

    Zestimate® history
    Loading
    Loading...

    Owner options

    List your home for rent

    $2,395/mo

    Rent Zestimate®

    Find your next renter with Zillow Rental Manager. Plus, with online applications, you can quickly screen prospective tenants – for free.

    Learn more

    $2,395/mo

    Rent Zestimate®

    Refinance and save

    $2,601/mo

    Est. payment

    Refinancing to a lower rate could help reduce your monthly payments and save thousands over the life of the loan.

    See today's rates

    $2,601/mo

    Est. payment

    Explore your selling options

    Work with a Zillow partner agent

    Leverage their expertise and Zillow's premium Showcase listings to get your home seen by more buyers.

    Get started

    List with your own agent

    Get your home in front of millions of buyers by listing it on Zillow.

    Learn how to do it

    Sell it yourself

    Take full control of how buyers see your home on Zillow by listing For Sale by Owner (FSBO).

    List your home

    What's special

    Granite countersIndoor laundryLeaf guards on guttersButterfly-friendly gardenLush landscapingStainless steel appliances
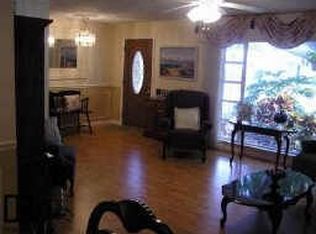
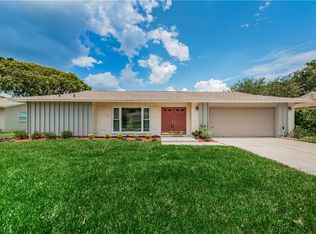
    Follow the newly laid stone tile walkway at the front entry, step through the front door that was replaced in 2018, and into a bright, inviting living room that instantly feels like home—warm and delightfully welcoming. This 2-bedroom plus den, 2 bathroom residence has been lovingly maintained, thoughtfully improved, and designed for a lifestyle that’s equal parts relaxed, creative, and effortlessly Florida. The kitchen has been refreshed with beautifully redone cabinetry finished with dove-tail drawers and modern conveniences, including a reverse osmosis drinking water system, granite counters, stainless steel appliances, and a solar tube that fills the heart of the home with soft natural light. A pass-through to the family room keeps everything connected—perfect for entertaining, hosting, or simply staying part of the conversation while you cook. And here’s a rare bonus for Anchorage: indoor laundry—a feature you simply don’t find often in this community. But the real magic happens out back… This backyard is designed for living with a 6’ vinyl privacy fence. Surrounded by lush landscaping, it’s a peaceful escape complete with a butterfly-friendly garden, space to plant and potter, a rain barrel for collecting water, and a dedicated fenced dog run right off the screened door—because yes, the good life includes the pups too. Unwind in the large screened lanai, wrapped in greenery that makes it feel like your own hidden courtyard—and accessed through sliders from the family room, creating that easy indoor-outdoor flow buyers crave. And just beyond? A screened she-shed—the ultimate flex space for a studio, reading nook, craft lounge, or your own private “I’m-not-answering-texts-right-now” retreat. Inside, you’ll love the flexibility and flow of the layout: a third room off the kitchen (perfect for a den, hobby room, office, extra guest room, or creative space) with sliders leading to an open-air patio, plus a comfortable family room that opens directly to the screened lanai—bringing Florida living to life. When it’s time to recharge, the primary suite is a fantastic size, offering a private en-suite bath with a walk-in shower—clean, bright, and ready to enjoy today, with plenty of room to personalize tomorrow. Major upgrades include a barrel tile roof (2017), impact-rated windows, two impact-rated sliding glass doors, leaf guards on gutters, electric panel (2023), and the kind of thoughtful touches that make buyers feel confident the moment they walk in. Even better: the yard’s irrigation runs on a well, keeping your garden lush without the city-water guilt. And the cherry on top? This home is conveniently located near shopping, restaurants, Walgreens, Publix, Target, and Walmart Grocery, plus outdoor favorites like John Chesnut Sr. Park. You’ll also enjoy easy access to the beaches and multiple charming downtown areas nearby—each one filled with local events, festivals, and the kind of small-town Florida charm people move here for. This isn’t just a house—it’s a lifestyle. And it’s one you’re going to want to see before someone else does.

    Zillow last checked:

    Listing updated:

    Listing Provided by:

    Toni Benton 813-786-5467,

    KELLER WILLIAMS REALTY- PALM H 727-772-0772

    Bought with:

    Marcus Murray, 3118926

    RE/MAX REALTEC GROUP INC

    Source: Stellar MLS,MLS#: TB8463535MLS LogoOriginating MLS: Suncoast Tampa

    Facts & features

    Interior

    Bedrooms & bathrooms
    • Bedrooms: 2
    • Bathrooms: 2
    • Full bathrooms: 2
    Primary bedroom
    • Features: Ceiling Fan(s), En Suite Bathroom, Dual Closets
    • Level: First
    • Area: 196 Square Feet
    • Dimensions: 14x14
    Bedroom 2
    • Features: Ceiling Fan(s), Built-in Closet
    • Level: First
    • Area: 143 Square Feet
    • Dimensions: 13x11
    Primary bathroom
    • Features: En Suite Bathroom, Shower No Tub, Single Vanity
    • Level: First
    Bathroom 2
    • Features: Single Vanity, Tub With Shower
    • Level: First
    Balcony porch lanai
    • Features: Ceiling Fan(s)
    • Level: First
    • Area: 210 Square Feet
    • Dimensions: 15x14
    Den
    • Features: Ceiling Fan(s)
    • Level: First
    • Area: 120 Square Feet
    • Dimensions: 10x12
    Dining room
    • Level: First
    • Area: 90 Square Feet
    • Dimensions: 9x10
    Family room
    • Level: First
    • Area: 170 Square Feet
    • Dimensions: 17x10
    Kitchen
    • Features: Granite Counters, Stone Counters
    • Level: First
    • Area: 170 Square Feet
    • Dimensions: 17x10
    Laundry
    • Level: First
    • Area: 60 Square Feet
    • Dimensions: 6x10
    Living room
    • Level: First
    • Area: 280 Square Feet
    • Dimensions: 20x14
    Heating
    • Central, Electric
    Cooling
    • Central Air
    Appliances
    • Included: Dishwasher, Microwave, Range, Refrigerator, Water Filtration System
    • Laundry: Electric Dryer Hookup, Inside, Washer Hookup
    Features
    • Living Room/Dining Room Combo, Primary Bedroom Main Floor, Solid Surface Counters, Stone Counters, Thermostat
    • Flooring: Concrete, Laminate, Tile
    • Doors: Sliding Doors
    • Has fireplace: No
    Interior area
    • Total structure area: 2,188
    • Total interior livable area: 1,592 sqft

    Property

    Parking
    • Total spaces: 1
    • Parking features: Driveway, Garage Door Opener, Ground Level
    • Attached garage spaces: 1
    • Has uncovered spaces: Yes
    • Details: Garage Dimensions: 12x22
    Features
    • Levels: One
    • Stories: 1
    • Patio & porch: Covered, Front Porch, Patio, Porch, Rear Porch, Screened
    • Exterior features: Dog Run, Garden, Irrigation System, Private Mailbox, Rain Barrel/Cistern(s), Rain Gutters, Sidewalk
    • Fencing: Vinyl
    • Has view: Yes
    • View description: Garden
    Lot
    • Size: 5,946 sqft
    • Dimensions: 60 x 99
    • Features: Near Golf Course, Sidewalk, Unincorporated
    • Residential vegetation: Mature Landscaping, Oak Trees, Trees/Landscaped, Wooded
    Details
    • Additional structures: Kennel/Dog Run, Shed(s), Storage
    • Parcel number: 332716009470130020
    • Zoning: RPD-5
    • Special conditions: None

    Construction

    Type & style
    • Home type: SingleFamily
    • Architectural style: Ranch
    • Property subtype: Single Family Residence
    Materials
    • Block, Other, Stucco
    • Foundation: Slab
    • Roof: Other,Shingle
    Condition
    • New construction: No
    • Year built: 1974

    Utilities & green energy

    • Sewer: Public Sewer
    • Water: Public
    • Utilities for property: Public

    Community & neighborhood

    Community
    • Community features: Clubhouse, Deed Restrictions, Pool, Sidewalks
    Senior living
    • Senior community: Yes
    Location
    • Region: Palm Harbor
    • Subdivision: ANCHORAGE OF TARPON LAKE UNIT THREE THE

    HOA & financial

    HOA
    • Has HOA: Yes
    • HOA fee: $42 monthly
    • Amenities included: Clubhouse, Fence Restrictions, Pool, Recreation Facilities, Vehicle Restrictions
    • Services included: Community Pool, Reserve Fund, Manager, Pool Maintenance, Recreational Facilities
    • Association name: Anchorage of Tarpon Lake HOA
    • Association phone: 727-785-2763
    Other fees
    • Pet fee: $0 monthly
    Other financial information
    • Total actual rent: 0

    Other

    Other facts
    • Listing terms: Cash,Conventional,FHA,VA Loan
    • Ownership: Fee Simple
    • Road surface type: Paved, Asphalt

    Price history

    DateEventPrice
    4/2/2026Sold$368,000-3.2%$231/sqft
    Source: Stellar MLS #TB8463535 Report a problem
    2/15/2026Pending sale$380,000$239/sqft
    Source: Stellar MLS #TB8463535 Report a problem
    1/14/2026Listed for sale$380,000+95.9%$239/sqft
    Source: Stellar MLS #TB8463535 Report a problem
    10/26/2016Sold$194,000$122/sqft
    Source: Stellar MLS #U7771192 Report a problem
    8/12/2016Listed for sale$194,000+6.6%$122/sqft
    Source: BAY REALTY GROUP INC #U7771192 Report a problem
    4/28/2016Listing removed$182,000$114/sqft
    Source: BAY REALTY GROUP INC #U7771192 Report a problem
    3/25/2016Pending sale$182,000$114/sqft
    Source: BAY REALTY GROUP INC #U7771192 Report a problem
    3/21/2016Listed for sale$182,000+23%$114/sqft
    Source: BAY REALTY GROUP INC #U7771192 Report a problem
    9/5/2012Sold$148,000-7.4%$93/sqft
    Source: Public Record Report a problem
    4/24/2012Listing removed$159,900$100/sqft
    Source: Century 21 East Lake Realty #U7529838 Report a problem
    4/10/2012Listed for sale$159,900$100/sqft
    Source: Century 21 East Lake Realty #U7529838 Report a problem
    3/10/2012Listing removed$159,900$100/sqft
    Source: Century 21 East Lake Realty #U7529838 Report a problem
    12/6/2011Price change$159,900-2.8%$100/sqft
    Source: CENTURY 21 East Lake Realty #U7529838 Report a problem
    11/6/2011Listed for sale$164,500-3.2%$103/sqft
    Source: CENTURY 21 East Lake Realty #U7529838 Report a problem
    5/5/2011Listing removed$169,900$107/sqft
    Source: East Lake Realty #7499137 Report a problem
    1/28/2011Listed for sale$169,900+32.7%$107/sqft
    Source: CENTURY 21 East Lake Realty #7499137 Report a problem
    2/23/2010Sold$128,000-19.9%$80/sqft
    Source: Stellar MLS #U7443837 Report a problem
    11/19/2009Listing removed$159,900$100/sqft
    Source: Prudential Tropical Realty #7435442 Report a problem
    11/3/2009Price change$159,900+55.4%$100/sqft
    Source: Prudential Tropical Realty #7435442 Report a problem
    10/31/2009Listed for sale$102,909$65/sqft
    Source: Prudential Tropical Realty #7435442 Report a problem

    Public tax history

    YearProperty taxesTax assessment
    2024$4,945 +9%$262,117 +10%
    2023$4,537 +9.8%$238,288 +10%
    2022$4,134 +6.5%$216,625 +10%
    2021$3,881 +6.5%$196,932 +8.9%
    2020$3,645 +9.1%$180,912 +10%
    2019$3,342 $164,465 +2.6%
    2018$3,342 +1.7%$160,275 -3.5%
    2017$3,286 +79%$166,094 +33.5%
    2016$1,836 -1.6%$124,377 +0.7%
    2015$1,865 +0.4%$123,512 +0.8%
    2014$1,858 +2.1%$122,532 +1.5%
    2013$1,820 +42%$120,721 +20.4%
    2012$1,282 $100,254 -5.7%
    2011-- $106,301 +1.2%
    2010-- $105,057 +29%
    2009-- $81,420 +0.1%
    2008$855 $81,339 +3%
    2007-- $78,970 -29.3%
    2005-- $111,700 +8.4%
    2004$1,034 +2.4%$103,000 +8%
    2003$1,009 +7.9%$95,400 +14.4%
    2002$935 $83,400 +14.2%
    2001$935 +6.6%$73,000 +5.2%
    2000$878 $69,400

    Find assessor info on the county website

    Neighborhood: 34685

    Nearby schools

    GreatSchools rating
    Get a cash offer in 3 minutes
    Find out how much your home could sell for in as little as 3 minutes with a no-obligation cash offer.
    Estimated market value
    $368,500
    Get a cash offer in 3 minutes
    Find out how much your home could sell for in as little as 3 minutes with a no-obligation cash offer.
    Estimated market value
    $368,500