The Inwood Hill Hero. Completely updated and turn key home! With New paint (2023), New Board and Batten Walls (2023), New Whirlpool Black Fingerprint Resistent Stainless Steel Appliances (2022), New Light Fixtures (2024), New Custom Closets By Design Primary Walk-In, New Granite Countertops (2022), New Farmhouse Kitchen Sink (2022), Newer Furnace and Water Heater (2019), New Landscaping w/ irrigation system (2024), and New Custom Gas Log Fireplace (2023), this home shows like new! Downstairs you will find an open concept living room, dining area, and entry foyer + half bath and formal dining room. Upstairs features 3 bedrooms + 2 full bathrooms including primary suite and laundry. LVP throughout most of home. Large detached 2 car garage and fenced yard with large concrete patio in rear. Community features an in-ground pool (2 houses down). This is the only home in the neighborhood with this floor plan!
Credit to be offered to replace carpet with acceptable offer!
Closed
$330,000
748 Inwood Hill Dr, Gastonia, NC 28056
3beds
1,765sqft
Single Family Residence
Built in 2007
0.16 Acres Lot
$331,000 Zestimate®
$187/sqft
$2,093 Estimated rent
Home value
$331,000
$295,000 - $371,000
$2,093/mo
Zestimate® history
Owner options
List your home for rent
$2,093/mo
Rent Zestimate®
Find your next renter with Zillow Rental Manager. Plus, with online applications, you can quickly screen prospective tenants – for free.
$2,093/mo
Rent Zestimate®
Refinance and save
$2,187/mo
Est. payment
Refinancing to a lower rate could help reduce your monthly payments and save thousands over the life of the loan.
$2,187/mo
Est. payment
Explore your selling options
Work with a Zillow partner agent
Leverage their expertise and Zillow's premium Showcase listings to get your home seen by more buyers.
Get startedList with your own agent
Get your home in front of millions of buyers by listing it on Zillow.
Learn how to do itSell it yourself
Take full control of how buyers see your home on Zillow by listing For Sale by Owner (FSBO).
List your homeWhat's special
Fenced yardNew paintNew light fixturesNew farmhouse kitchen sinkPrimary suiteNew custom closetsNew granite countertops
Zillow last checked:
Listing updated:
Listed by:
Robert McClure Jr rmcclure@mccluregrouprealty.com,
McClure Group Realty LLC
Bought with:
Moses Odinachi
Home Solutions Realty LLC
Source: Canopy MLS as distributed by MLS GRID,MLS#: 4218554
Facts & features
Interior
Bedrooms & bathrooms
- Bedrooms: 3
- Bathrooms: 3
- Full bathrooms: 2
- 1/2 bathrooms: 1
Primary bedroom
- Level: Upper
Primary bedroom
- Level: Upper
Bedroom s
- Level: Upper
Bedroom s
- Level: Upper
Bedroom s
- Level: Upper
Bedroom s
- Level: Upper
Bathroom full
- Level: Upper
Bathroom full
- Level: Upper
Bathroom half
- Level: Main
Bathroom full
- Level: Upper
Bathroom full
- Level: Upper
Bathroom half
- Level: Main
Dining area
- Level: Main
Dining area
- Level: Main
Dining room
- Level: Main
Dining room
- Level: Main
Kitchen
- Level: Main
Kitchen
- Level: Main
Laundry
- Level: Upper
Laundry
- Level: Upper
Living room
- Level: Main
Living room
- Level: Main
Heating
- Central, Forced Air, Natural Gas
Cooling
- Central Air
Appliances
- Included: Dishwasher, Disposal, Dryer, Microwave, Oven, Refrigerator with Ice Maker, Washer, Washer/Dryer
- Laundry: Inside, Upper Level
Features
- Flooring: Vinyl
- Has basement: No
- Fireplace features: Gas Log, Living Room
Interior area
- Total structure area: 1,765
- Total interior livable area: 1,765 sqft
- Finished area above ground: 1,765
- Finished area below ground: 0
Property
Parking
- Total spaces: 2
- Parking features: Driveway, Detached Garage, Garage on Main Level
- Garage spaces: 2
- Has uncovered spaces: Yes
Features
- Levels: Two
- Stories: 2
- Patio & porch: Patio
- Pool features: Community
- Fencing: Back Yard,Privacy
Lot
- Size: 0.16 Acres
- Features: Cleared
Details
- Parcel number: 212075
- Zoning: R2
- Special conditions: Standard
Construction
Type & style
- Home type: SingleFamily
- Architectural style: Transitional
- Property subtype: Single Family Residence
Materials
- Vinyl
- Foundation: Slab
- Roof: Shingle
Condition
- New construction: No
- Year built: 2007
Utilities & green energy
- Sewer: Public Sewer
- Water: City
Community & HOA
Community
- Features: Sidewalks, Street Lights
- Security: Carbon Monoxide Detector(s), Security System
- Subdivision: Parkside
HOA
- Has HOA: Yes
- HOA fee: $160 quarterly
Location
- Region: Gastonia
Financial & listing details
- Price per square foot: $187/sqft
- Tax assessed value: $280,390
- Annual tax amount: $2,997
- Date on market: 1/31/2025
- Cumulative days on market: 16 days
- Listing terms: Cash,Conventional,FHA,VA Loan
- Road surface type: Concrete, Paved
Price history
| Date | Event | Price |
|---|---|---|
| 4/1/2025 | Sold | $330,000$187/sqft |
Source:  Canopy MLS as distributed by MLS GRID #4218554 Report a problem Canopy MLS as distributed by MLS GRID #4218554 Report a problem | ||
| 2/17/2025 | Pending sale | $330,000$187/sqft |
Source: Canopy MLS as distributed by MLS GRID #4218554 Report a problem | ||
| 2/9/2025 | Price change | $330,000-4.3%$187/sqft |
Source: Canopy MLS as distributed by MLS GRID #4218554 Report a problem | ||
| 2/8/2025 | Price change | $345,000-1.1%$195/sqft |
Source: Canopy MLS as distributed by MLS GRID #4218554 Report a problem | ||
| 2/4/2025 | Price change | $349,000-4.4%$198/sqft |
Source: Canopy MLS as distributed by MLS GRID #4218554 Report a problem | ||
| 2/1/2025 | Listed for sale | $365,000+82.5%$207/sqft |
Source: Canopy MLS as distributed by MLS GRID #4218554 Report a problem | ||
| 9/26/2019 | Sold | $200,000+2.6%$113/sqft |
Source: Canopy MLS as distributed by MLS GRID #3535593 Report a problem | ||
| 8/1/2019 | Listed for sale | $195,000-88.2%$110/sqft |
Source: EXP REALTY LLC #3535593 Report a problem | ||
| 8/9/2012 | Sold | $1,650,000+1000%$935/sqft |
Source: Public Record Report a problem | ||
| 11/25/2009 | Sold | $150,000-3.8%$85/sqft |
Source: Public Record Report a problem | ||
| 8/18/2009 | Listing removed | $155,900$88/sqft |
Source: Gandy Homes #us1877344 Report a problem | ||
| 7/28/2009 | Listed for sale | $155,900$88/sqft |
Source: Gandy Homes #us1877344 Report a problem | ||
Public tax history
| Year | Property taxes | Tax assessment |
|---|---|---|
| 2025 | $2,997 | $280,390 |
| 2024 | $2,997 -1% | $280,390 |
| 2023 | $3,028 +28.2% | $280,390 +57.9% |
| 2022 | $2,361 -1.5% | $177,540 |
| 2021 | $2,397 | $177,540 |
| 2020 | $2,397 -0.7% | $177,540 |
| 2019 | $2,415 +19.1% | $177,540 +22.6% |
| 2018 | $2,028 | $144,833 |
| 2017 | $2,028 | $144,833 |
| 2016 | $2,028 | $144,833 -10.2% |
| 2014 | $2,028 | $161,231 |
| 2012 | -- | $161,231 |
| 2011 | -- | $161,231 0% |
| 2010 | -- | $161,246 |
| 2009 | -- | $161,246 |
| 2008 | -- | $161,246 |
Find assessor info on the county website
Neighborhood: 28056
Nearby homes
- $275,9003 bd2 ba1.3k sqft744 Inwood Hill Dr, Gastonia, NC 28056Off Market

- $358,1003 bd2 ba2.6k sqft752 Inwood Hill Dr, Gastonia, NC 28056Off Market
- $340,4003 bd2 ba2.2k sqft728 Inwood Hill Dr, Gastonia, NC 28056Off Market
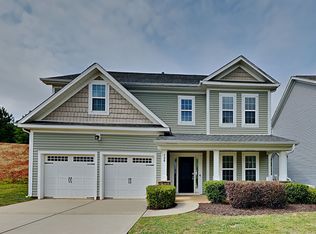
- $330,0003 bd3 ba1.8k sqft740 Inwood Hill Dr, Gastonia, NC 28056Off Market
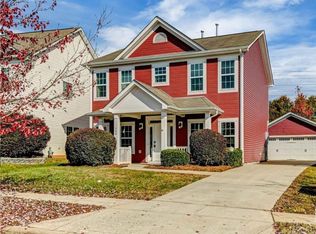
- $--3 bd3 ba-- sqft740 Inwood Hill Dr UNIT 1, Gastonia, NC 28056Off Market
- $347,8004 bd3 ba2.3k sqft736 Inwood Hill Dr, Gastonia, NC 28056Off Market
- $365,7003 bd2 ba2.3k sqft745 Inwood Hill Dr, Gastonia, NC 28056Off Market
- $335,4003 bd2 ba1.8k sqft741 Inwood Hill Dr, Gastonia, NC 28056Off Market
Nearby schools
GreatSchools rating
- 2/10Hershal H Beam Elementary SchoolGrades: PK-5Distance: 1 mi
- 2/10Southwest Middle SchoolGrades: 6-8Distance: 1.4 mi
- 4/10Forestview High SchoolGrades: 9-12Distance: 3.9 mi
Get a cash offer in 3 minutes
Find out how much your home could sell for in as little as 3 minutes with a no-obligation cash offer.
Estimated market value
$331,000
Get a cash offer in 3 minutes
Find out how much your home could sell for in as little as 3 minutes with a no-obligation cash offer.
Estimated market value
$331,000
- North Carolina
- Gaston County
- Gastonia
- 28056
- 748 Inwood Hill Dr
Nearby cities
Nearby neighborhoods
Nearby zip codes
Other Gastonia Topics
