Skip main navigation
Sold for $6,800,000
  • $6,800,000

    748 Jacaranda Cir, Hillsborough, CA 94010

    5beds
    4,545sqft
    Single Family Residence, Residential
    Built in 1977
    0.6 Acres Lot
    $6,920,500 Zestimate®
    $1,496/sqft
    $14,248 Estimated rent

    Home value

    $6,920,500

    $6.30M - $7.61M

    $14,248/mo

    Zestimate® history
    Loading
    Loading...

    Owner options

    List your home for rent

    $14,248/mo

    Rent Zestimate®

    Find your next renter with Zillow Rental Manager. Plus, with online applications, you can quickly screen prospective tenants – for free.

    Learn more

    $14,248/mo

    Rent Zestimate®

    Refinance and save

    $42,865/mo

    Est. payment

    Refinancing to a lower rate could help reduce your monthly payments and save thousands over the life of the loan.

    See today's rates

    $42,865/mo

    Est. payment

    Explore your selling options

    Work with a Zillow partner agent

    Leverage their expertise and Zillow's premium Showcase listings to get your home seen by more buyers.

    Get started

    List with your own agent

    Get your home in front of millions of buyers by listing it on Zillow.

    Learn how to do it

    Sell it yourself

    Take full control of how buyers see your home on Zillow by listing For Sale by Owner (FSBO).

    List your home

    What's special

    Lighted sport courtDecadent expanded primary suiteCraft cocktail barRemodeled designer qualityMarble bathCalistoga vibesHigh ceilings
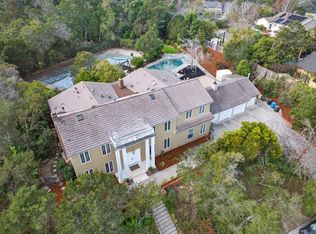
    DESIGN FOR LIVING: THE PERFECT MEETING OF SUN, CELEBRATION, AND SAVOIR FAIRE! Remodeled designer quality unfolds across multiple destinations, with minimal boundary between indoor and outdoor living. 5 bedrooms, 3 full baths, 2 half baths, plus large Office (or gym), and enormous recreation room of 21 x 26 feet. Majority of the home flows on one level, including four bedrooms all together highlighted by a decadent expanded Primary Suite with 3 closets & marble bath. Tucked-away 5th bedroom suite also on main level perfect for guest or au pair. Myriad luxury details including a Craft Cocktail Bar, Wolf, Sub-Zero, high ceilings, integrated audio, outdoor kitchen, solar panels, Tesla power walls & more! Prestigious Jacaranda Circle backs up to Crocker Open Space, in the spirit of Woodside or Tahoe! Only 0.6 mile to Crocker Middle, 1.1 mile to Nueva School, 1.2 mile to West School, 1.9 mile to Apple Store on Downtown Burlingame Ave. The Primary Suite deserves its own paragraph. Expanded and remodeled, indulgent retreat with 3 customized closets plus built-in chest of drawers * Primary bedroom ceilings peak at nearly 12 feet. * Calistoga vibes opening out to pool and greenbelt vista. *Lighted Sport Court *Huge 3-car garage *Tons of western sunlight across pool and entire back of home*

    Zillow last checked:

    Listing updated:

    Listed by:

    Geoffrey Nelson 01313666 650-455-3735,

    Coldwell Banker Realty 650-558-4200

    Bought with:

    Serena Conti, 01953361

    Compass

    Source: MLSListings Inc,MLS#: ML82002437MLS Logo

    Facts & features

    Interior

    Bedrooms & bathrooms
    • Bedrooms: 5
    • Bathrooms: 5
    • Full bathrooms: 3
    • 1/2 bathrooms: 2
    Rooms
    • Room types: Great Room, Office
    Bedroom
    • Features: PrimarySuiteRetreat, WalkinCloset, PrimaryBedroomonGroundFloor, BedroomonGroundFloor2plus
    Bathroom
    • Features: DoubleSinks, Marble, SteamShower
    Dining room
    • Features: BreakfastBar, DiningArea, DiningFamilyCombo, EatinKitchen
    Family room
    • Features: KitchenFamilyRoomCombo, SeparateFamilyRoom
    Kitchen
    • Features: Countertop_Marble, Pantry
    Heating
    • Central Forced Air Gas, 2 plus Zones
    Cooling
    • Central Air
    Appliances
    • Included: Double Oven, Built In Gas Oven/Range, Refrigerator, Wine Refrigerator
    • Laundry: Inside
    Features
    • High Ceilings, One Or More Skylights, Video Audio System, Wet Bar, Walk-In Closet(s)
    • Flooring: Carpet, Hardwood, Marble
    • Number of fireplaces: 3
    • Fireplace features: Family Room, Living Room, Primary Bedroom, Wood Burning
    Interior area
    • Total structure area: 4,545
    • Total interior livable area: 4,545 sqft

    Property

    Parking
    • Total spaces: 3
    • Parking features: Attached
    • Attached garage spaces: 3
    Features
    • Stories: 1
    • Exterior features: Barbecue, Fire Pit
    • Pool features: Heated, In Ground
    • Spa features: Other
    • Has view: Yes
    • View description: Forest/Woods, Garden/Greenbelt
    Lot
    • Size: 0.6 Acres
    Details
    • Parcel number: 028422010
    • Zoning: R10000
    • Special conditions: Standard

    Construction

    Type & style
    • Home type: SingleFamily
    • Architectural style: Contemporary,Luxury,Traditional
    • Property subtype: Single Family Residence, Residential
    Materials
    • Foundation: Concrete Perimeter
    • Roof: Composition
    Condition
    • New construction: No
    • Year built: 1977

    Utilities & green energy

    • Gas: PublicUtilities
    • Sewer: Public Sewer
    • Water: Public
    • Utilities for property: Public Utilities, Water Public, Solar

    Community & HOA

    Location
    • Region: Hillsborough

    Financial & listing details

    • Price per square foot: $1,496/sqft
    • Tax assessed value: $2,791,858
    • Annual tax amount: $37,212
    • Date on market: 4/14/2025
    • Listing agreement: ExclusiveRightToSell

    Price history

    DateEventPrice
    9/3/2025Sold$6,800,000-6.7%$1,496/sqft
    Source: MLSListings Inc #ML82002437 Report a problem
    7/28/2025Contingent$7,288,000$1,604/sqft
    Source: MLSListings Inc #ML82002437 Report a problem
    6/23/2025Listed for sale$7,288,000+385.4%$1,604/sqft
    Source: MLSListings Inc #ML82002437 Report a problem
    8/7/2001Sold$1,501,500$330/sqft
    Source: Public Record Report a problem

    Public tax history

    YearProperty taxesTax assessment
    2025$37,212 +2.2%$2,791,858 +2%
    2024$36,406 +1.7%$2,737,118 +2%
    2023$35,781 +4.2%$2,683,450 +2%
    2022$34,342 +2.2%$2,630,835 +2%
    2021$33,591 +1.9%$2,579,252 +1%
    2020$32,980 +2.5%$2,552,806 +2%
    2019$32,181 +3.1%$2,502,753 +2%
    2018$31,207 +7.9%$2,453,681 +9.1%
    2017$28,916 +6.3%$2,249,671 +6%
    2016$27,207 +1.8%$2,123,111 +1.5%
    2015$26,734 +2.7%$2,091,222 +2%
    2014$26,020 $2,050,260 +0.5%
    2013-- $2,040,996 +2%
    2012-- $2,000,978 +13.3%
    2011-- $1,765,978 +2.8%
    2010-- $1,718,414 -0.2%
    2009-- $1,722,498 +2%
    2008-- $1,688,724 +2%
    2007-- $1,655,612 +2%
    2006-- $1,623,150
    2005-- $1,623,150 +4%
    2004-- $1,560,122 +1.9%
    2003-- $1,531,530 +9.7%
    2002-- $1,396,000 +199.6%
    2001-- $465,983 +2%
    2000-- $456,847
    Find assessor info on the county website

    Neighborhood: 94010

    Nearby schools

    GreatSchools rating
    Schools provided by the listing agent
    • District: HillsboroughCityElementary

    Source: MLSListings Inc. This data may not be complete. We recommend contacting the local school district to confirm school assignments for this home.

    Get a cash offer in 3 minutes
    Find out how much your home could sell for in as little as 3 minutes with a no-obligation cash offer.
    Estimated market value
    $6,920,500
    Get a cash offer in 3 minutes
    Find out how much your home could sell for in as little as 3 minutes with a no-obligation cash offer.
    Estimated market value
    $6,920,500