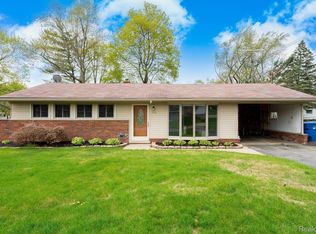
*PLEASE SUBMIT YOUR HIGHEST AND BEST OFFER BY 1:00 PM ON SUNDAY, SEPTEMBER 1, 2024.* Step into this stunning sprawling brick ranch, where modern sophistication meets unparalleled comfort. The expansive Living Room welcomes you with its bright, airy ambiance and charming built-in bookshelves. Flow effortlessly into the elegant Dining Room with sleek laminate floors, which connects seamlessly to the gourmet Kitchen and inviting Family Room—perfect for both everyday living and entertaining. The Kitchen dazzles with newer stainless steel appliances, including a built-in electric range, abundant cabinetry, and a handy pantry closet. The Family Room, the heart of the home, is bathed in natural light and uplighting, opening through a doorwall to a private, fenced-in backyard oasis. Enjoy the spacious patio, built-in fire pit, and ample room for outdoor activities. The home features a fully remodeled bath with a tub, boasting all the modern amenities you could desire. Retreat to the generously sized bedrooms, featuring beautiful lighting and plush, newer carpet.The partially finished lower level offers a versatile flex room, laundry area, and additional storage space with built-ins, along with a convenient half bath. Recent updates include fresh paint, stylish laminate flooring, a 2023 energy-efficient hot water tank, and a 2016 roof and garage door. The attached garage, with direct access and a 2024 drive-through insulated door, comes complete with a garage refrigerator. The home also features a Nest thermostat for added convenience. This meticulously maintained residence promises both luxury and practicality—an irresistible find you won’t want to miss!
Sold for $275,000
$275,000
748 Joyceil Dr, Waterford, MI 48328
3beds
1,863sqft
Single Family Residence
Built in 1958
0.28 Acres Lot
$301,400 Zestimate®
$148/sqft
$2,216 Estimated rent
Home value
$301,400
$286,000 - $316,000
$2,216/mo
Zestimate® history
Owner options
List your home for rent
$2,216/mo
Rent Zestimate®
Find your next renter with Zillow Rental Manager. Plus, with online applications, you can quickly screen prospective tenants – for free.
$2,216/mo
Rent Zestimate®
Refinance and save
$1,804/mo
Est. payment
Refinancing to a lower rate could help reduce your monthly payments and save thousands over the life of the loan.
$1,804/mo
Est. payment
Explore your selling options
Work with a Zillow partner agent
Leverage their expertise and Zillow's premium Showcase listings to get your home seen by more buyers.
Get startedList with your own agent
Get your home in front of millions of buyers by listing it on Zillow.
Learn how to do itSell it yourself
Take full control of how buyers see your home on Zillow by listing For Sale by Owner (FSBO).
List your homeWhat's special
Zillow last checked:
Listing updated:
Listed by:
Christina D DeGryse 248-214-1197,
Market Max America
Bought with:
Tammy Lord, 122966
REMAX Edge
Source: Realcomp II,MLS#: 20240062859
Facts & features
Interior
Bedrooms & bathrooms
- Bedrooms: 3
- Bathrooms: 2
- Full bathrooms: 1
- 1/2 bathrooms: 1
Primary bedroom
- Level: Entry
- Dimensions: 11 x 12
Bedroom
- Level: Entry
- Dimensions: 12 x 8
Bedroom
- Level: Entry
- Dimensions: 12 x 9
Other
- Level: Entry
- Dimensions: 8 x 5
Other
- Level: Basement
- Dimensions: 6 x 6
Dining room
- Level: Entry
- Dimensions: 11 x 11
Family room
- Level: Entry
- Dimensions: 18 x 17
Flex room
- Level: Basement
- Dimensions: 23 x 18
Kitchen
- Level: Entry
- Dimensions: 15 x 8
Laundry
- Level: Basement
- Dimensions: 11 x 8
Living room
- Level: Entry
- Dimensions: 11 x 18
Other
- Level: Basement
- Dimensions: 18 x 12
Heating
- Forced Air, Natural Gas
Cooling
- Ceiling Fans, Central Air
Appliances
- Included: Built In Electric Oven, Built In Electric Range, Dishwasher, Disposal, Dryer, Free Standing Refrigerator, Stainless Steel Appliances, Washer
- Laundry: Electric Dryer Hookup, Laundry Room
Features
- Entrance Foyer, High Speed Internet, Programmable Thermostat
- Basement: Full,Partially Finished
- Has fireplace: No
Interior area
- Total interior livable area: 1,863 sqft
- Finished area above ground: 1,363
- Finished area below ground: 500
Property
Parking
- Total spaces: 2
- Parking features: Two Car Garage, Attached, Direct Access, Drive Through, Garage Faces Front, Garage Door Opener, Garage Faces Rear, Side Entrance, Workshop In Garage
- Attached garage spaces: 2
Features
- Levels: One
- Stories: 1
- Entry location: GroundLevelwSteps
- Patio & porch: Patio
- Exterior features: Lighting
- Pool features: None
- Fencing: Fenced
Lot
- Size: 0.28 Acres
- Dimensions: 78 x 158 x 78 x 158
Details
- Parcel number: 1323378005
- Special conditions: Short Sale No,Standard
Construction
Type & style
- Home type: SingleFamily
- Architectural style: Ranch
- Property subtype: Single Family Residence
Materials
- Brick, Vinyl Siding, Wood Siding
- Foundation: Basement, Poured
- Roof: Asphalt
Condition
- New construction: No
- Year built: 1958
- Major remodel year: 2020
Utilities & green energy
- Electric: Service 100 Amp, Circuit Breakers
- Sewer: Public Sewer
- Water: Public
- Utilities for property: Cable Available
Community & HOA
Community
- Security: Smoke Detectors
HOA
- Has HOA: No
Location
- Region: Waterford
Financial & listing details
- Price per square foot: $148/sqft
- Tax assessed value: $78,240
- Annual tax amount: $3,159
- Date on market: 8/29/2024
- Cumulative days on market: 9 days
- Listing agreement: Exclusive Right To Sell
- Listing terms: Cash,Conventional,FHA,Va Loan
Price history
| Date | Event | Price |
|---|---|---|
| 9/27/2024 | Sold | $275,000+3.8%$148/sqft |
Source:  Realcomp II #20240062859 Report a problem Realcomp II #20240062859 Report a problem | ||
| 9/20/2024 | Pending sale | $265,000$142/sqft |
Source: Realcomp II #20240062859 Report a problem | ||
| 8/29/2024 | Listed for sale | $265,000+65.6%$142/sqft |
Source: Realcomp II #20240062859 Report a problem | ||
| 5/25/2017 | Sold | $160,000-3%$86/sqft |
Source: Public Record Report a problem | ||
| 4/18/2017 | Pending sale | $164,900$89/sqft |
Source: Max Broock, REALTORS-Birmingham #217027517 Report a problem | ||
| 4/13/2017 | Listed for sale | $164,900+17.8%$89/sqft |
Source: Max Broock, REALTORS-Birmingham #217027517 Report a problem | ||
| 8/11/2015 | Listing removed | $140,000$75/sqft |
Source: Owner Report a problem | ||
| 8/7/2015 | Listed for sale | $140,000+68.7%$75/sqft |
Source: Owner Report a problem | ||
| 11/6/2012 | Sold | $83,000-7.7%$45/sqft |
Source: Public Record Report a problem | ||
| 11/8/2011 | Listing removed | $89,900$48/sqft |
Source: Visual Tour #211006087 Report a problem | ||
| 6/19/2011 | Price change | $89,900+4.7%$48/sqft |
Source: Visual Tour #211006087 Report a problem | ||
| 5/26/2011 | Price change | $85,900-4.4%$46/sqft |
Source: CENTURY 21 TOWN & COUNTRY-CLAR #211006087 Report a problem | ||
| 1/18/2011 | Listed for sale | $89,900$48/sqft |
Source: CENTURY 21 TOWN & COUNTRY-CLAR #211006087 Report a problem | ||
Public tax history
| Year | Property taxes | Tax assessment |
|---|---|---|
| 2025 | $3,028 -4.2% | $131,670 +21.1% |
| 2024 | $3,160 +5.5% | $108,750 +18.9% |
| 2023 | $2,996 +13.6% | $91,440 +8% |
| 2022 | $2,637 +2.6% | $84,670 +1.4% |
| 2021 | $2,571 | $83,530 +7.4% |
| 2020 | -- | $77,810 +6.3% |
| 2019 | $2,540 +50% | $73,200 +10.7% |
| 2018 | $1,693 | $66,130 |
| 2017 | -- | $66,130 +10.5% |
| 2016 | -- | $59,870 +12.1% |
| 2015 | -- | $53,410 +10.3% |
| 2014 | -- | $48,420 +1.7% |
| 2011 | -- | $47,610 -13.6% |
| 2010 | $1,786 +2.5% | $55,090 -22.5% |
| 2009 | $1,742 +115.2% | $71,120 -44.8% |
| 2005 | $809 | $128,760 +64.7% |
| 2003 | -- | $78,160 +9.7% |
| 2002 | -- | $71,230 +54.4% |
| 2001 | $1,342 +8.2% | $46,130 +3.2% |
| 2000 | $1,241 | $44,700 |
Find assessor info on the county website
Neighborhood: 48328
Nearby homes
- $253,0003 bd2 ba1.3k sqft779 Joyceil Dr, Waterford, MI 48328Sold
- $250,0003 bd2 ba2.1k sqft764 Joyceil Dr, Waterford, MI 48328Sold

- $276,3003 bd2 ba1.4k sqft780 Joyceil Dr, Waterford, MI 48328Off Market
- $280,4003 bd2 ba1.1k sqft763 Joyceil Dr, Waterford, MI 48328Off Market
- $352,3003 bd2 ba2.3k sqft747 Joyceil Dr, Waterford, MI 48328Off Market
- $264,6003 bd2 ba1.1k sqft3563 Shaddick Rd, Waterford, MI 48328Off Market
- $276,3003 bd2 ba1k sqft3601 Shaddick Rd, Waterford, MI 48328Off Market
- $255,4003 bd1 ba1k sqft732 Joyceil Dr, Waterford, MI 48328Off Market
Nearby schools
GreatSchools rating
- NAWaterford Lifetracks Program Crary CampusGrades: Distance: 0.3 mi
- 5/10Mason Middle SchoolGrades: 6-8Distance: 2.7 mi
- 5/10Waterford Mott High SchoolGrades: 9-12Distance: 0.6 mi
Get a cash offer in 3 minutes
Find out how much your home could sell for in as little as 3 minutes with a no-obligation cash offer.
Estimated market value
$301,400
Get a cash offer in 3 minutes
Find out how much your home could sell for in as little as 3 minutes with a no-obligation cash offer.
Estimated market value
$301,400
- Michigan
- Oakland County
- Waterford
- 48328
- 748 Joyceil Dr
Nearby cities
Nearby zip codes
Other Waterford Topics
