Skip main navigation
Sold for $675,000
  • $675,000

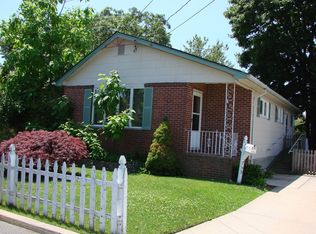
    748 Knoll Street, Lindenhurst, NY 11757

    4beds
    1,856sqft
    Single Family Residence, Residential
    Built in 1968
    2,820 Square Feet Lot
    $705,400 Zestimate®
    $364/sqft
    $2,998 Estimated rent

    Home value

    $705,400

    $635,000 - $783,000

    $2,998/mo

    Zestimate® history
    Loading
    Loading...

    Owner options

    List your home for rent

    $2,998/mo

    Rent Zestimate®

    Find your next renter with Zillow Rental Manager. Plus, with online applications, you can quickly screen prospective tenants – for free.

    Learn more

    $2,998/mo

    Rent Zestimate®

    Refinance and save

    $4,619/mo

    Est. payment

    Refinancing to a lower rate could help reduce your monthly payments and save thousands over the life of the loan.

    See today's rates

    $4,619/mo

    Est. payment

    Explore your selling options

    Work with a Zillow partner agent

    Leverage their expertise and Zillow's premium Showcase listings to get your home seen by more buyers.

    Get started

    List with your own agent

    Get your home in front of millions of buyers by listing it on Zillow.

    Learn how to do it

    Sell it yourself

    Take full control of how buyers see your home on Zillow by listing For Sale by Owner (FSBO).

    List your home

    What's special

    Expansive windowsPeninsula islandBack patioStainless steel appliancesWooden vanitiesBuilt-in cabinetBrazilian cherry wood floors
    A classic colonial featuring beautifully updated living spaces, four bedrooms, and two full bathrooms. This home underwent a comprehensive renovation about ten years ago, during which the mechanical, electrical, and HVAC systems were modernized and enhanced. The entire first floor, along with the staircase and upstairs hallway, showcases stunning Brazilian cherry wood floors. Crown and baseboard moldings in numerous rooms add warmth and character. The kitchen is spacious and contemporary, equipped with elegant wood cabinetry, stainless steel appliances, granite countertops, and a tile backsplash. A peninsula island offers extra storage, counter space, and includes a bar area for seating. A door leading to the back patio provides convenient access for easy outdoor entertaining. The second floor hosts four bedrooms and a full bathroom, with the laundry area conveniently situated on this level. The bedrooms are spacious and filled with natural light from their expansive windows. The remodeled full bathroom boasts two wooden vanities topped with stone. A large, impressive shower, finished with stone tiles and glass doors, is accompanied by a built-in cabinet providing generous storage space.

    Zillow last checked:

    Listing updated:

    Listed by:

    Melissa L. DAngelo CBR 516-324-8826,

    Compass Greater NY LLC 631-629-7719,

    Elizabeth C. Benson-DuMaurier 631-988-6088,

    Compass Greater NY LLC

    Bought with:

    Camillea T. McClean, 10401290076

    Realty Connect USA LLC

    Source: OneKey® MLS as distributed by MLS GRID,MLS#: 878415MLS Logo

    Facts & features

    Interior

    Bedrooms & bathrooms
    • Bedrooms: 4
    • Bathrooms: 2
    • Full bathrooms: 2
    Primary bedroom
    • Description: large size, ceiling fan, multiple windows
    • Level: Second
    Bedroom 1
    • Description: carpeting, ceiling fan, multiple windows
    • Level: Second
    Bathroom 1
    • Description: Full bath with tub / shower combination. Tile surround
    • Level: First
    Bathroom 2
    • Description: Multiple windows, baseboard molding, ceiling fan
    • Level: Second
    Bathroom 2
    • Description: Full bath with double vanities, plenty of storage space, stone surround shower with glass shower doors
    • Level: Second
    Bathroom 3
    • Description: wood flooring, large closet, baseboard molding
    • Level: Second
    Den
    • Description: Room off of entry that can be used as a den or bedroom; pocket sliding door leading to entryway
    • Level: First
    Dining room
    • Description: Wood flooring, large window, directly off of the kitchen
    • Level: First
    Kitchen
    • Description: Wood flooring, granite countertops, stainless steel appliances, peninsula island with seating
    • Level: First
    Laundry
    • Description: area at the top of the stairs
    • Level: Second
    Living room
    • Description: Wood flooring, crown and baseboard molding, electric fireplace, large window
    • Level: First
    Heating
    • Baseboard, ENERGY STAR Qualified Equipment, Hot Water
    Cooling
    • Has cooling: Yes
    Appliances
    • Included: Dishwasher, Dryer, Gas Oven, Microwave, Refrigerator, Stainless Steel Appliance(s), Washer
    • Laundry: Washer/Dryer Hookup, Gas Dryer Hookup, Inside, Washer Hookup
    Features
    • First Floor Bedroom, First Floor Full Bath, Ceiling Fan(s), Crown Molding, Double Vanity, Eat-in Kitchen, Entrance Foyer, Granite Counters, Kitchen Island, Recessed Lighting, Storage
    • Flooring: Combination, Wood
    • Attic: Full
    • Number of fireplaces: 1
    • Fireplace features: Electric
    Interior area
    • Total structure area: 1,856
    • Total interior livable area: 1,856 sqft

    Property

    Parking
    • Total spaces: 2
    • Parking features: Driveway, On Street
    • Has uncovered spaces: Yes
    Features
    • Levels: Two
    • Patio & porch: Covered, Patio, Porch
    • Fencing: Chain Link
    Lot
    • Size: 2,820 sqft
    • Features: Paved
    Details
    • Parcel number: 0103024000200001000
    • Special conditions: None

    Construction

    Type & style
    • Home type: SingleFamily
    • Architectural style: Colonial
    • Property subtype: Single Family Residence, Residential
    Materials
    • Foam Insulation, Stone, Vinyl Siding
    Condition
    • Actual
    • Year built: 1968

    Utilities & green energy

    • Sewer: Public Sewer
    • Water: Public
    • Utilities for property: Cable Available, Electricity Connected, Natural Gas Available, Natural Gas Connected, Water Available, Water Connected

    Community & neighborhood

    Location
    • Region: Lindenhurst

    Other

    Other facts
    • Listing agreement: Exclusive Right To Sell

    Price history

    DateEventPrice
    8/26/2025Sold$675,000+3.8%$364/sqft
    Source: OneKey® MLS as distributed by MLS GRID #878415 Report a problem
    7/15/2025Pending sale$650,000$350/sqft
    Source: OneKey® MLS as distributed by MLS GRID #878415 Report a problem
    6/20/2025Listed for sale$650,000+284.6%$350/sqft
    Source: OneKey® MLS as distributed by MLS GRID #878415 Report a problem
    8/3/2000Sold$169,000+16.6%$91/sqft
    Source: Public Record Report a problem
    3/30/1998Sold$145,000$78/sqft
    Source: Public Record Report a problem

    Public tax history

    YearProperty taxesTax assessment
    2025-- $3,600
    2024-- $3,600
    2023-- $3,600
    2022-- $3,600
    2021-- $3,600
    2020-- $3,600
    2019-- $3,600
    2018-- $3,600
    2017$10,874 $3,600
    2016-- $3,600
    2015-- $3,600
    2014-- $3,600
    2013-- $3,600
    2012-- $3,600
    2011-- $3,600
    2010-- $3,600
    2009-- $3,600
    2008-- $3,600
    2007$7,225 +19.8%$3,600
    2005$6,030 +9.9%$3,600
    2004$5,485 +5.8%$3,600
    2003$5,184 +3.7%$3,600
    2002$4,997 $3,600
    2001-- $3,600
    2000$4,943 $3,600

    Find assessor info on the county website

    Neighborhood: 11757

    Nearby schools

    GreatSchools rating
    Schools provided by the listing agent
    • Elementary: Harding Avenue School
    • Middle: Lindenhurst Middle School
    • High: Lindenhurst Senior High School

    Source: OneKey® MLS as distributed by MLS GRID. This data may not be complete. We recommend contacting the local school district to confirm school assignments for this home.

    Get a cash offer in 3 minutes
    Find out how much your home could sell for in as little as 3 minutes with a no-obligation cash offer.
    Estimated market value
    $705,400
    Get a cash offer in 3 minutes
    Find out how much your home could sell for in as little as 3 minutes with a no-obligation cash offer.
    Estimated market value
    $705,400