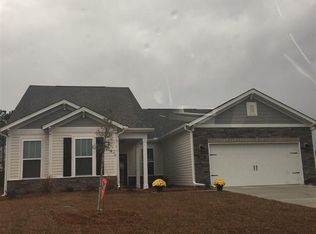
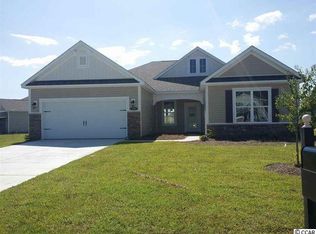
Kennesaw floor plan - 3 bed / 2.5 bath / 2 car garage / 32' x 8' screen porch / bay window in master / attic storage / ceramic tile sport shower / hardwood / tile / granite / stainless appliances / kitchen backsplash with staggered birch cabinetry / recessed lighting / ceiling fans / garage door openers / finished garage / designer lighting package. --- Community offers low HOA fees, outdoor pool, screened in pavilion, tennis court and weekly trash pick up. This home is ENERGY STAR CERTIFIED home offers low-e windows, programmable thermostat, water saving faucets and more which means LOWER energy costs.
This property is not currently displayed as for sale or rent on Zillow. This may be different from what's on other websites or public sources.